
102 Moore Street, Lincolnton, NC 28092
Local realty services provided by:ERA Live Moore
Listed by: jane mcgill, kendall mull
Office: jane mcgill real estate
MLS#:4428464
Source:CH
Price summary
- Price:$435,000
- Price per sq. ft.:$219.14
About this home
Welcome to 102 Moore Street in the desirable Wellington Park neighborhood! This 3BR/2BA all-brick ranch is situated on a spacious approximately half-acre corner lot with NO HOA and convenient proximity to Lincoln Country Club. Inside, the functional split-bedroom floor plan offers comfortable one-level living with a spacious oversized primary suite, while the main living area features a beautiful cathedral ceiling, gas logs & custom built-ins. The home also offers both a formal dining room and breakfast area, providing flexible spaces for everyday living and entertaining. The kitchen has been thoughtfully updated with custom hand-selected granite countertops, new sink and faucet, new appliances, stylish backsplash, and updated hardware. The interior has also been freshly painted throughout, offering a clean, move-in-ready feel. Additional highlights include a NEW HVAC system installed in 2023 with smart thermostat, oversized garage, fenced backyard, and storage shed for added convenience. Enjoy outdoor space on a generous corner lot with room for gardening, recreation, pets, or entertaining.
Conveniently located near Lincoln Country Club, downtown Lincolnton, shopping, dining, schools, and major commuter routes, this brick ranch combines space, functionality, updates, and location!...
Contact an agent
Home facts
- Year built:1996
- Subdivision & Development:Wellington Park
- Listing ID #:4428464
- Updated:October 02, 2026 at 08:13 PM
Rooms and interior
- Bedrooms:3
- Total bathrooms:2
- Full bathrooms:2
- Flooring:Carpet, Vinyl, Wood
- Kitchen Description:Dishwasher, Disposal, Gas Range, Microwave, Self Cleaning Oven
- Living area:1,985 sq. ft.
Heating and cooling
- Cooling:Heat Pump
- Heating:Forced Air, Heat Pump, Natural Gas
- Central air:Yes
Structure and exterior
- Roof:Composition
- Year built:1996
- Building area:1,985 sq. ft.
- Lot area:0.49 Acres
- Lot Features:Corner Lot
- Foundation Description:Crawl Space
Schools
- High school:Lincolnton
- Elementary school:S. Ray Lowder
Utilities
- Sewer:Public Sewer
Finances and disclosures
- Price:$435,000
- Price per sq. ft.:$219.14
Features and amenities
- Laundry features:Main Level
- Amenities:Attic Stairs Pulldown, Breakfast Bar, Walk-In Closet(s)
Parking
- Parking description:Attached Garage, Driveway, Garage Door Opener
- Garage:Yes
- Garage spaces:2
- Carport spaces:2
 Listings courtesy of Canopy MLS as distributed by MLS GRID. Copyright 2021 Canopy MLS. All rights reserved. Canopy MLS, provides content displayed here (“provided content”) on an “as is” basis and makes no representations or warranties regarding the provided content, including, but not limited to those of non-infringement, timeliness, accuracy, or completeness. Individuals and companies using information presented are responsible for verification and validation of information they utilize and present to their customers and clients. Canopy MLS will not be liable for any damage or loss resulting from use of the provided content or the products available through Portals, IDX, VOW, and/or Syndication. Recipients of this information shall not resell, redistribute, reproduce, modify, or otherwise copy any portion thereof without the expressed written consent of Canopy MLS.
New listings near 102 Moore Street
- Coming Soon
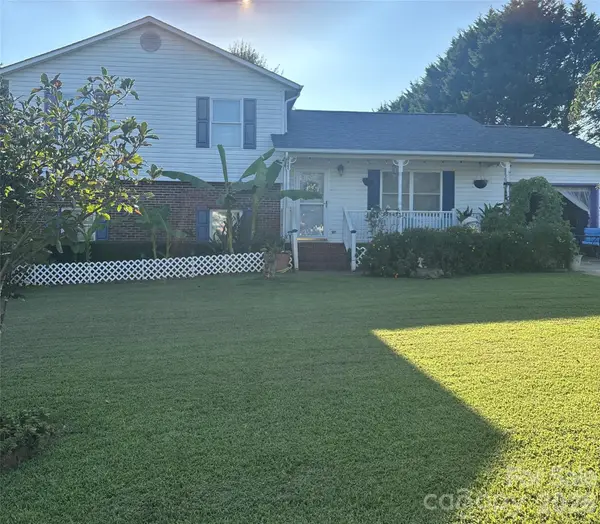 $275,000Coming Soon3 beds 2 baths1,657 sq. ft.
938 Lyndsey Brooke Court, Lincolnton, NC 28092
MLS# 4429655Listed by: MARK SPAIN REAL ESTATE - Coming Soon
 $249,900Coming Soon3 beds 2 baths2,008 sq. ft.
147 Finger Street, Lincolnton, NC 28092
MLS# 4430243Listed by: JANE MCGILL REAL ESTATE - Coming Soon
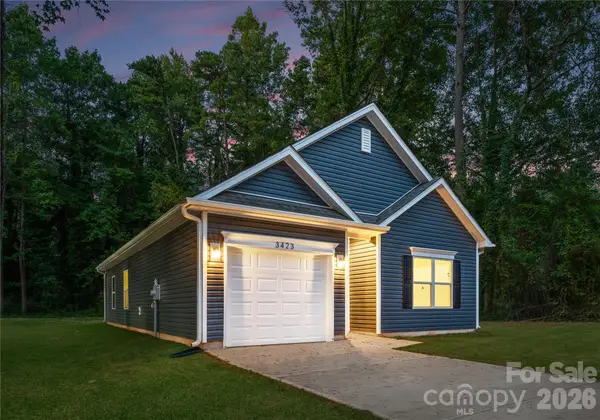 $285,000Coming Soon3 beds 2 baths1,190 sq. ft.
1225 Janice Road, Lincolnton, NC 28092
MLS# 4429214Listed by: BETTER HOMES AND GARDEN REAL ESTATE PARACLE - Coming Soon
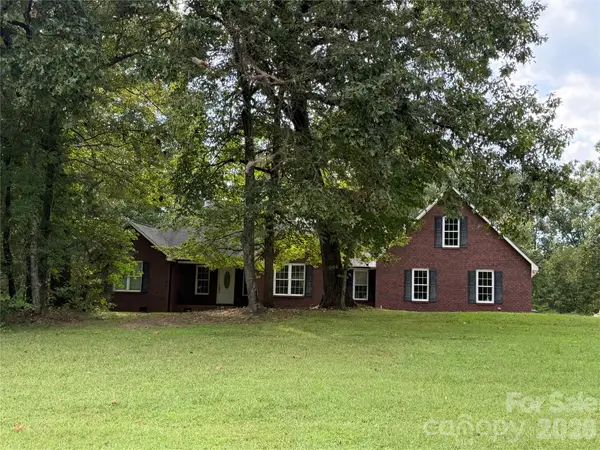 $725,000Coming Soon3 beds 2 baths1,968 sq. ft.
2150 Fox Creek Trail, Lincolnton, NC 28092
MLS# 4424180Listed by: KELLER WILLIAMS ADVANTAGE - New
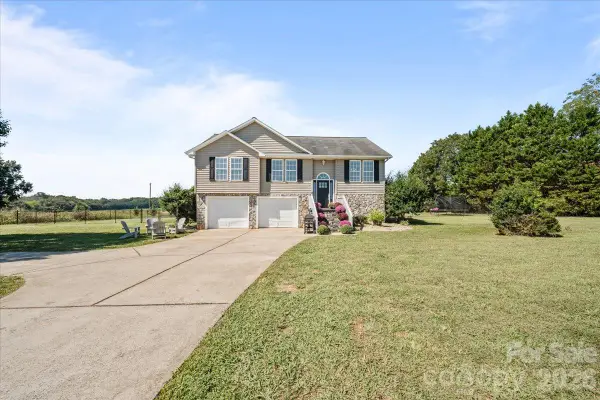 $295,000Active3 beds 3 baths1,724 sq. ft.
2241 Killian Road, Lincolnton, NC 28092
MLS# 4429796Listed by: ENGEL & VLKERS FOOTHILLS MORGANTON DOWNTOWN - New
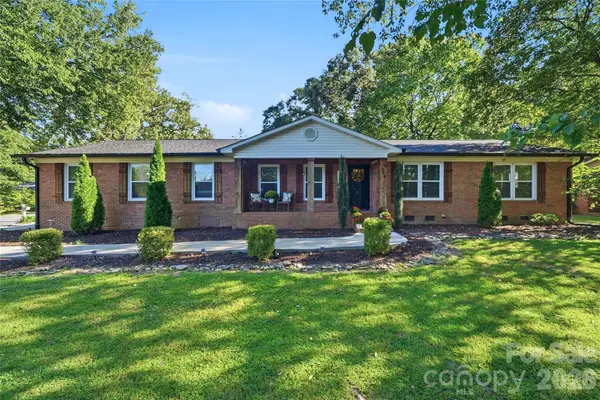 $399,900Active3 beds 2 baths2,660 sq. ft.
718 E Hoke Street, Lincolnton, NC 28092
MLS# 4430545Listed by: RE/MAX LIFESTYLE - New
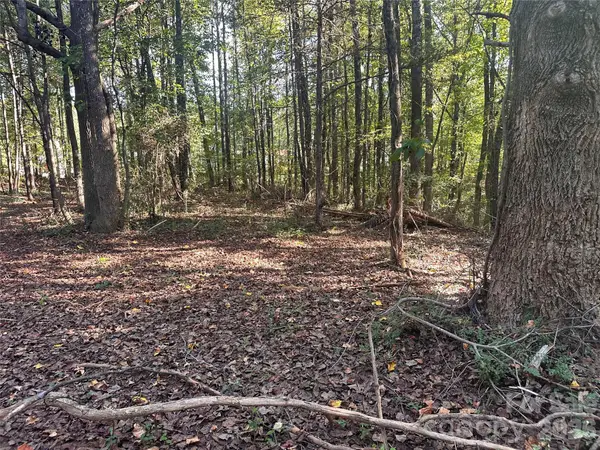 $40,000Active1.03 Acres
86 Sunrise Trail, Lincolnton, NC 28092
MLS# 4429748Listed by: EXP REALTY LLC MOORESVILLE - New
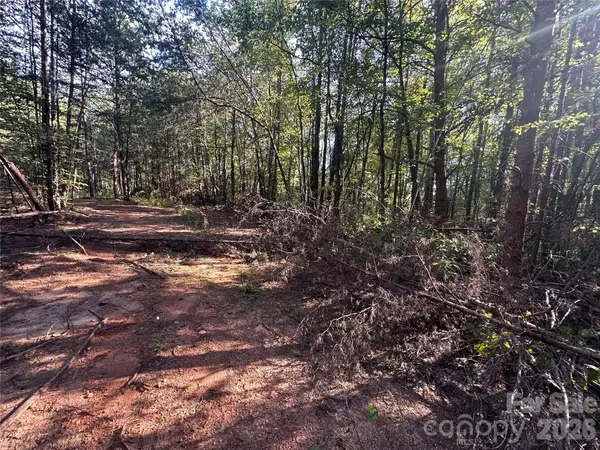 $40,000Active1.02 Acres
84 Sunrise Trail, Lincolnton, NC 28092
MLS# 4429881Listed by: EXP REALTY LLC MOORESVILLE - New
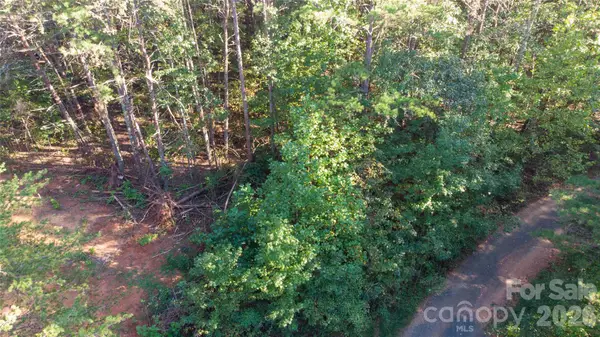 $40,000Active1.35 Acres
81 Meandering Lane, Lincolnton, NC 28092
MLS# 4429884Listed by: EXP REALTY LLC MOORESVILLE - New
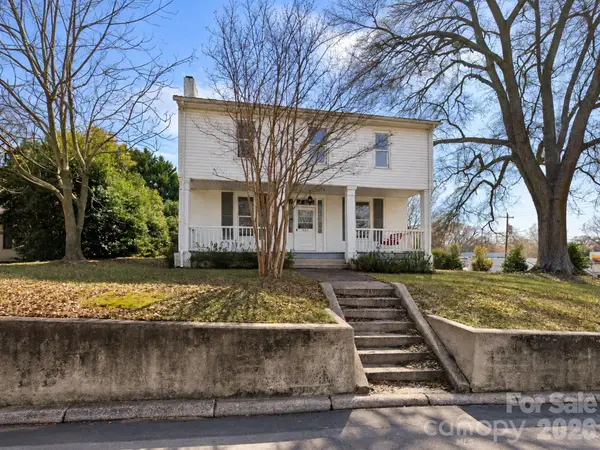 $210,000Active4 beds 2 baths1,801 sq. ft.
329 W Main Street, Lincolnton, NC 28092
MLS# 4428991Listed by: LPT REALTY, LLC


Protect your home and budget from life's surprises with an Assurant Home Warranty, backed by a partner that supports you through every step of homeownership. Explore Plans.
© 2023 - 2026 ERA Franchise Systems LLC. All rights reserved. ERA Franchise Systems LLC fully supports the principles of the Fair Housing Act and the Equal Opportunity Act. ERA, ERA Real Estate powered, and their respective logos are registered service marks of ERA Franchise Systems LLC. Each office is independently owned and operated.