
2051 Gaston Webbs Chapel Road, Lincolnton, NC 28092
Local realty services provided by:ERA Sunburst Realty
Listed by: norris lamb
Office: premier south
MLS#:4444399
Source:CH
2051 Gaston Webbs Chapel Road,Lincolnton, NC 28092
$300,000
- 2 Beds
- 2 Baths
- 1,730 sq. ft.
- Single family
- Active
Price summary
- Price:$300,000
- Price per sq. ft.:$173.41
About this home
Two Properties. One Opportunity!
Take advantage of this unique opportunity to acquire two properties being offered together as a package along Gaston Webbs Chapel Road in Lincolnton, North Carolina. 2051 and 2023 Gaston Webbs Chapel Rd. totaling 4.34 ac, total TV 320,810. Whether an investor looking to expand your portfolio, a buyer seeking multiple properties, mini-farm with multiple storage and work buildings or someone interested in the possibilities these properties offer, this package presents an opportunity to explore the potential of both properties together. No value is being given to 2023 Gaston Webbs Chapel but could be a rehab project.
Located in Lincoln County, the properties offer convenient access to the surrounding communities and area amenities
Contact an agent
Home facts
- Year built:1956
- Subdivision & Development:None
- Listing ID #:4444399
- Updated:November 19, 2026 at 08:18 PM
Rooms and interior
- Bedrooms:2
- Total bathrooms:2
- Full bathrooms:2
- Flooring:Carpet, Linoleum
- Kitchen Description:Dishwasher, Electric Cooktop, Electric Oven, Exhaust Hood, Oven, Wall Oven
- Living area:1,730 sq. ft.
Heating and cooling
- Heating:Forced Air, Oil
- Central air:Yes
Structure and exterior
- Roof:Composition
- Year built:1956
- Building area:1,730 sq. ft.
- Lot area:4.34 Acres
- Lot Features:Cleared, Open Lot, Pasture, Sloped, Wooded
- Foundation Description:Crawl Space
Schools
- High school:Unspecified
- Elementary school:Unspecified
Utilities
- Water:Well
Finances and disclosures
- Price:$300,000
- Price per sq. ft.:$173.41
Features and amenities
- Laundry features:Main Level, Utility Room
Parking
- Parking description:Driveway
- Carport spaces:2
 Listings courtesy of Canopy MLS as distributed by MLS GRID. Copyright 2021 Canopy MLS. All rights reserved. Canopy MLS, provides content displayed here (“provided content”) on an “as is” basis and makes no representations or warranties regarding the provided content, including, but not limited to those of non-infringement, timeliness, accuracy, or completeness. Individuals and companies using information presented are responsible for verification and validation of information they utilize and present to their customers and clients. Canopy MLS will not be liable for any damage or loss resulting from use of the provided content or the products available through Portals, IDX, VOW, and/or Syndication. Recipients of this information shall not resell, redistribute, reproduce, modify, or otherwise copy any portion thereof without the expressed written consent of Canopy MLS.
New listings near 2051 Gaston Webbs Chapel Road
- New
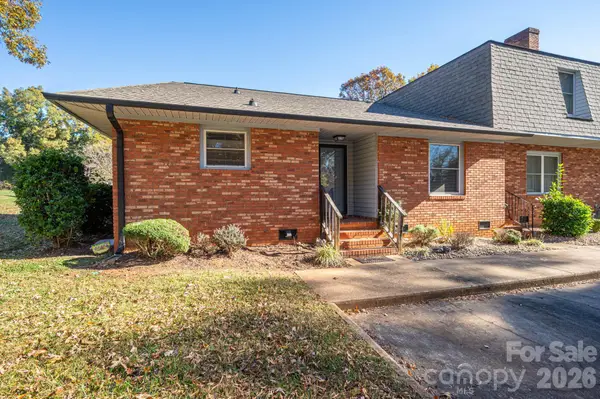 $170,000Active2 beds 2 baths1,219 sq. ft.
616 Fran Avenue, Lincolnton, NC 28092
MLS# 4444700Listed by: RE/MAX CROSSROADS - New
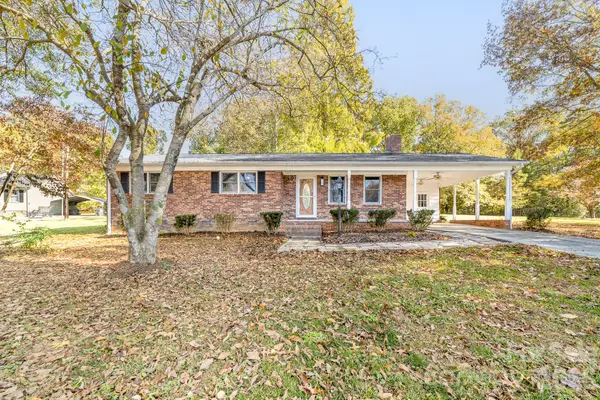 $320,000Active3 beds 2 baths1,316 sq. ft.
2503 Brookwood Road, Lincolnton, NC 28092
MLS# 4443572Listed by: PREMIER SOUTH - New
 $428,000Active3 beds 2 baths1,644 sq. ft.
3563 Summerow Road, Lincolnton, NC 28092
MLS# 4439509Listed by: KELLER WILLIAMS LAKE NORMAN - Open Sun, 2 to 4pmNew
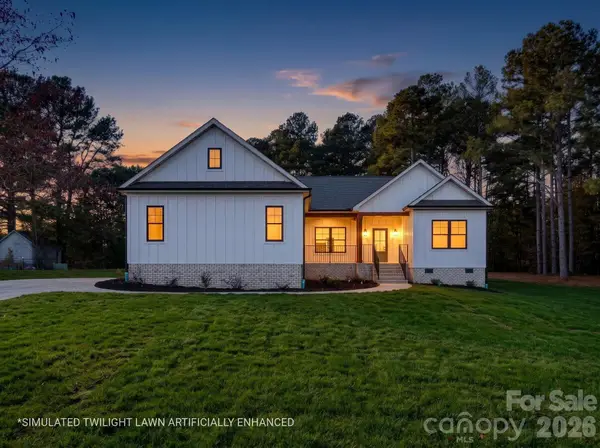 $475,000Active3 beds 2 baths1,684 sq. ft.
2517 Myra Lane, Lincolnton, NC 28092
MLS# 4443829Listed by: EXP REALTY LLC BALLANTYNE 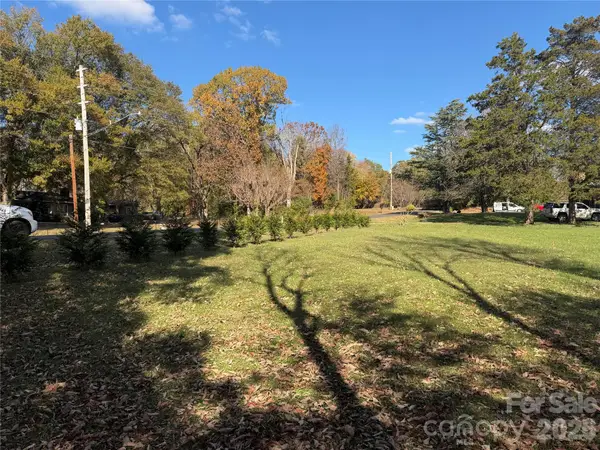 $55,000Pending0.46 Acres
854 Victory Grove Church Road, Lincolnton, NC 28092
MLS# 4443685Listed by: MARK SPAIN REAL ESTATE- New
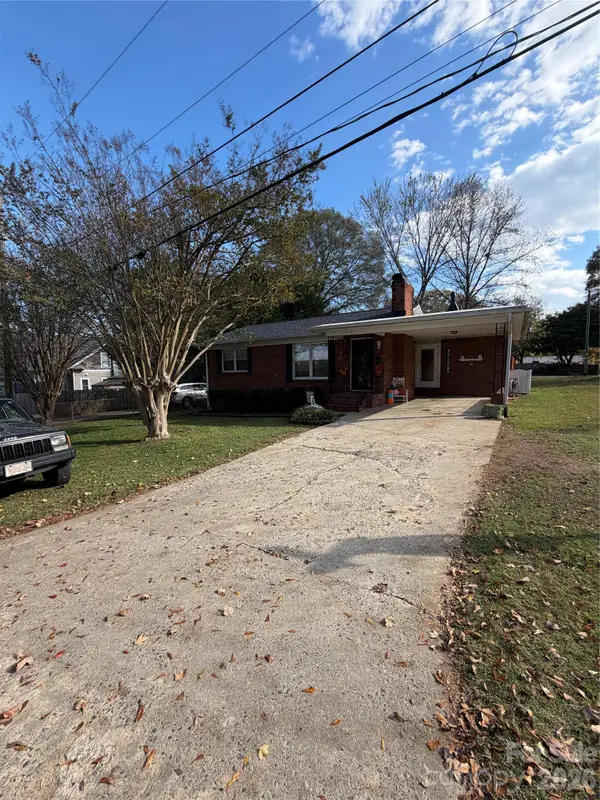 $239,900Active2 beds 1 baths
417 Bonview Avenue, Lincolnton, NC 28092
MLS# 4443382Listed by: VICKIE SPURLING REALTY INC - New
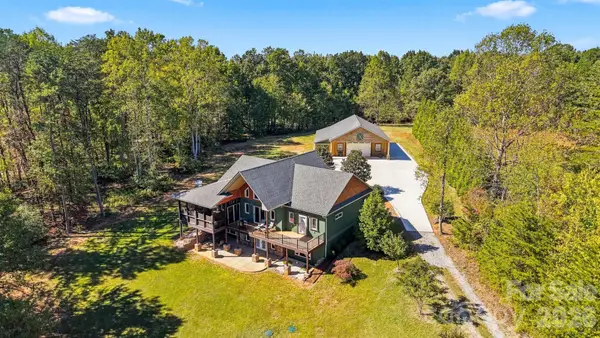 $1,190,000Active4 beds 3 baths3,453 sq. ft.
2875 Union Church Road, Lincolnton, NC 28092
MLS# 4440414Listed by: COMPASS - New
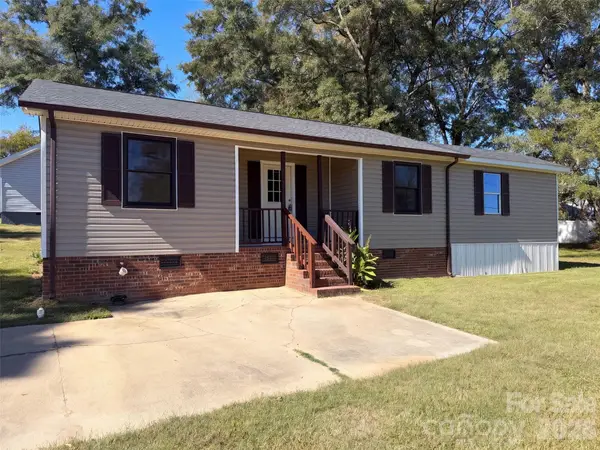 $197,000Active2 beds 1 baths949 sq. ft.
1458 Rhodes Rhyne Road, Lincolnton, NC 28092
MLS# 4443663Listed by: OPENDOOR BROKERAGE LLC - New
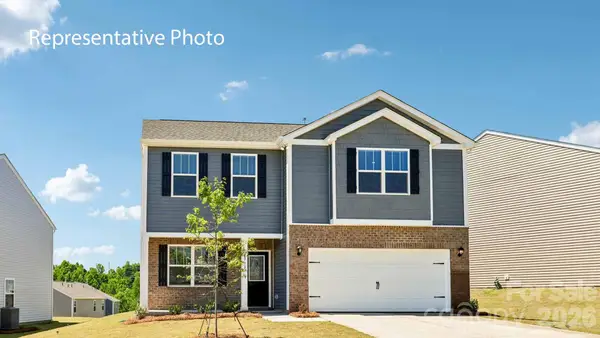 $352,140Active4 beds 3 baths2,175 sq. ft.
5308 Harriets Memory Trail, Lincolnton, NC 28092
MLS# 4443531Listed by: DR HORTON INC


Protect your home and budget from life's surprises with an Assurant Home Warranty, backed by a partner that supports you through every step of homeownership. Explore Plans.
© 2023 - 2026 ERA Franchise Systems LLC. All rights reserved. ERA Franchise Systems LLC fully supports the principles of the Fair Housing Act and the Equal Opportunity Act. ERA, ERA Real Estate powered, and their respective logos are registered service marks of ERA Franchise Systems LLC. Each office is independently owned and operated.