
2952 Mehling Drive, Lincolnton, NC 28092
Local realty services provided by:ERA Sunburst Realty
Listed by: lee huss, amy huss
Office: gilleland realty inc
MLS#:4383040
Source:CH
Price summary
- Price:$799,000
- Price per sq. ft.:$285.15
- Monthly HOA dues:$41.67
About this home
Welcome to your dream home in the highly sought-after Coldwater Creek subdivision—where thoughtful design, high-end finishes, and everyday functionality come together seamlessly.
This beautifully crafted home makes a lasting impression from the moment you arrive, featuring a large driveway, inviting curb appeal, and elegant double front doors. The vaulted front porch ceiling with rich cedar accents sets the tone for the craftsmanship you’ll find throughout. Step inside to discover real hardwood floors, a stunning cathedral ceiling, and exposed living room beams that create a warm yet elevated atmosphere filled with natural light and architectural character.
The heart of the home is a designer kitchen built to impress and perform. Outfitted with quartz countertops, a farmhouse sink, 6-burner gas stove, oversized island, and designer lighting, this space is perfect for both entertaining and everyday living. Just off the kitchen, you’ll find an oversized pantry that goes beyond storage—offering ample room for organization plus a flexible area ideal for a home office, workspace, or prep station.
The primary suite is a true retreat, featuring a spacious layout and a large walk-in closet complete with custom built-ins designed for both beauty and function. Plantation wood shutters throughout the home add timeless elegance, while the oversized laundry room with a utility sink and folding table provide convenience and practicality.
Upstairs features a spacious bonus room complete with a walk-in closet and easy-access attic storage—ideal for a playroom, home office, or additional guest space.
Step outside and experience what truly sets this property apart—a show-stopping 12x24 gunite saltwater in-ground pool designed to be the centerpiece of your outdoor living. Complete with elegant fountains and integrated lighting, this pool creates a resort-style setting right in your backyard. Whether you’re hosting gatherings, enjoying quiet evenings under the lights, or relaxing poolside on warm Carolina days, this space delivers a luxury experience that’s hard to find.
Additional features include an oversized two-car garage and a versatile detached building with a garage door—perfect for storing a boat, extra vehicles, or creating the ultimate hobby or workshop space.
Situated on a flat, usable lot in one of the area’s most desirable neighborhoods, this home offers the perfect balance of luxury, comfort, and functionality. Every detail has been carefully considered to create a space that not only looks incredible but lives effortlessly.
This is more than just a home—it’s a lifestyle in Coldwater Creek....
Contact an agent
Home facts
- Year built:2020
- Listing ID #:4383040
- Updated:July 09, 2026 at 01:41 PM
Rooms and interior
- Bedrooms:3
- Total bathrooms:3
- Full bathrooms:2
- Half bathrooms:1
- Flooring:Wood
- Kitchen Description:Dishwasher, Gas Range, Microwave
- Living area:2,802 sq. ft.
Heating and cooling
- Cooling:Heat Pump
- Heating:Heat Pump
Structure and exterior
- Year built:2020
- Building area:2,802 sq. ft.
- Lot area:0.46 Acres
- Lot Features:Level
- Exterior Features:Fire Pit
- Foundation Description:Crawl Space
Schools
- High school:North Lincoln
- Elementary school:Pumpkin Center
Utilities
- Water:County Water
- Sewer:Septic (At Site)
Finances and disclosures
- Price:$799,000
- Price per sq. ft.:$285.15
Features and amenities
- Laundry features:Main Level
- Amenities:Open Floorplan, Walk-In Closet(s), Walk-In Pantry
Parking
- Parking description:Attached Garage, Driveway
- Garage:Yes
- Garage spaces:3
 Listings courtesy of Canopy MLS as distributed by MLS GRID. Copyright 2021 Canopy MLS. All rights reserved. Canopy MLS, provides content displayed here (“provided content”) on an “as is” basis and makes no representations or warranties regarding the provided content, including, but not limited to those of non-infringement, timeliness, accuracy, or completeness. Individuals and companies using information presented are responsible for verification and validation of information they utilize and present to their customers and clients. Canopy MLS will not be liable for any damage or loss resulting from use of the provided content or the products available through Portals, IDX, VOW, and/or Syndication. Recipients of this information shall not resell, redistribute, reproduce, modify, or otherwise copy any portion thereof without the expressed written consent of Canopy MLS.
New listings near 2952 Mehling Drive
- Coming SoonOpen Sat, 12 to 3pm
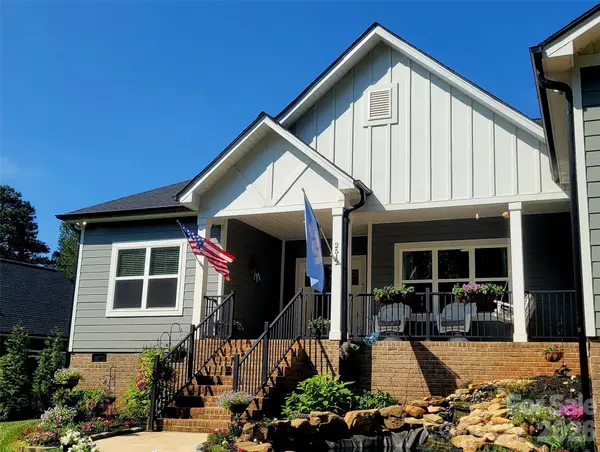 $560,000Coming Soon3 beds 2 baths
2538 Shuford Road #7, Lincolnton, NC 28092
MLS# 4400936Listed by: TRUMP INTERNATIONAL REALTY CHARLOTTE - New
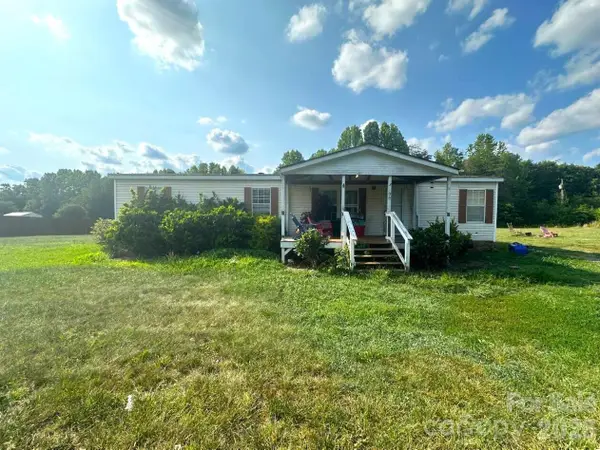 $195,000Active3 beds 2 baths1,417 sq. ft.
5100 Flay Road, Lincolnton, NC 28092
MLS# 4402047Listed by: BEYCOME BROKERAGE REALTY LLC - New
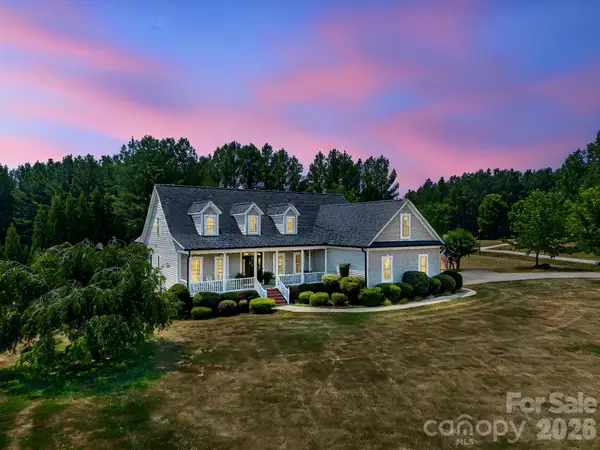 $715,000Active4 beds 4 baths3,600 sq. ft.
3020 N Ridge Court, Lincolnton, NC 28092
MLS# 4398581Listed by: JANE MCGILL REAL ESTATE - New
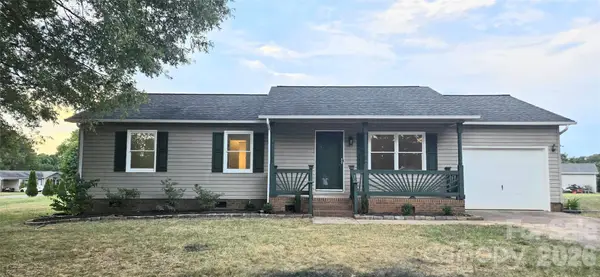 $310,000Active3 beds 2 baths1,050 sq. ft.
910 Lyndsey Brooke Court, Lincolnton, NC 28092
MLS# 4400225Listed by: REAL BROKER, LLC - New
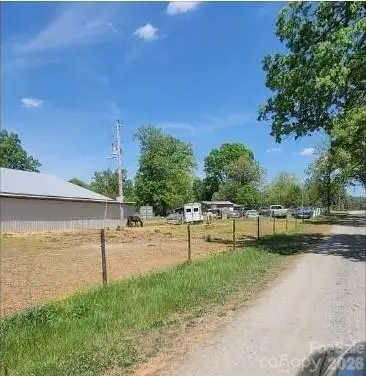 $875,000Active16.95 Acres
2195 Otis Dellinger Road, Lincolnton, NC 28092
MLS# 4401218Listed by: BEYCOME BROKERAGE REALTY LLC - New
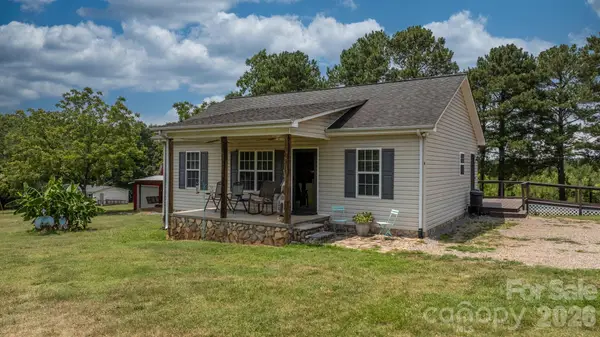 $300,000Active3 beds 2 baths1,008 sq. ft.
649 Springs East Road, Lincolnton, NC 28092
MLS# 4398863Listed by: BETTER HOMES AND GARDENS REAL ESTATE FOOTHILLS - New
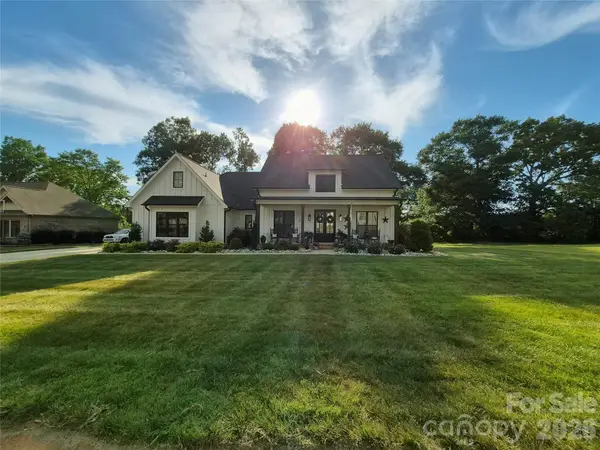 $715,000Active3 beds 3 baths2,787 sq. ft.
1877 Cline Farm Road, Lincolnton, NC 28092
MLS# 4400423Listed by: CENTURY 21 TOWN & COUNTRY RLTY 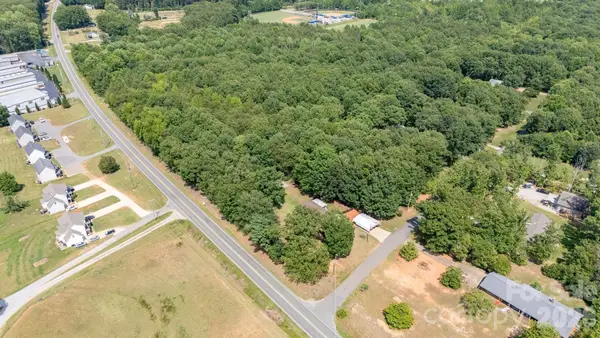 $35,000Pending0.62 Acres
0000 N Nc 150 Highway, Lincolnton, NC 28092
MLS# 4399637Listed by: EXP REALTY LLC MOORESVILLE- New
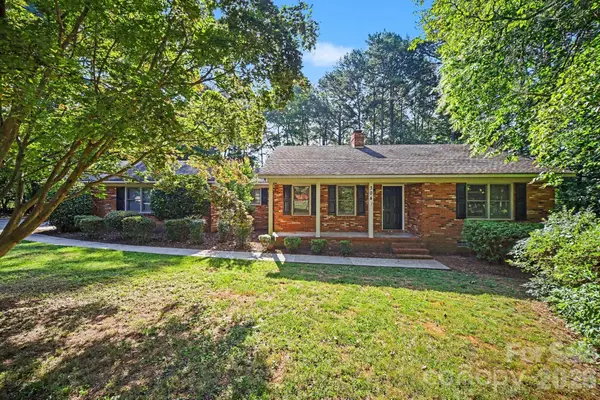 $359,900Active3 beds 3 baths1,658 sq. ft.
304 Julia Drive, Lincolnton, NC 28092
MLS# 4399775Listed by: EXP REALTY LLC BALLANTYNE 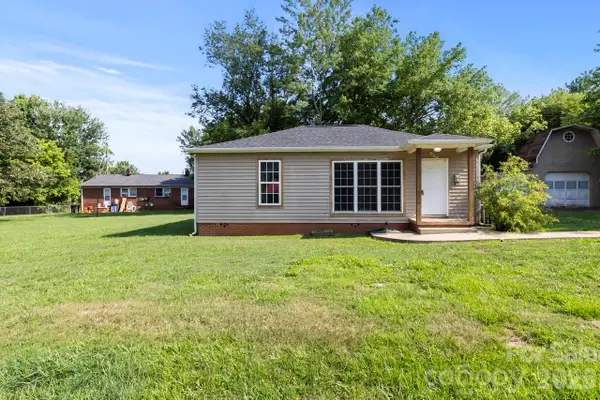 $180,000Pending2 beds 1 baths842 sq. ft.
2224 Catawba Heights, Lincolnton, NC 28092
MLS# 4399603Listed by: KEY REAL ESTATE GROUP, LLC


Protect your home and budget from life's surprises with an Assurant Home Warranty, backed by a partner that supports you through every step of homeownership. Explore Plans.
© 2023 - 2026 ERA Franchise Systems LLC. All rights reserved. ERA Franchise Systems LLC fully supports the principles of the Fair Housing Act and the Equal Opportunity Act. ERA, ERA Real Estate powered, and their respective logos are registered service marks of ERA Franchise Systems LLC. Each office is independently owned and operated.