
5100 Flay Road, Lincolnton, NC 28092
Local realty services provided by:ERA Live Moore
Listed by: craig tribus
Office: beycome brokerage realty llc.
MLS#:4402047
Source:CH
5100 Flay Road,Lincolnton, NC 28092
$185,000
- 3 Beds
- 2 Baths
- 1,417 sq. ft.
- Single family
- Active
Price summary
- Price:$185,000
- Price per sq. ft.:$130.56
About this home
Manufactured home on owned land in Lincolnton with 3 bedrooms, 2 bathrooms, and 1,417 sq ft on just over 1 acre. Features include a covered front porch, spacious yard, vinyl siding, 2-car carport, private water, septic, and heat pump/HVAC. Interior includes LVP-style flooring, open living and dining areas, and an updated kitchen with painted cabinetry, tile backsplash, granite-style countertops, stainless steel appliances, and center island. Available information indicates the roof and HVAC were replaced within the last 10 years and the foundation was inspected in late 2023 with no known major issues. Some cosmetic repairs may be needed.
Contact an agent
Home facts
- Year built:2000
- Subdivision & Development:Fairview Acres
- Listing ID #:4402047
- Updated:August 22, 2026 at 01:58 PM
Rooms and interior
- Bedrooms:3
- Total bathrooms:2
- Full bathrooms:2
- Kitchen Description:Dishwasher, Electric Range, Oven
- Living area:1,417 sq. ft.
Heating and cooling
- Cooling:Heat Pump
- Heating:Heat Pump
- Central air:Yes
Structure and exterior
- Year built:2000
- Building area:1,417 sq. ft.
- Lot area:1.01 Acres
- Construction Materials:Vinyl
Schools
- High school:West Lincoln
- Elementary school:Union
Utilities
- Water:Well
- Sewer:Septic (At Site)
Finances and disclosures
- Price:$185,000
- Price per sq. ft.:$130.56
Features and amenities
- Laundry features:Main Level
Parking
- Parking description:Driveway
- Carport spaces:2
 Listings courtesy of Canopy MLS as distributed by MLS GRID. Copyright 2021 Canopy MLS. All rights reserved. Canopy MLS, provides content displayed here (“provided content”) on an “as is” basis and makes no representations or warranties regarding the provided content, including, but not limited to those of non-infringement, timeliness, accuracy, or completeness. Individuals and companies using information presented are responsible for verification and validation of information they utilize and present to their customers and clients. Canopy MLS will not be liable for any damage or loss resulting from use of the provided content or the products available through Portals, IDX, VOW, and/or Syndication. Recipients of this information shall not resell, redistribute, reproduce, modify, or otherwise copy any portion thereof without the expressed written consent of Canopy MLS.
New listings near 5100 Flay Road
- Coming Soon
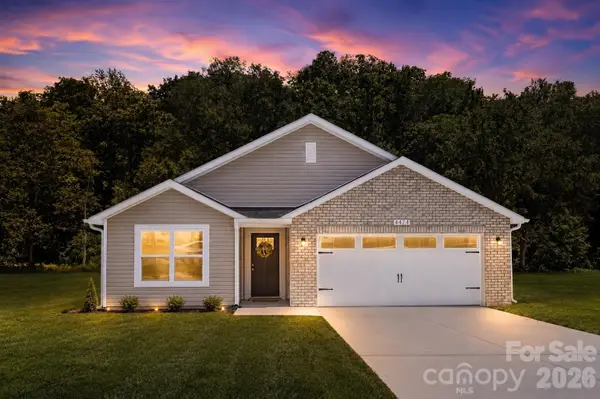 $299,900Coming Soon3 beds 2 baths1,227 sq. ft.
1237 Janice Road, Lincolnton, NC 28092
MLS# 4416252Listed by: BETTER HOMES AND GARDEN REAL ESTATE PARACLE - Coming Soon
 $265,000Coming Soon3 beds 2 baths1,394 sq. ft.
600 Blossom Hill Road, Lincolnton, NC 28092
MLS# 4415747Listed by: EXP REALTY LLC BALLANTYNE - Coming Soon
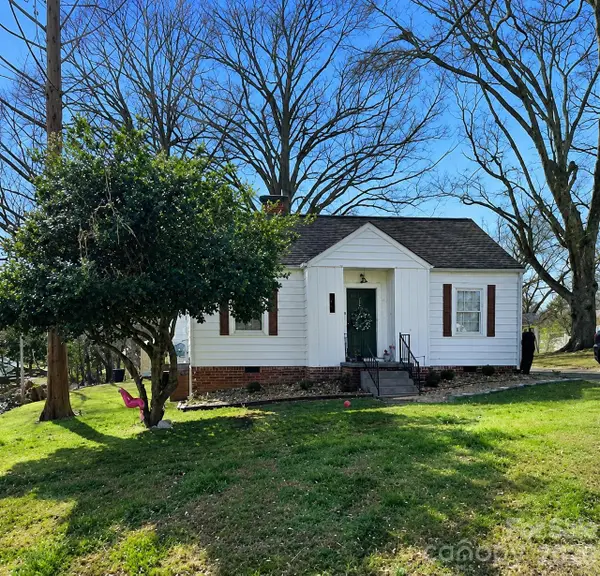 $215,000Coming Soon2 beds 1 baths854 sq. ft.
506 S Cedar Street, Lincolnton, NC 28092
MLS# 4414966Listed by: RE/MAX LIFESTYLE - Coming Soon
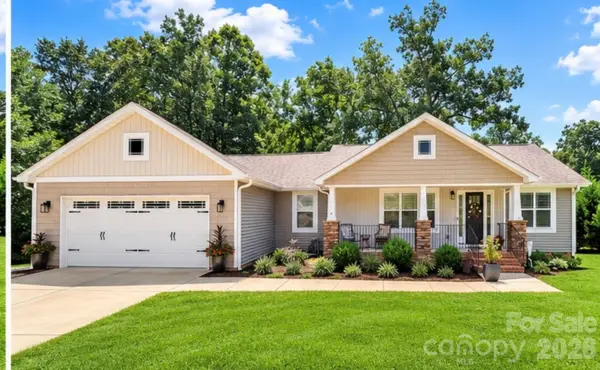 $400,000Coming Soon3 beds 2 baths1,758 sq. ft.
4084 Lydia Suzanne Place, Lincolnton, NC 28092
MLS# 4413227Listed by: DSM PROPERTIES INC - Coming Soon
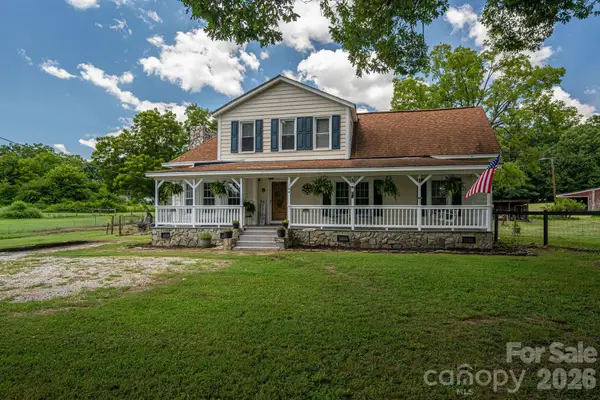 $399,900Coming Soon3 beds 2 baths2,524 sq. ft.
744 S Grove Street Extension, Lincolnton, NC 28092
MLS# 4407783Listed by: SERHANT - New
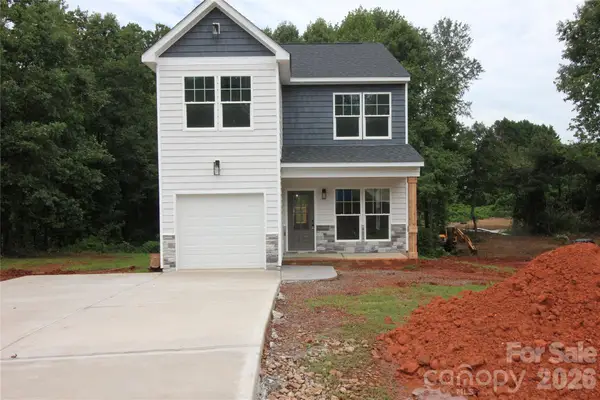 $398,000Active3 beds 3 baths1,579 sq. ft.
1074 Lyndsey Brook Court, Lincolnton, NC 28092
MLS# 4417119Listed by: HOWARD HANNA ALLEN TATE HUNTERSVILLE - New
 $275,000Active10 Acres
1182 Haywood Court, Lincolnton, NC 28092
MLS# 4408341Listed by: POINT 135 REAL ESTATE - New
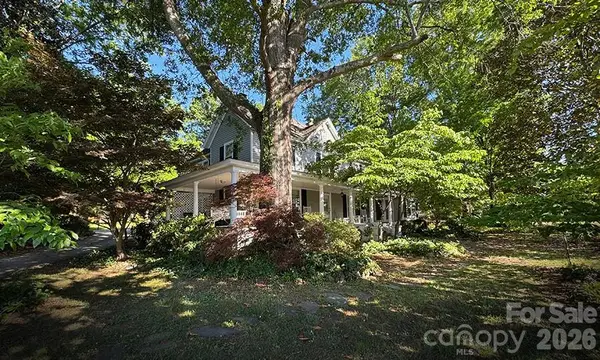 $550,000Active4 beds 4 baths3,750 sq. ft.
842 N Aspen Street, Lincolnton, NC 28092
MLS# 4415190Listed by: GILLELAND REALTY INC - New
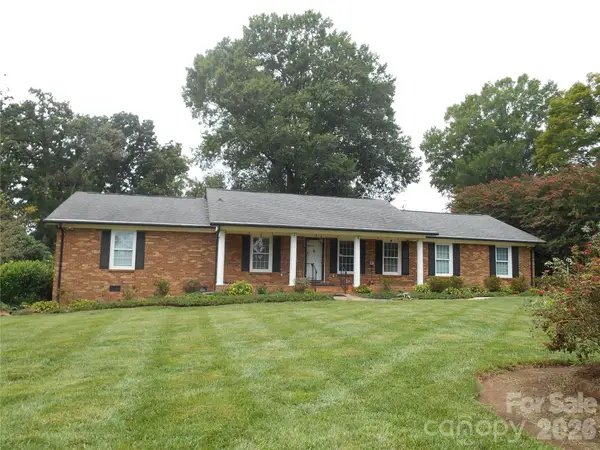 $325,000Active3 beds 2 baths1,537 sq. ft.
830 Salem Church Road, Lincolnton, NC 28092
MLS# 4416779Listed by: MARC 1 REALTY - New
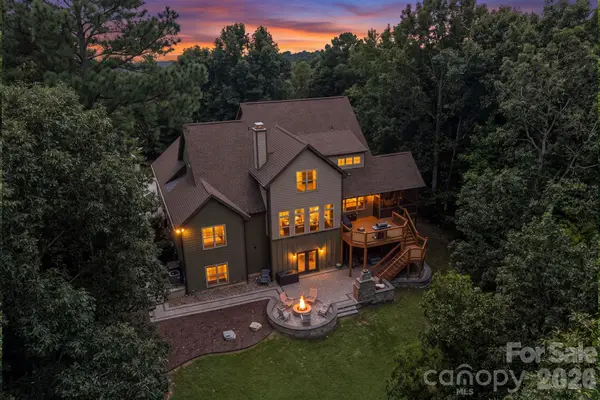 $979,900Active4 beds 5 baths5,416 sq. ft.
1903 Miners Creek Drive, Lincolnton, NC 28092
MLS# 4415577Listed by: BERKSHIRE HATHAWAY HOMESERVICES LANDMARK PROP


Protect your home and budget from life's surprises with an Assurant Home Warranty, backed by a partner that supports you through every step of homeownership. Explore Plans.
© 2023 - 2026 ERA Franchise Systems LLC. All rights reserved. ERA Franchise Systems LLC fully supports the principles of the Fair Housing Act and the Equal Opportunity Act. ERA, ERA Real Estate powered, and their respective logos are registered service marks of ERA Franchise Systems LLC. Each office is independently owned and operated.