
3170 Asbury Church Road, Lincolnton, NC 28092
Local realty services provided by:ERA Sunburst Realty
Listed by: janice peeler
Office: century 21 town & country rlty
MLS#:4414032
Source:CH
3170 Asbury Church Road,Lincolnton, NC 28092
$399,900
- 3 Beds
- 2 Baths
- 1,858 sq. ft.
- Single family
- Active
Price summary
- Price:$399,900
- Price per sq. ft.:$215.23
About this home
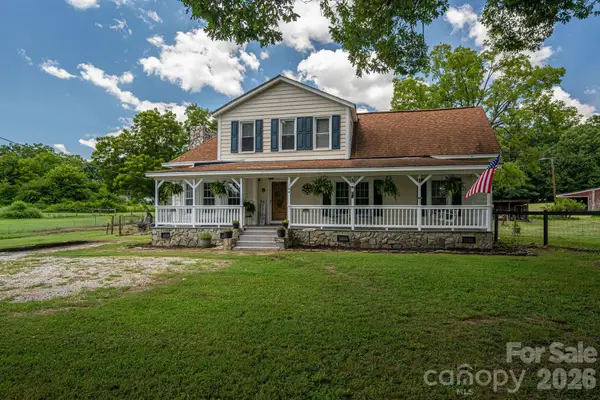
SECLUDED and private beautiful 1,800+ sq ft home situated on 3 wooded acres! Built in 1987 this property features an open-concept floor plan with modern updates, including HVAC replaced in 2021 and engineered hardwood flooring installed the same year. The home offers an oversized garage, a spacious family/bonus room, and a striking propane fireplace, perfect for cozy living or entertaining. The updated kitchen includes granite countertops, newer appliances, and ample workspace—great for everyday living. Additional highlights include an 1380 sqft unfinished basement with expansion potential—ideal for a value-add opportunity, home office, gym, or additional living space with rough in plumbing for bath room, wood stove in basement to remain.. Oversized garage with extra storage. The expansive lot provides room to expand or create your own outdoor oasis. Recent Improvement: The deck has been updated in June 2026 with the replacement of deteriorated deck boards, supporting joists, and stair treads. House has leaf guards, pull down stairs to floored attic....
Contact an agent
Home facts
- Year built:1987
- Subdivision & Development:none
- Listing ID #:4414032
- Updated:August 20, 2026 at 11:18 AM
Rooms and interior
- Bedrooms:3
- Total bathrooms:2
- Full bathrooms:2
- Flooring:Carpet, Tile, Vinyl
- Kitchen Description:Dishwasher, Electric Range, Microwave, Refrigerator
- Basement:Yes
- Living area:1,858 sq. ft.
Heating and cooling
- Cooling:Ductless, Heat Pump
- Heating:Ductless, Heat Pump, Propane, Wood Stove
- Central air:Yes
Structure and exterior
- Roof:Asbestos Shingle
- Year built:1987
- Building area:1,858 sq. ft.
- Lot area:3 Acres
- Lot Features:Private, Wooded
- Architectural Style:Ranch
- Construction Materials:Hardboard
- Foundation Description:Basement
- Levels:1 Story
Schools
- High school:North Lincoln
- Elementary school:Iron Station
Utilities
- Water:Well
- Sewer:Septic (At Site)
Finances and disclosures
- Price:$399,900
- Price per sq. ft.:$215.23
Features and amenities
- Laundry features:In Basement
- Amenities:Open Floorplan
Parking
- Parking description:Attached Garage, Driveway, Garage Door Opener
- Garage:Yes
- Garage spaces:2
 Listings courtesy of Canopy MLS as distributed by MLS GRID. Copyright 2021 Canopy MLS. All rights reserved. Canopy MLS, provides content displayed here (“provided content”) on an “as is” basis and makes no representations or warranties regarding the provided content, including, but not limited to those of non-infringement, timeliness, accuracy, or completeness. Individuals and companies using information presented are responsible for verification and validation of information they utilize and present to their customers and clients. Canopy MLS will not be liable for any damage or loss resulting from use of the provided content or the products available through Portals, IDX, VOW, and/or Syndication. Recipients of this information shall not resell, redistribute, reproduce, modify, or otherwise copy any portion thereof without the expressed written consent of Canopy MLS.
New listings near 3170 Asbury Church Road
- Coming Soon
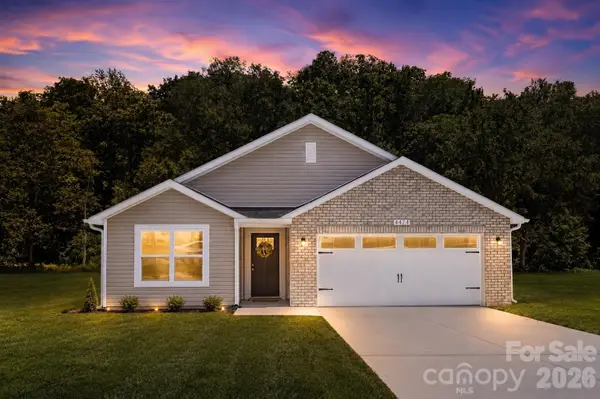 $299,900Coming Soon3 beds 2 baths
1237 Janice Road, Lincolnton, NC 28092
MLS# 4416252Listed by: BETTER HOMES AND GARDEN REAL ESTATE PARACLE - Coming Soon
 $265,000Coming Soon3 beds 2 baths
600 Blossom Hill Road, Lincolnton, NC 28092
MLS# 4415747Listed by: EXP REALTY LLC BALLANTYNE - Coming Soon
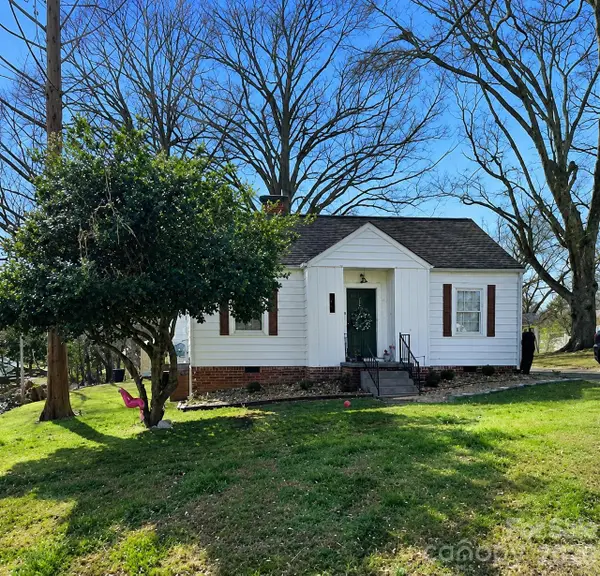 $215,000Coming Soon2 beds 1 baths
506 S Cedar Street, Lincolnton, NC 28092
MLS# 4414966Listed by: RE/MAX LIFESTYLE - Coming Soon
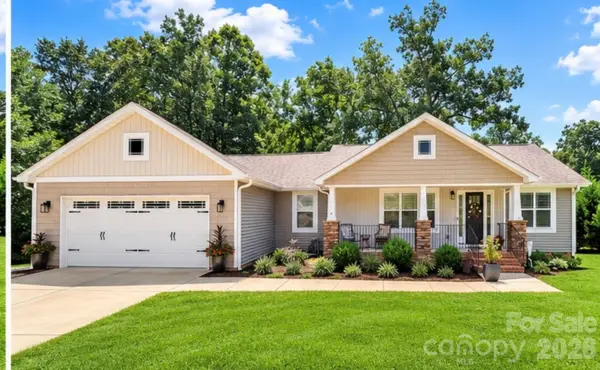 $400,000Coming Soon3 beds 2 baths
4084 Lydia Suzanne Place, Lincolnton, NC 28092
MLS# 4413227Listed by: DSM PROPERTIES INC - Coming Soon
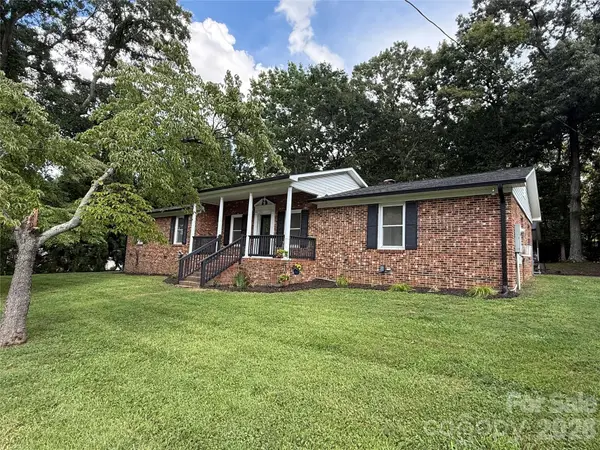 $369,900Coming Soon3 beds 3 baths
806 Danbrook Circle, Lincolnton, NC 28092
MLS# 4412855Listed by: EXP REALTY LLC BALLANTYNE - Coming Soon
 $399,900Coming Soon3 beds 2 baths
744 S Grove Street Extension, Lincolnton, NC 28092
MLS# 4407783Listed by: SERHANT - New
 $169,900Active2 beds 2 baths1,603 sq. ft.
3527 Gastonia Highway, Lincolnton, NC 28092
MLS# 4415338Listed by: PROVIDENCE MANAGEMENT & INVESTMENTS LLC - New
 $310,000Active3 beds 2 baths1,231 sq. ft.
1637 Riverview Road, Lincolnton, NC 28092
MLS# 4416118Listed by: CENTURY 21 TOWN & COUNTRY RLTY - New
 $754,900Active4 beds 4 baths3,412 sq. ft.
4108 Whim Shaft Drive, Lincolnton, NC 28092
MLS# 4415409Listed by: MARC 1 REALTY


Protect your home and budget from life's surprises with an Assurant Home Warranty, backed by a partner that supports you through every step of homeownership. Explore Plans.
© 2023 - 2026 ERA Franchise Systems LLC. All rights reserved. ERA Franchise Systems LLC fully supports the principles of the Fair Housing Act and the Equal Opportunity Act. ERA, ERA Real Estate powered, and their respective logos are registered service marks of ERA Franchise Systems LLC. Each office is independently owned and operated.