
511 Carter Trail, Lincolnton, NC 28092
Local realty services provided by:ERA Live Moore
Listed by: will poteat
Office: re/max crossroads
MLS#:4413142
Source:CH
Price summary
- Price:$649,900
- Price per sq. ft.:$404.17
About this home
Discover the perfect blend of modern comfort and rural serenity in this stunning 1600+/- sq. ft. ranch home, built in 2019. Nestled on a private 10.85+/- acre lot in Lincolnton, NC, this property offers a rare combination of wooded privacy, creek frontage, and plenty of room to roam. Inside features an open floor plan with a vaulted living room anchored by a cozy gas log fireplace, perfect for quiet evenings. The heart of the home is the seamless kitchen and dining area, ideal for hosting friends and family. Retreat to the primary suite, where you’ll find a spa-like bathroom complete with dual vanities and an impressive tile shower featuring dual shower heads. Two additional guest bedrooms share a full bath, providing plenty of space for everyone. For those who need space for hobbies or work, the exterior features are unmatched. In addition to the two-car attached garage, the property boasts a massive 3-car detached shop with three roll-up doors and a separate man door, ready for your workshop, car collection, or equipment storage. Outdoor living is easy on the screened-in back porch, where you can watch the local wildlife or head down the trail to the creek. Whether you’re looking for a private retreat or a functional homestead with room to grow, this property has it all. Located right outside of Lincolnton for an easy commute to Hwy 321 and beyond!...
Contact an agent
Home facts
- Year built:2019
- Subdivision & Development:Carter Trail
- Listing ID #:4413142
- Updated:August 14, 2026 at 02:20 AM
Rooms and interior
- Bedrooms:3
- Total bathrooms:2
- Full bathrooms:2
- Kitchen Description:Dishwasher, Electric Range, Microwave, Refrigerator
- Living area:1,608 sq. ft.
Heating and cooling
- Cooling:Heat Pump
- Heating:Heat Pump
- Central air:Yes
Structure and exterior
- Year built:2019
- Building area:1,608 sq. ft.
- Lot area:10.85 Acres
- Lot Features:Wooded
- Construction Materials:Vinyl
- Foundation Description:Crawl Space
Schools
- High school:Lincolnton
- Elementary school:G.e. Massey
Utilities
- Water:Well
- Sewer:Septic (At Site)
Finances and disclosures
- Price:$649,900
- Price per sq. ft.:$404.17
Features and amenities
- Laundry features:Laundry Room
Parking
- Parking description:Attached Garage
- Garage:Yes
- Garage spaces:5
 Listings courtesy of Canopy MLS as distributed by MLS GRID. Copyright 2021 Canopy MLS. All rights reserved. Canopy MLS, provides content displayed here (“provided content”) on an “as is” basis and makes no representations or warranties regarding the provided content, including, but not limited to those of non-infringement, timeliness, accuracy, or completeness. Individuals and companies using information presented are responsible for verification and validation of information they utilize and present to their customers and clients. Canopy MLS will not be liable for any damage or loss resulting from use of the provided content or the products available through Portals, IDX, VOW, and/or Syndication. Recipients of this information shall not resell, redistribute, reproduce, modify, or otherwise copy any portion thereof without the expressed written consent of Canopy MLS.
New listings near 511 Carter Trail
- New
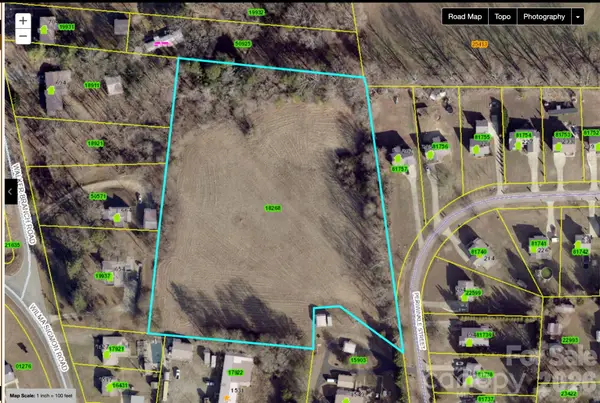 $299,000Active5.53 Acres
00 Periwinkle Street, Lincolnton, NC 28092
MLS# 4414236Listed by: COLDWELL BANKER REALTY - New
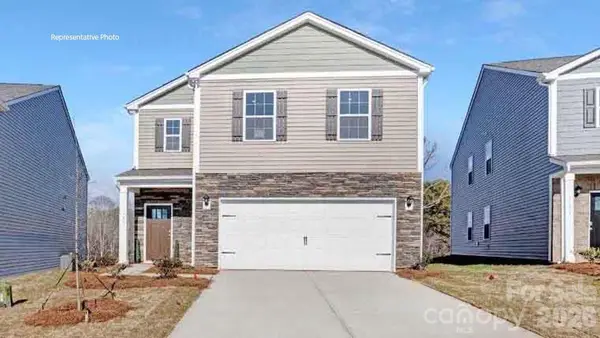 $279,000Active4 beds 3 baths1,613 sq. ft.
2808 Frances View Lane, Lincolnton, NC 28092
MLS# 4414089Listed by: DR HORTON INC - New
 $299,900Active3 beds 3 baths1,568 sq. ft.
104 W Pine Street, Lincolnton, NC 28092
MLS# 4413515Listed by: MARC 1 REALTY - New
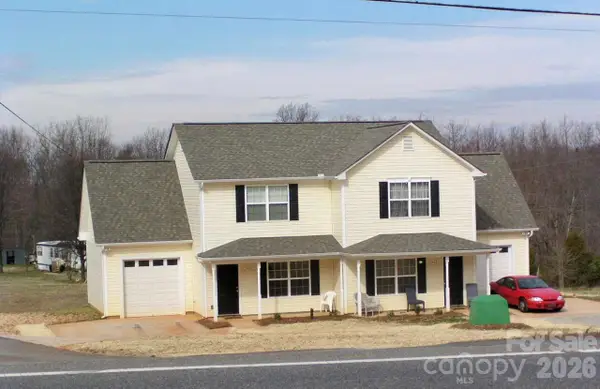 $575,000Active6 beds 6 baths2,312 sq. ft.
5407 E Nc 150 Highway #7, Lincolnton, NC 28092
MLS# 4401925Listed by: WILSON REALTY 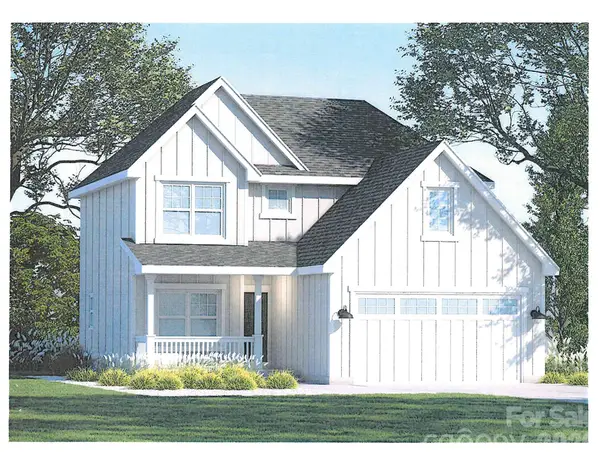 $350,000Pending3 beds 3 baths1,530 sq. ft.
620 Long Shoals Road, Lincolnton, NC 28092
MLS# 4412933Listed by: COLDWELL BANKER CARVER-PRESSLEY, REALTORS- New
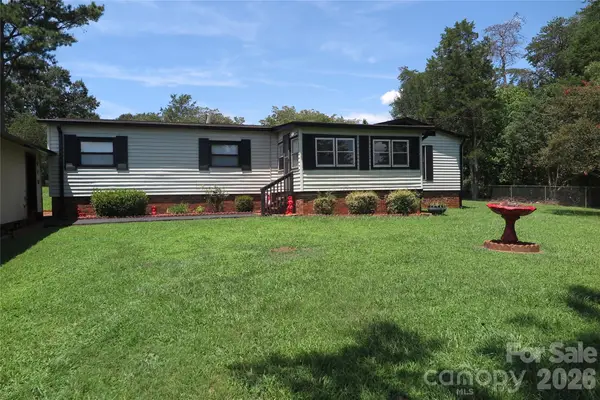 $219,900Active3 beds 2 baths1,349 sq. ft.
1042 Bexley Lane, Lincolnton, NC 28092
MLS# 4413078Listed by: ROCKIN REALTY INC - New
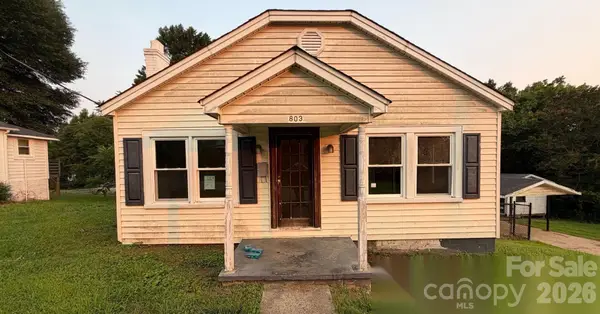 $120,000Active2 beds 1 baths1,092 sq. ft.
803 S Grove Street, Lincolnton, NC 28092
MLS# 4413290Listed by: LAWRENCE REALTY GROUP NORTH CAROLINA - Coming Soon
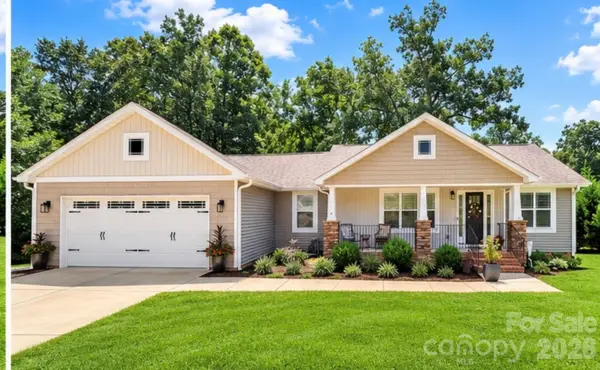 $400,000Coming Soon3 beds 2 baths
4084 Lydia Suzanne Place, Lincolnton, NC 28092
MLS# 4413227Listed by: DSM PROPERTIES INC - Coming Soon
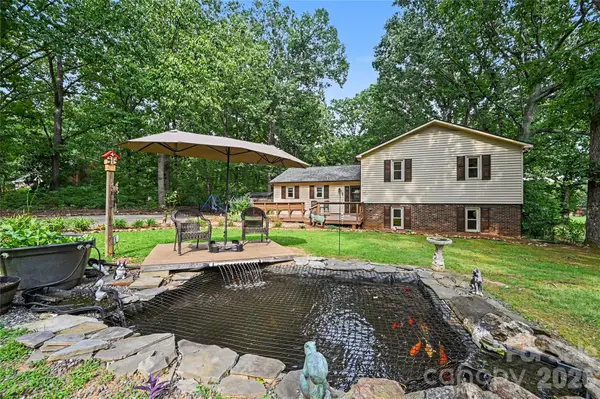 $326,000Coming Soon5 beds 2 baths
608 Hoyle Street, Lincolnton, NC 28092
MLS# 4413256Listed by: EXP REALTY LLC BALLANTYNE


Protect your home and budget from life's surprises with an Assurant Home Warranty, backed by a partner that supports you through every step of homeownership. Explore Plans.
© 2023 - 2026 ERA Franchise Systems LLC. All rights reserved. ERA Franchise Systems LLC fully supports the principles of the Fair Housing Act and the Equal Opportunity Act. ERA, ERA Real Estate powered, and their respective logos are registered service marks of ERA Franchise Systems LLC. Each office is independently owned and operated.