
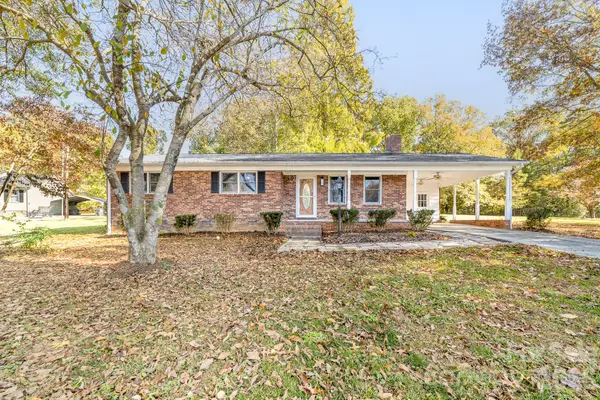
5430 W Nc 27 Highway, Lincolnton, NC 28092
Local realty services provided by:ERA Live Moore
Listed by: sarah harmon
Office: house of harmon real estate llc.
MLS#:4444375
Source:CH
5430 W Nc 27 Highway,Lincolnton, NC 28092
$450,000
- 3 Beds
- 2 Baths
- 1,708 sq. ft.
- Single family
- Active
Price summary
- Price:$450,000
- Price per sq. ft.:$263.47
About this home
New construction offering 1,708 sq. ft., 3 bedrooms, and 2 full baths. Enjoy an open-concept kitchen and living area with vaulted ceilings, custom white cabinetry, quartz countertops, and stainless steel appliances. The split-bedroom floor plan provides added privacy, while the spacious primary suite features a large closet, private shower, and convenient laundry access. Builder offers a 1-year non-transferable structural warranty. Please see standard features and finishes in attachments.
Contact an agent
Home facts
- Year built:2026
- Subdivision & Development:None
- Listing ID #:4444375
- Updated:November 22, 2026 at 02:11 AM
Rooms and interior
- Bedrooms:3
- Total bathrooms:2
- Full bathrooms:2
- Kitchen Description:Convection Oven, Dishwasher
- Living area:1,708 sq. ft.
Heating and cooling
- Cooling:Central Air
- Central air:Yes
Structure and exterior
- Year built:2026
- Building area:1,708 sq. ft.
- Lot area:0.83 Acres
- Construction Materials:Stone Veneer, Vinyl
- Foundation Description:Slab
Schools
- High school:West Lincoln
- Elementary school:North Brook
Utilities
- Water:County Water
- Sewer:Septic (At Site)
Finances and disclosures
- Price:$450,000
- Price per sq. ft.:$263.47
Features and amenities
- Amenities:Open Floorplan
Parking
- Parking description:Attached Garage
- Garage:Yes
- Garage spaces:2
 Listings courtesy of Canopy MLS as distributed by MLS GRID. Copyright 2021 Canopy MLS. All rights reserved. Canopy MLS, provides content displayed here (“provided content”) on an “as is” basis and makes no representations or warranties regarding the provided content, including, but not limited to those of non-infringement, timeliness, accuracy, or completeness. Individuals and companies using information presented are responsible for verification and validation of information they utilize and present to their customers and clients. Canopy MLS will not be liable for any damage or loss resulting from use of the provided content or the products available through Portals, IDX, VOW, and/or Syndication. Recipients of this information shall not resell, redistribute, reproduce, modify, or otherwise copy any portion thereof without the expressed written consent of Canopy MLS.
New listings near 5430 W Nc 27 Highway
- New
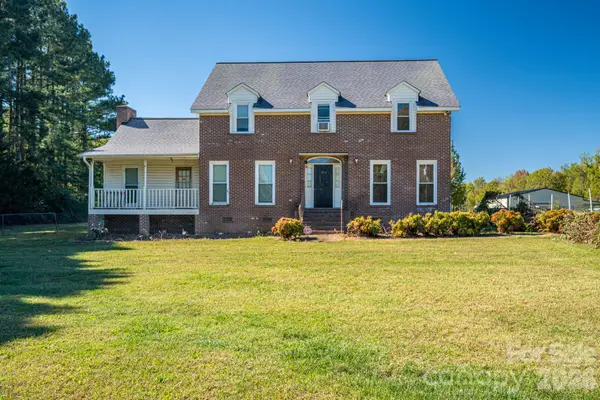 $420,000Active4 beds 3 baths2,604 sq. ft.
787 Long Shoals Road, Lincolnton, NC 28092
MLS# 4436712Listed by: RE/MAX CROSSROADS - New
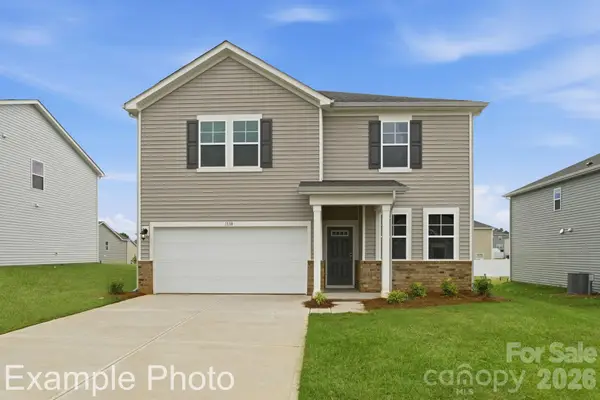 $338,990Active4 beds 3 baths2,282 sq. ft.
840 Hallman Branch Lane, Lincolnton, NC 28092
MLS# 4444431Listed by: CCNC REALTY GROUP LLC - New
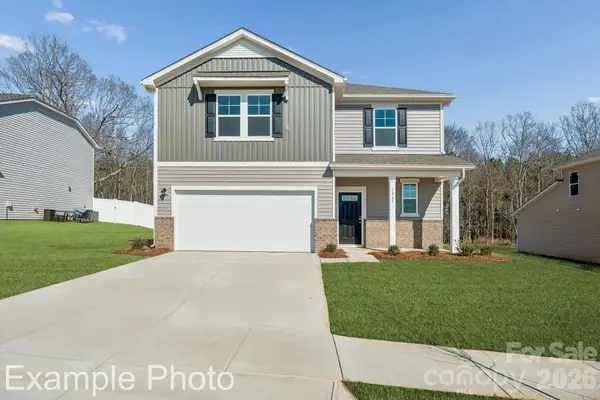 $377,990Active5 beds 4 baths2,725 sq. ft.
844 Hallman Branch Lane, Lincolnton, NC 28092
MLS# 4444435Listed by: CCNC REALTY GROUP LLC - New
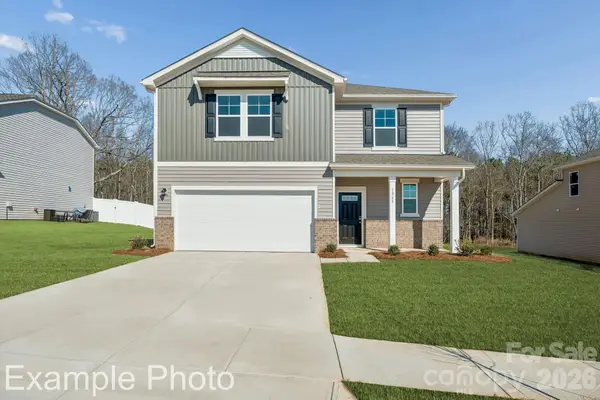 $373,990Active5 beds 4 baths2,725 sq. ft.
1104 Hallman Branch Lane, Lincolnton, NC 28092
MLS# 4444441Listed by: CCNC REALTY GROUP LLC - New
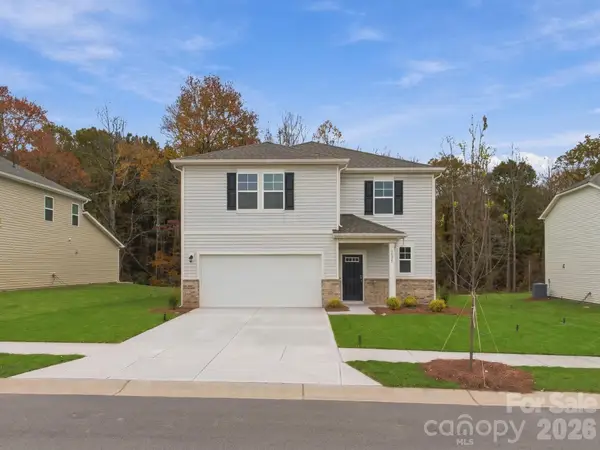 $369,990Active5 beds 4 baths2,725 sq. ft.
1025 Hallman Branch Lane, Lincolnton, NC 28092
MLS# 4445123Listed by: CCNC REALTY GROUP LLC - New
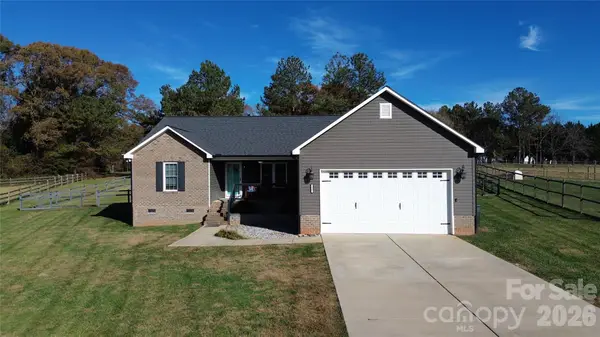 $360,000Active3 beds 2 baths1,559 sq. ft.
2367 Mintew Circle, Lincolnton, NC 28092
MLS# 4444874Listed by: RE/MAX LIFESTYLE - New
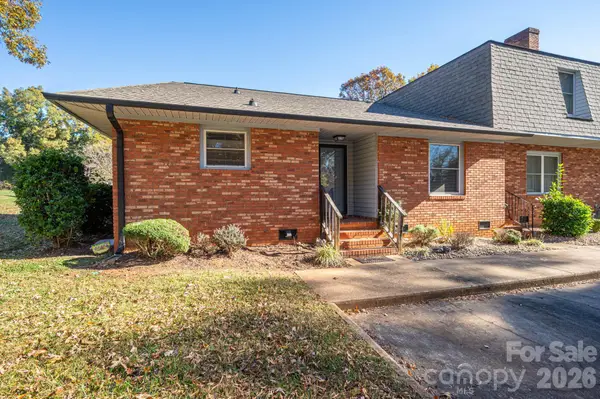 $170,000Active2 beds 2 baths1,219 sq. ft.
616 Fran Avenue, Lincolnton, NC 28092
MLS# 4444700Listed by: RE/MAX CROSSROADS - New
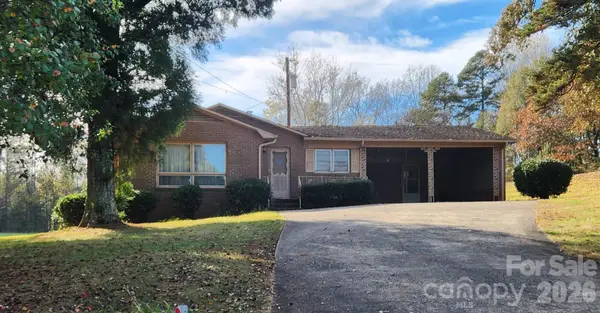 $300,000Active2 beds 2 baths1,730 sq. ft.
2051 Gaston Webbs Chapel Road, Lincolnton, NC 28092
MLS# 4444399Listed by: PREMIER SOUTH - New
 $320,000Active3 beds 2 baths1,316 sq. ft.
2503 Brookwood Road, Lincolnton, NC 28092
MLS# 4443572Listed by: PREMIER SOUTH


Protect your home and budget from life's surprises with an Assurant Home Warranty, backed by a partner that supports you through every step of homeownership. Explore Plans.
© 2023 - 2026 ERA Franchise Systems LLC. All rights reserved. ERA Franchise Systems LLC fully supports the principles of the Fair Housing Act and the Equal Opportunity Act. ERA, ERA Real Estate powered, and their respective logos are registered service marks of ERA Franchise Systems LLC. Each office is independently owned and operated.