
718 E Hoke Street, Lincolnton, NC 28092
Local realty services provided by:ERA Live Moore
Listed by: anna wiseman
Office: re/max lifestyle
MLS#:4430545
Source:CH
718 E Hoke Street,Lincolnton, NC 28092
$399,900
- 4 Beds
- 3 Baths
- 2,660 sq. ft.
- Single family
- Active
Price summary
- Price:$399,900
- Price per sq. ft.:$150.34
About this home
If you’ve been looking for a home with character in downtown Lincolnton, this one is worth seeing. It has the kind of layout that makes it easy to host and entertain, with a huge living room, a separate dining room, and an updated kitchen with plenty of space to gather. There are lots of windows throughout the home, so it feels bright and open without losing that cozy feel. The home has four bedrooms, including two primary bedrooms, which gives you plenty of flexibility depending on what you need. One of the primary bedrooms would also make a great bonus room, second living area, playroom or flex space! Out back, you’ll find a fenced-in backyard, a pool with a huge deck and a covered area that make the perfect backdrop for cookouts, evenings around the firepit and hanging out with friends and family. And when you’re ready to head out, downtown Lincolnton is just a short golf cart ride away for dinner, shopping, live music and local events.
Contact an agent
Home facts
- Year built:1971
- Subdivision & Development:Danbrook
- Listing ID #:4430545
- Updated:October 02, 2026 at 09:12 PM
Rooms and interior
- Bedrooms:4
- Total bathrooms:3
- Full bathrooms:3
- Flooring:Hardwood, Vinyl
- Kitchen Description:Dishwasher, Double Oven, Electric Range, Microwave
- Living area:2,660 sq. ft.
Heating and cooling
- Cooling:Heat Pump
- Heating:Heat Pump
- Central air:Yes
Structure and exterior
- Year built:1971
- Building area:2,660 sq. ft.
- Lot area:0.44 Acres
- Lot Features:Cleared, Sloped, Wooded
- Architectural Style:Ranch
- Construction Materials:Vinyl
- Foundation Description:Crawl Space
- Levels:1 Story
Schools
- High school:Lincolnton
- Elementary school:Battleground
Utilities
- Sewer:Public Sewer
Finances and disclosures
- Price:$399,900
- Price per sq. ft.:$150.34
Features and amenities
- Laundry features:Laundry Room, Main Level
Parking
- Parking description:Driveway
 Listings courtesy of Canopy MLS as distributed by MLS GRID. Copyright 2021 Canopy MLS. All rights reserved. Canopy MLS, provides content displayed here (“provided content”) on an “as is” basis and makes no representations or warranties regarding the provided content, including, but not limited to those of non-infringement, timeliness, accuracy, or completeness. Individuals and companies using information presented are responsible for verification and validation of information they utilize and present to their customers and clients. Canopy MLS will not be liable for any damage or loss resulting from use of the provided content or the products available through Portals, IDX, VOW, and/or Syndication. Recipients of this information shall not resell, redistribute, reproduce, modify, or otherwise copy any portion thereof without the expressed written consent of Canopy MLS.
New listings near 718 E Hoke Street
- Coming Soon
 $285,000Coming Soon3 beds 2 baths1,190 sq. ft.
1009 E Catawba Street, Lincolnton, NC 28092
MLS# 4426287Listed by: BETTER HOMES AND GARDENS REAL ESTATE PARACLE - Coming Soon
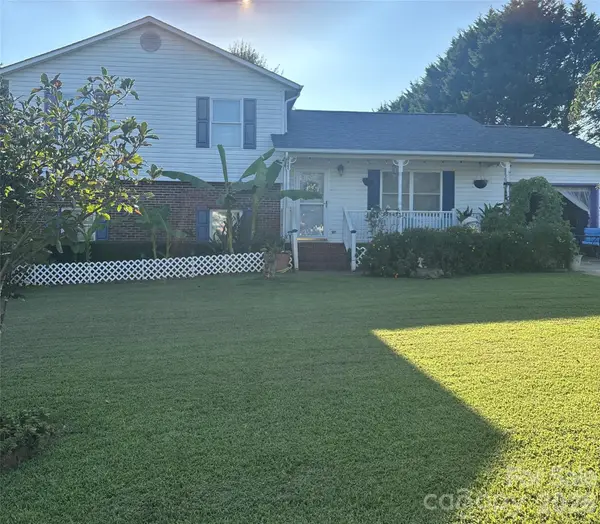 $275,000Coming Soon3 beds 2 baths1,657 sq. ft.
938 Lyndsey Brooke Court, Lincolnton, NC 28092
MLS# 4429655Listed by: MARK SPAIN REAL ESTATE - Coming Soon
 $249,900Coming Soon3 beds 2 baths2,008 sq. ft.
147 Finger Street, Lincolnton, NC 28092
MLS# 4430243Listed by: JANE MCGILL REAL ESTATE - Coming Soon
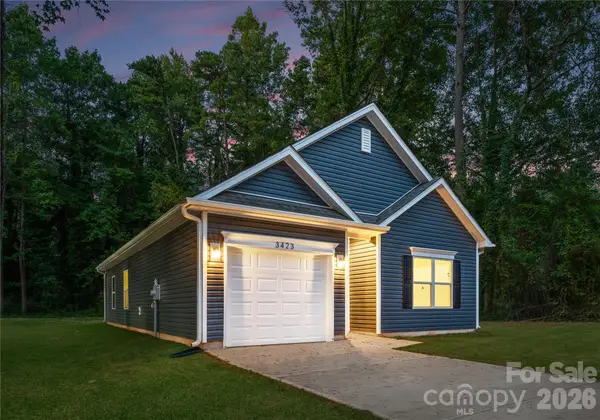 $285,000Coming Soon3 beds 2 baths1,190 sq. ft.
1225 Janice Road, Lincolnton, NC 28092
MLS# 4429214Listed by: BETTER HOMES AND GARDEN REAL ESTATE PARACLE - Coming Soon
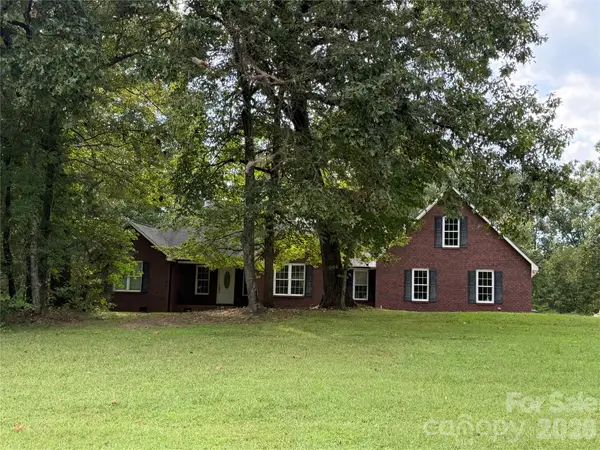 $725,000Coming Soon3 beds 2 baths1,968 sq. ft.
2150 Fox Creek Trail, Lincolnton, NC 28092
MLS# 4424180Listed by: KELLER WILLIAMS ADVANTAGE - New
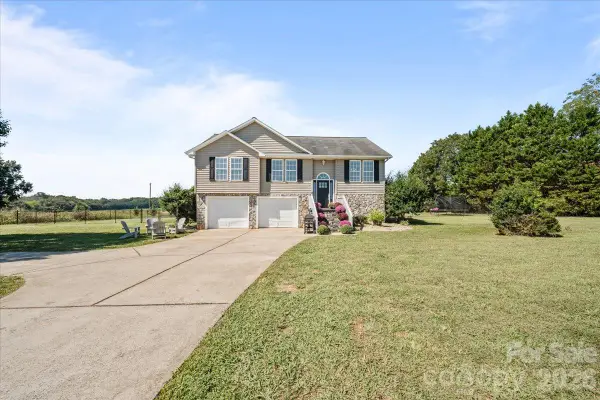 $295,000Active3 beds 3 baths1,724 sq. ft.
2241 Killian Road, Lincolnton, NC 28092
MLS# 4429796Listed by: ENGEL & VLKERS FOOTHILLS MORGANTON DOWNTOWN - New
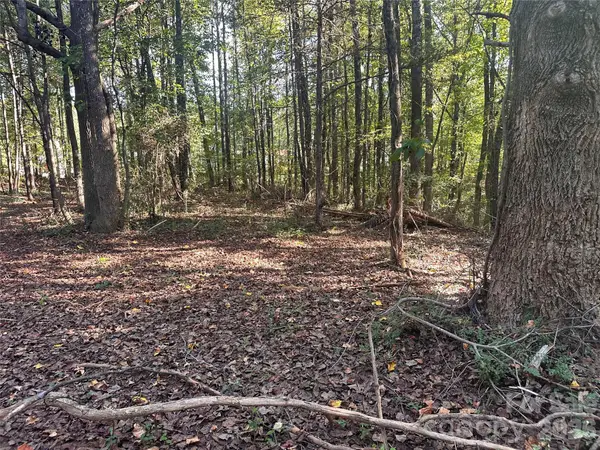 $40,000Active1.03 Acres
86 Sunrise Trail, Lincolnton, NC 28092
MLS# 4429748Listed by: EXP REALTY LLC MOORESVILLE - New
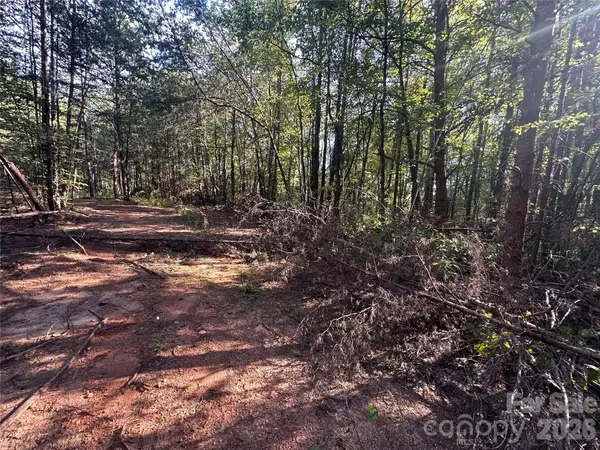 $40,000Active1.02 Acres
84 Sunrise Trail, Lincolnton, NC 28092
MLS# 4429881Listed by: EXP REALTY LLC MOORESVILLE - New
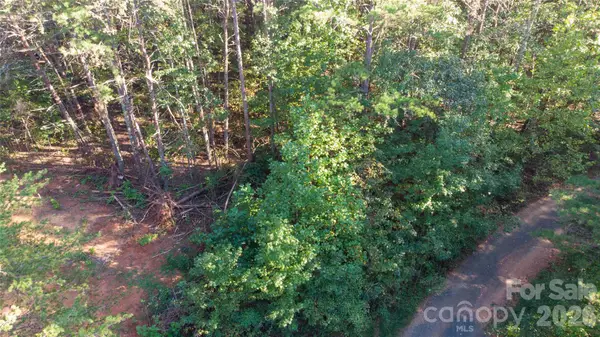 $40,000Active1.35 Acres
81 Meandering Lane, Lincolnton, NC 28092
MLS# 4429884Listed by: EXP REALTY LLC MOORESVILLE


Protect your home and budget from life's surprises with an Assurant Home Warranty, backed by a partner that supports you through every step of homeownership. Explore Plans.
© 2023 - 2026 ERA Franchise Systems LLC. All rights reserved. ERA Franchise Systems LLC fully supports the principles of the Fair Housing Act and the Equal Opportunity Act. ERA, ERA Real Estate powered, and their respective logos are registered service marks of ERA Franchise Systems LLC. Each office is independently owned and operated.