
2441 Ramey Drive, Linden, NC 28356
Local realty services provided by:ERA Strother Real Estate
Listed by: jackie pearson
Office: keller williams realty (fayetteville)
MLS#:772100
Source:NC_FRAR
Price summary
- Price:$475,000
- Price per sq. ft.:$189.17
About this home
Tucked away approximately half a mile from the main road, this incredibly secluded 4.7-acre lakefront property (Smith Lake) offers the peace, privacy, and charm of country living while remaining conveniently accessible to Fort Bragg!
This beautiful farmhouse-style home features aprox. 2,511 finished square feet, 4 bedrooms, 3.5 bathrooms, an eat-in kitchen, formal dining area, and formal living room complete with a built-in Murphy bed—perfect for those unexpected overnight guests!
But the space doesn't stop there! Discover nearly 500 square feet of walkable, unfinished attic space and approximately 1,160 additional square feet of usable basement space, offering endless possibilities for storage, hobbies, or future projects.
Step outside and discover your own private escape! Enjoy relaxing by the pool, with convenient access to a half bath located in the spacious two-car garage. The property also features a separate laundry room, your very own chicken coop, and a charming tree swing that perfectly captures the simplicity of country living. The exterior was freshly painted in October 2026, adding to this home's inviting farmhouse appeal; it also comes with a $6000.00 interior painting allowance, to make it your own. (Painter is on standby for the work)
Whether you're enjoying peaceful mornings overlooking the lake, entertaining poolside, or simply soaking in the privacy of your own 4.7 acres, this property offers a lifestyle that's increasingly hard to find.
Close enough to Fort Bragg for convenience, yet so peaceful and secluded, you'd never know it!
Come make this getaway the home you never want to get away from!...
Contact an agent
Home facts
- Year built:1971
- Subdivision & Development:NOT IN SUBDIVISION
- Listing ID #:772100
- Added:5 day(s) ago
- Updated:November 12, 2026 at 05:45 PM
Rooms and interior
- Bedrooms:4
- Total bathrooms:4
- Full bathrooms:3
- Half bathrooms:1
- Rooms Total:10
- Flooring:Hardwood, Laminate, Tile
- Dining Description:Breakfast Area, Separate Formal Dining Room
- Bathrooms Description:Double Vanity, Separate Shower
- Kitchen Description:Cooktop, Dishwasher, Disposal, Double Oven, Refrigerator
- Bedroom Description:Walk-in Closets
- Basement Description:Unfinished, Walk Out Access
- Living area:2,511 sq. ft.
Heating and cooling
- Cooling:Central Air, Electric
- Heating:Electric, Forced Air, Heat Pump
- Central air:Yes
Structure and exterior
- Year built:1971
- Building area:2,511 sq. ft.
- Lot area:4.7 Acres
- Lot Features:Dead End, Level, Wooded
- Construction Materials:Fiber Cement
- Exterior Features:Front Porch, Porch
- Levels:2 Story
Schools
- High school:Pine Forest Senior High
- Middle school:Pine Forest Middle School
- Elementary school:Long Hill Elementary (2-5)
Utilities
- Water:Well
- Sewer:Septic Tank
Finances and disclosures
- Price:$475,000
- Price per sq. ft.:$189.17
Features and amenities
- Appliances:Cooktop, Dishwasher, Disposal, Double Oven, Refrigerator
- Laundry features:Dryer Hookup, In Unit, Main Level, Washer Hookup
- Amenities:Attic, Ceiling Fans, Central Vacuum, Entrance Foyer, Smoke Detectors, Storage
- Pool features:In Ground, Indoor, Pool
Parking
- Parking description:Attached, Garage
- Garage:Yes
- Garage spaces:2
New listings near 2441 Ramey Drive
- New
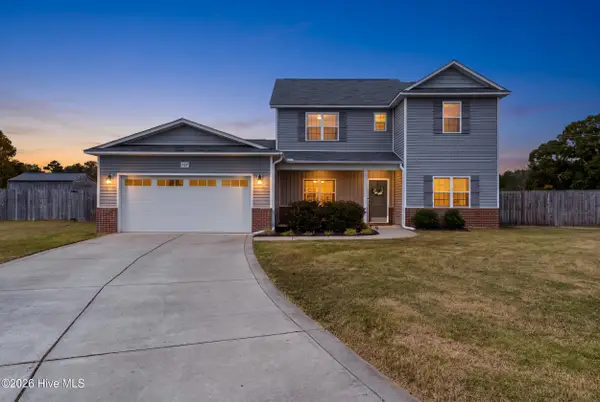 $315,000Active3 beds 3 baths2,185 sq. ft.
137 Folly Court, Linden, NC 28356
MLS# 100615273Listed by: CHOICE RESIDENTIAL REAL ESTATE, LLC - New
 $20,000Active0.43 Acres
121 Greencrest Drive, Linden, NC 28356
MLS# 772035Listed by: ALL AMERICAN REALTY GROUP - New
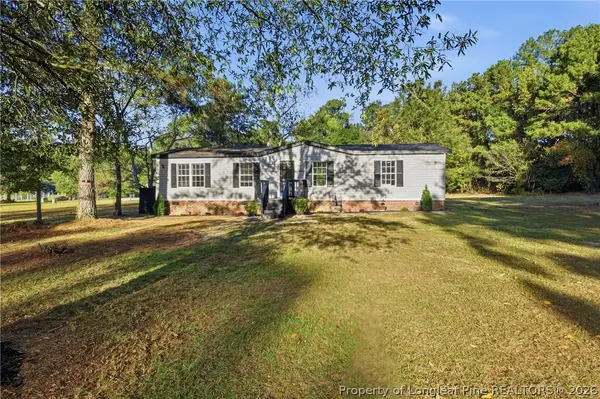 $208,000Active3 beds 2 baths1,248 sq. ft.
4041 Rebel Road, Linden, NC 28356
MLS# 771700Listed by: LPT REALTY LLC 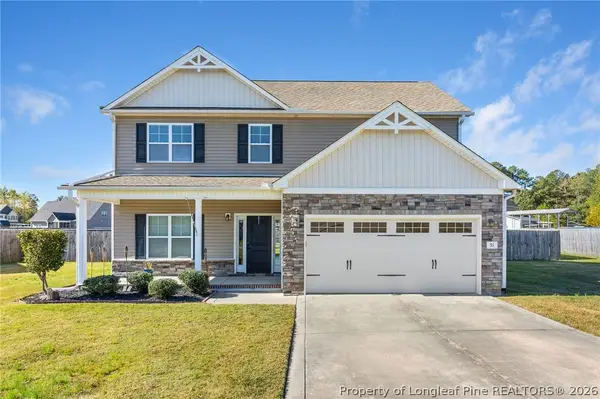 $324,900Active4 beds 3 baths2,197 sq. ft.
51 Folly Court, Linden, NC 28356
MLS# 771674Listed by: LEGACY FIRST RESIDENTIAL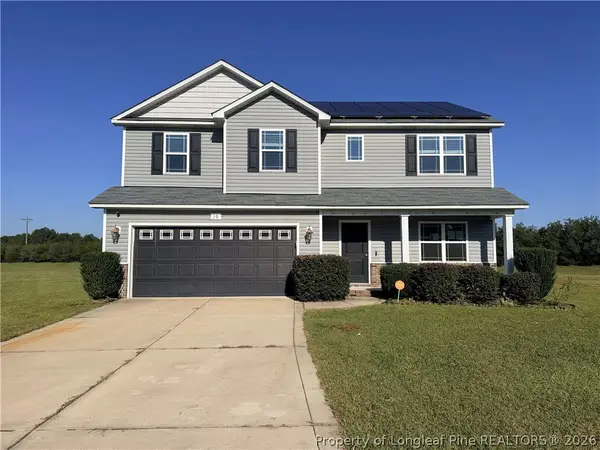 $295,000Active4 beds 3 baths2,109 sq. ft.
10 Rainmaker Street, Linden, NC 28356
MLS# 771582Listed by: ALOTTA PROPERTIES REAL ESTATE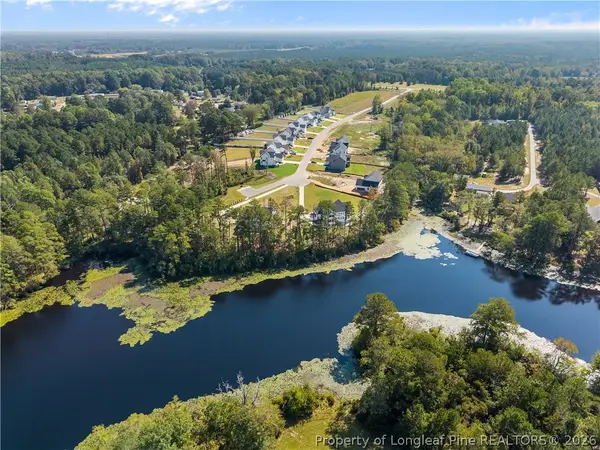 $125,000Active2.04 Acres
430 Stable Court, Linden, NC 28356
MLS# 771512Listed by: FATHOM REALTY NC, LLC FAY. $210,000Pending3 beds 2 baths1,593 sq. ft.
4039 Wire Road, Linden, NC 28356
MLS# 771463Listed by: CENTURY 21 THE REALTY GROUP $200,000Active2 beds 1 baths1,252 sq. ft.
2931 Slocomb Road, Linden, NC 28356
MLS# 771013Listed by: FREEDOM HARBOR REALTY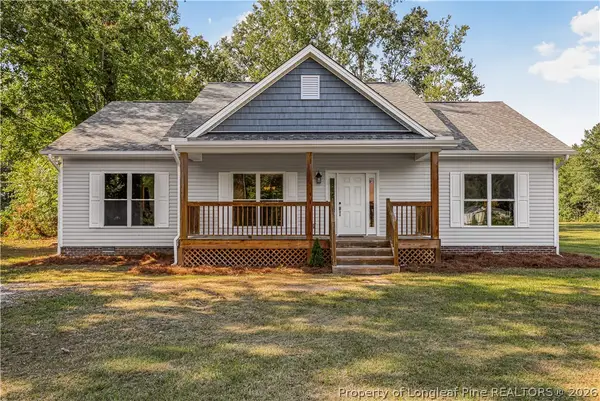 $305,000Active3 beds 2 baths1,555 sq. ft.
7759 Lucinda Lane, Linden, NC 28356
MLS# 770367Listed by: COLDWELL BANKER ADVANTAGE - FAYETTEVILLE


Protect your home and budget from life's surprises with an Assurant Home Warranty, backed by a partner that supports you through every step of homeownership. Explore Plans.
© 2023 - 2026 ERA Franchise Systems LLC. All rights reserved. ERA Franchise Systems LLC fully supports the principles of the Fair Housing Act and the Equal Opportunity Act. ERA, ERA Real Estate powered, and their respective logos are registered service marks of ERA Franchise Systems LLC. Each office is independently owned and operated.