
51 Folly Court, Linden, NC 28356
Local realty services provided by:ERA Strother Real Estate
51 Folly Court,Linden, NC 28356
$324,900
- 4 Beds
- 3 Baths
- 2,197 sq. ft.
- Single family
- Active
Listed by: monique mcfarland
Office: legacy first residential
MLS#:771674
Source:NC_FRAR
Price summary
- Price:$324,900
- Price per sq. ft.:$147.88
- Monthly HOA dues:$9.58
About this home
Room to gather and space to unwind in Sweetwater! Situated on almost half an acre, this 4-bedroom, 2.5-bath home offers comfortable living inside and plenty of room to enjoy the outdoors. The bright eat-in kitchen with an island is perfect for everyday meals and conversation, while the formal dining room sets the scene for special gatherings. Relax beside the cozy living room fireplace, then retreat upstairs, where all four bedrooms feature walk-in closets. The upstairs laundry adds everyday convenience. Outside, a large backyard with a privacy fence offers space to entertain, garden, or simply unwind. Enjoy Harnett County’s country setting just minutes from shopping, dining, and Fort Bragg!
Contact an agent
Home facts
- Year built:2017
- Subdivision & Development:SWEETWATER
- Listing ID #:771674
- Added:3 day(s) ago
- Updated:November 03, 2026 at 06:45 PM
Rooms and interior
- Bedrooms:4
- Total bathrooms:3
- Full bathrooms:2
- Half bathrooms:1
- Rooms Total:8
- Flooring:Carpet, Laminate, Vinyl
- Dining Description:Separate Formal Dining Room
- Bathrooms Description:Garden Tub/Roman Tub, Separate Shower
- Kitchen Description:Kitchen Island
- Bedroom Description:Walk-in Closets
- Living area:2,197 sq. ft.
Heating and cooling
- Cooling:Central Air, Electric, Whole House Fan
- Heating:Heat Pump
- Central air:Yes
Structure and exterior
- Year built:2017
- Building area:2,197 sq. ft.
- Lot Features:Cul De Sac
- Construction Materials:Vinyl Siding
- Exterior Features:Fence, Porch
- Levels:2 Story
Schools
- High school:Overhills Senior High
- Middle school:Overhills Middle School
- Elementary school:South Harnett Elementary School
Utilities
- Water:Public
- Sewer:Septic Tank
Finances and disclosures
- Price:$324,900
- Price per sq. ft.:$147.88
Features and amenities
- Laundry features:Dryer Hookup, In Unit, Upper Level, Washer Hookup
- Amenities:Granite Counters
Parking
- Parking description:Attached, Garage
- Garage:Yes
- Garage spaces:2
New listings near 51 Folly Court
- New
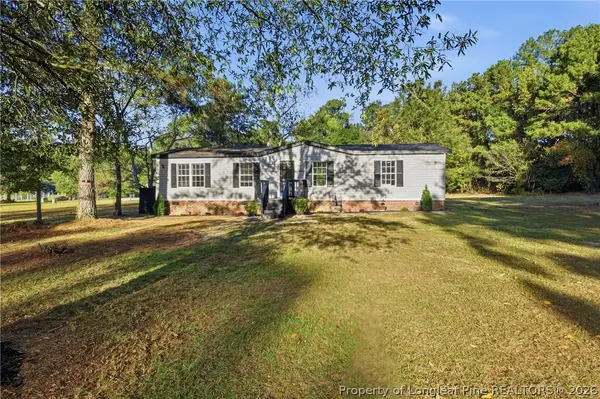 $208,000Active3 beds 2 baths1,248 sq. ft.
4041 Rebel Road, Linden, NC 28356
MLS# 771700Listed by: LPT REALTY LLC - New
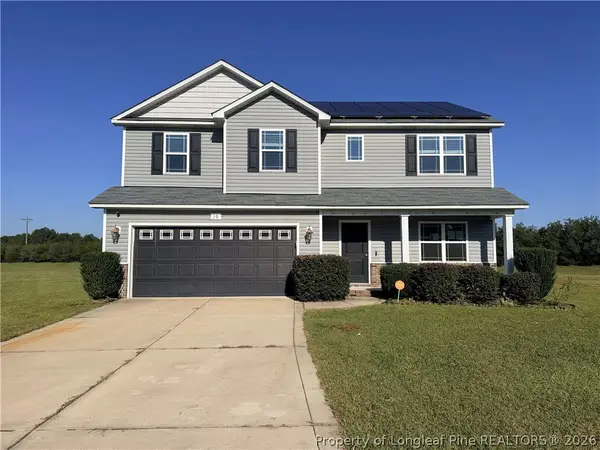 $295,000Active4 beds 3 baths2,109 sq. ft.
10 Rainmaker Street, Linden, NC 28356
MLS# 771582Listed by: ALOTTA PROPERTIES REAL ESTATE - New
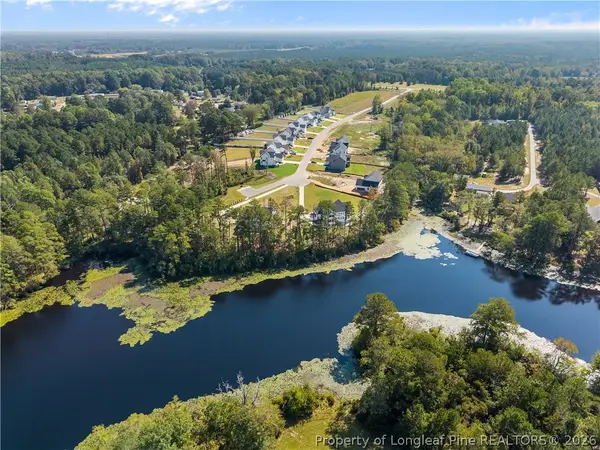 $125,000Active2.04 Acres
430 Stable Court, Linden, NC 28356
MLS# 771512Listed by: FATHOM REALTY NC, LLC FAY.  $210,000Pending3 beds 2 baths1,593 sq. ft.
4039 Wire Road, Linden, NC 28356
MLS# 771463Listed by: CENTURY 21 THE REALTY GROUP $200,000Active2 beds 1 baths1,252 sq. ft.
2931 Slocomb Road, Linden, NC 28356
MLS# 771013Listed by: FREEDOM HARBOR REALTY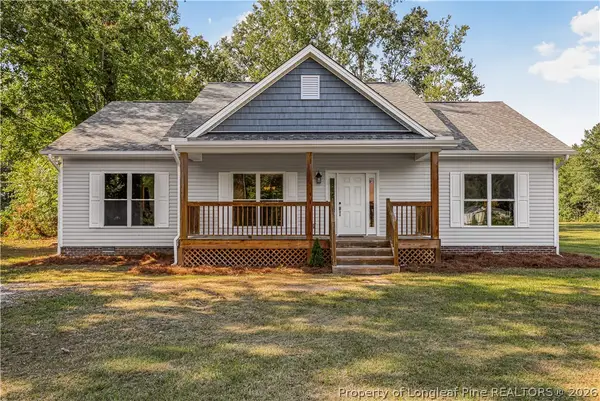 $305,000Active3 beds 2 baths1,555 sq. ft.
7759 Lucinda Lane, Linden, NC 28356
MLS# 770367Listed by: COLDWELL BANKER ADVANTAGE - FAYETTEVILLE $349,800Active4 beds 3 baths2,164 sq. ft.
221 Vega Lane, Linden, NC 28356
MLS# 100608138Listed by: FRANK AND TRACY MURPHY, LLC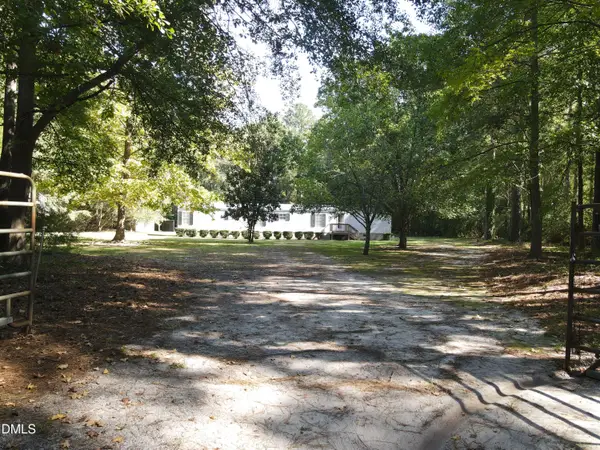 $137,000Pending3 beds 2 baths1,050 sq. ft.
10500 Colliers Chapel Church Road, Linden, NC 28356
MLS# 10196275Listed by: TURLINGTON REAL ESTATE GROUP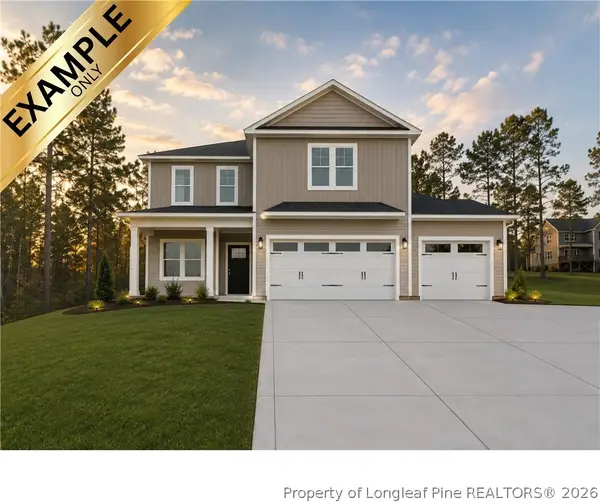 $334,999Active4 beds 3 baths1,990 sq. ft.
1877 Raynor Mclamb Road, Linden, NC 28356
MLS# 766169Listed by: COLDWELL BANKER ADVANTAGE - FAYETTEVILLE


Protect your home and budget from life's surprises with an Assurant Home Warranty, backed by a partner that supports you through every step of homeownership. Explore Plans.
© 2023 - 2026 ERA Franchise Systems LLC. All rights reserved. ERA Franchise Systems LLC fully supports the principles of the Fair Housing Act and the Equal Opportunity Act. ERA, ERA Real Estate powered, and their respective logos are registered service marks of ERA Franchise Systems LLC. Each office is independently owned and operated.