
311 Damsel Court, Linden, NC 28356
Local realty services provided by:ERA Strother Real Estate
311 Damsel Court,Linden, NC 28356
$350,000
- 3 Beds
- 3 Baths
- 2,659 sq. ft.
- Single family
- Pending
Listed by: welcome home team powered by keller williams realty
Office: keller williams realty (fayetteville)
MLS#:LP766783
Source:RD
Price summary
- Price:$350,000
- Price per sq. ft.:$131.63
About this home
Welcome to this 3-bedroom, 2.5-bath beauty where the mature landscaping and front porch offer the perfect spot for sipping sweet tea! Inside, gorgeous hardwood floors lead from the foyer into a formal dining room so fancy—hello, coffered ceilings and wainscoting!—that even your Tuesday night takeout will feel like a five-star meal. The eat-in kitchen is a showstopper with white cabinets, granite counters, an island, a pantry, and a dual-window corner sink that you will want to wash dishes with this view. Relax in the living room, featuring crown molding, chair railing, and plantation shutters that add the perfect finish. A handy half-bath and laundry room round out the downstairs.Upstairs, the primary suite is a true retreat with two walk-in closets (meaning you actually don't have to share) and a spa-like en-suite bath with double vanities, a separate shower, and a jetted tub. You'll also find two additional bedrooms and an oversized bonus room with enough space to house your home office, a gym, or your wildest hobbies.Outside, the privacy-fenced backyard is the real MVP. It boasts a custom extended patio and a specially shaped deck that is literally begging you to drop in an above-ground pool for instant summer glory. Conveniently located 25 minutes north of Fort Bragg and just 10 minutes from Carvers Creek State Park—perfect for when you need to go hike off those kitchen-island snacks!Welcome Home! AGENTS-not a member of MLS? Call Showing Time for access/disclosures....
Contact an agent
Home facts
- Year built:2006
- Listing ID #:LP766783
- Added:47 day(s) ago
- Updated:September 27, 2026 at 08:25 AM
Rooms and interior
- Bedrooms:3
- Total bathrooms:3
- Full bathrooms:2
- Rooms Total:7
- Flooring:Hardwood, Tile, Vinyl
- Dining Description:Eat-in Kitchen
- Bathrooms Description:Separate Shower, Whirlpool Tub
- Kitchen Description:Dishwasher, Microwave
- Basement:Yes
- Basement Description:Crawl Space
- Living area:2,659 sq. ft.
Structure and exterior
- Year built:2006
- Building area:2,659 sq. ft.
- Lot Features:Cleared
- Construction Materials:Fiber Cement
- Exterior Features:Deck, Fenced Yard, Patio, Rain Gutters
- Levels:Two
Utilities
- Sewer:Septic Tank
Finances and disclosures
- Price:$350,000
- Price per sq. ft.:$131.63
Features and amenities
- Laundry features:Inside, Main Level
Parking
- Parking description:Attached
- Garage:Yes
- Garage spaces:2
 Listings marked with a Doorify MLS icon are provided courtesy of the Doorify MLS, of North Carolina, Internet Data Exchange Database. Brokers make an effort to deliver accurate information, but buyers should independently verify any information on which they will rely in a transaction. The listing broker shall not be responsible for any typographical errors, misinformation, or misprints, and they shall be held totally harmless from any damages arising from reliance upon this data. This data is provided exclusively for consumers’ personal, non-commercial use. Copyright 2026 Doorify MLS of North Carolina. All rights reserved.
New listings near 311 Damsel Court
- New
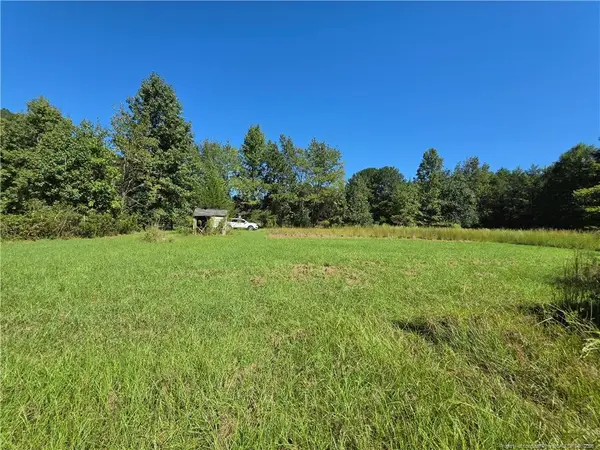 $110,000Active3.74 Acres
9685 Giles Road, Linden, NC 28356
MLS# LP769973Listed by: APOSTOLIC REALTY - New
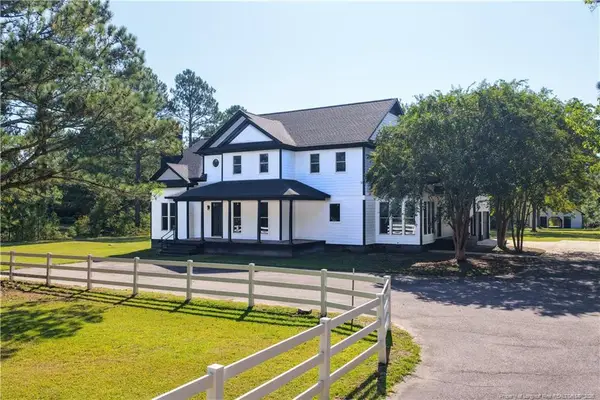 $849,900Active5 beds 6 baths4,500 sq. ft.
9856 Ramsey Street, Linden, NC 28356
MLS# LP769684Listed by: GRANT-MURRAY HOMES - New
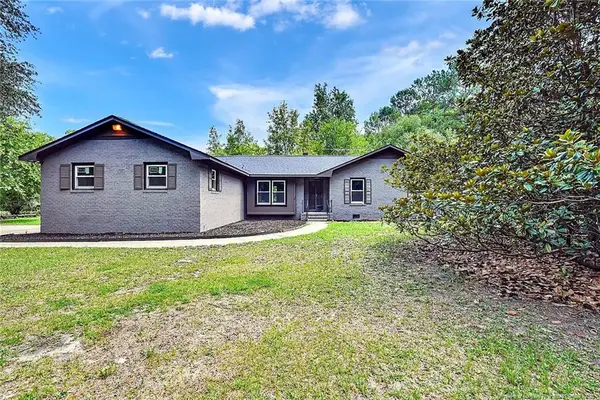 $349,900Active3 beds 2 baths1,627 sq. ft.
9838 Ramsey Street, Linden, NC 28356
MLS# LP769947Listed by: GRANT-MURRAY HOMES - New
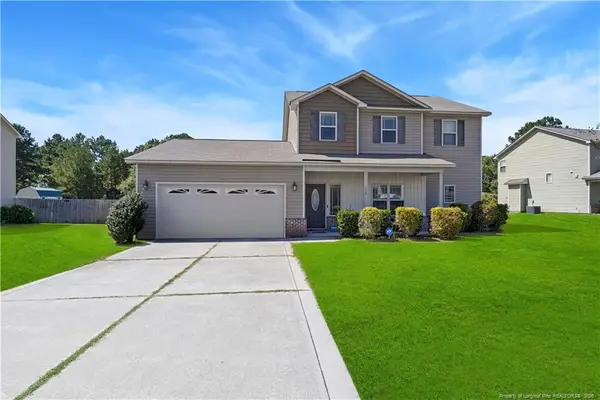 $324,900Active4 beds 3 baths2,200 sq. ft.
115 Folly Court, Linden, NC 28356
MLS# LP769953Listed by: EXP REALTY LLC - New
 $400,000Active88.08 Acres
000 Giles Road, Linden, NC 28356
MLS# 769595Listed by: CENTURY 21 THE REALTY GROUP - New
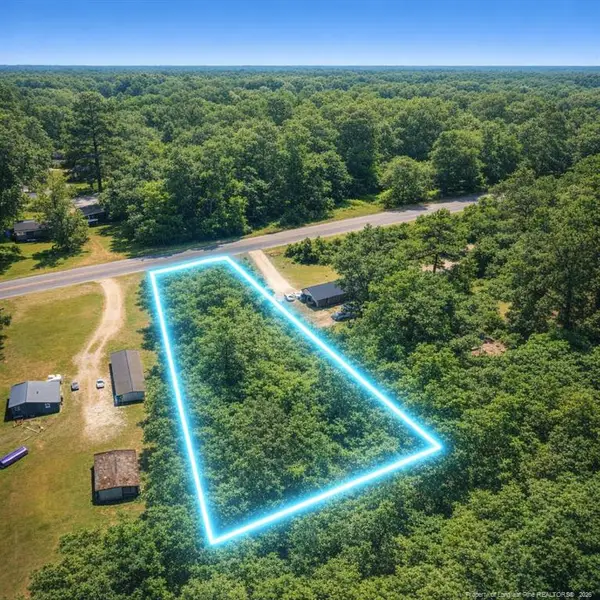 $40,000Active1.21 Acres
2496 Walker Road, Linden, NC 28356
MLS# LP769878Listed by: WEST MAPLE REALTY LLC. - New
 $345,000Active4 beds 3 baths2,654 sq. ft.
6113 Castlebrooke Lane, Linden, NC 28356
MLS# LP769554Listed by: WHISPERING WILLOW REALTY LLC  $225,000Active3 beds 2 baths1,316 sq. ft.
3715 Linden Road, Linden, NC 28356
MLS# LP767540Listed by: FREEDOM CHOICE REALTY $40,000Active0.69 Acres
3705 Linden Road, Linden, NC 28356
MLS# LP767546Listed by: FREEDOM CHOICE REALTY $335,000Active3 beds 2 baths1,865 sq. ft.
6233 Castlebrooke Lane, Linden, NC 28356
MLS# LP767456Listed by: KELLER WILLIAMS REALTY (FAYETTEVILLE)


Protect your home and budget from life's surprises with an Assurant Home Warranty, backed by a partner that supports you through every step of homeownership. Explore Plans.
© 2023 - 2026 ERA Franchise Systems LLC. All rights reserved. ERA Franchise Systems LLC fully supports the principles of the Fair Housing Act and the Equal Opportunity Act. ERA, ERA Real Estate powered, and their respective logos are registered service marks of ERA Franchise Systems LLC. Each office is independently owned and operated.