
155 Wrenlock Drive, Little Switzerland, NC 28749
Local realty services provided by:ERA Live Moore
Listed by: angelia peterson
Office: asheworth group wnc real estate llc.
MLS#:4368647
Source:CH
155 Wrenlock Drive,Little Switzerland, NC 28749
$669,000
- 3 Beds
- 3 Baths
- 2,034 sq. ft.
- Single family
- Active
Price summary
- Price:$669,000
- Price per sq. ft.:$328.91
About this home
MOUNTAIN VIEWS • TWO COMPLETE LIVING SPACES • BUILT 2024 • $699,999
AT A GLANCE:
• Nearly new home completed at the end of 2024
• Long-range, layered mountain and valley views
• Main Level: Full kitchen, living room with stone gas fireplace, 2 bedrooms & 2 full baths
• Lower Level: Full kitchen, living room, bedroom & full bath with separate inside & outside access
• STR POSSIBILITIES: Flexible design offers the potential to rent the entire home as one unit or as two separate living spaces
• Over 800 sq ft of deck space, including a spectacular 15-ft-wide deck designed for enjoying the views
• Screened porch
• Beautifully landscaped grounds with seasonal creek & custom rock bridge
• Whole-house generator & tankless water heater
• Generous parking + large storage area beneath the garage
• Less than 1 mile from the Blue Ridge Parkway
• Minutes to Little Switzerland, hiking, waterfalls & some of Western North Carolina’s most beautiful destinations
• Flexible layout for full-time living, guests, extended stays, multi-generational living, or potential income-producing use
• NOW OFFERED AT $699,000
There’s something about the mountains that makes you slow down. And from the moment you pull into the drive, you feel it.
When we say real estate is all about location, the setting of this home speaks for itself. Perched above a rolling valley with layer after layer of long-range mountain views, this nearly new home—completed at the end of 2024—was designed to take full advantage of its incredible surroundings. Whether it’s the soft morning light rising over the ridgelines or the quiet stillness that settles in at sunset, every part of this property invites you to pause, take a breath, and stay awhile.
Step inside and the feeling continues. The main level is warm, open, and welcoming, with a living room centered around a beautiful stone gas fireplace—perfect for cool mountain evenings. The kitchen blends charm and function with granite countertops, a farmhouse sink, and gas range, while the dining area opens to a screened porch where you can enjoy the outdoors without ever leaving your seat.
And then there’s the deck… more than 800 square feet of outdoor living space, with an incredible 15-foot-wide deck overlooking those mountain views. This is where mornings begin with coffee, where conversations stretch a little longer, and where the view becomes part of everyday life.
The main floor offers two bedrooms and two full baths, thoughtfully laid out for comfortable everyday living.
Downstairs is what really sets this property apart. With its own access from both inside and outside, the lower level lives almost like a second home. It features another full kitchen, living area, bedroom, and full bath—creating incredible flexibility for guests, extended stays, or multi-generational living.
For buyers considering short-term rental possibilities, the layout creates an especially interesting opportunity. The home could potentially be rented as one complete mountain retreat, or the two living areas could function separately—giving an owner flexibility in how the property is used and potentially creating multiple income options.
It’s quiet here. Private. The kind of place where you can actually hear the breeze move through the trees.
Practical features haven’t been overlooked either, with a whole-house generator, tankless water heater, generous parking, and a large storage space tucked beneath the garage and accessible from the downstairs living area—perfect for all the extras that come with mountain living.
And while it feels like a world away, you’re still remarkably close to everything that makes this area special. The Blue Ridge Parkway is less than a mile away, Little Switzerland is just a short drive, and hiking trails, waterfalls, scenic overlooks, and countless Western North Carolina adventures are waiting nearby.
This isn’t just a home—it’s a place to reset, recharge, and reconnect....
Contact an agent
Home facts
- Year built:2023
- Subdivision & Development:None
- Listing ID #:4368647
- Updated:September 26, 2026 at 10:20 PM
Rooms and interior
- Bedrooms:3
- Total bathrooms:3
- Full bathrooms:3
- Flooring:Vinyl
- Kitchen Description:Dishwasher, Refrigerator
- Basement:Yes
- Living area:2,034 sq. ft.
Heating and cooling
- Cooling:Heat Pump
- Heating:Heat Pump
Structure and exterior
- Year built:2023
- Building area:2,034 sq. ft.
- Lot area:1.11 Acres
- Lot Features:Private, Views
- Construction Materials:Fiber Cement, Stone
- Foundation Description:Basement
Schools
- High school:Unspecified
- Elementary school:Unspecified
Utilities
- Water:Well
- Sewer:Septic (At Site)
Finances and disclosures
- Price:$669,000
- Price per sq. ft.:$328.91
Features and amenities
- Laundry features:Dryer, In Kitchen, Lower Level, Upper Level, Washer
Parking
- Parking description:Attached Garage, Driveway
- Garage:Yes
- Garage spaces:2
 Listings courtesy of Canopy MLS as distributed by MLS GRID. Copyright 2021 Canopy MLS. All rights reserved. Canopy MLS, provides content displayed here (“provided content”) on an “as is” basis and makes no representations or warranties regarding the provided content, including, but not limited to those of non-infringement, timeliness, accuracy, or completeness. Individuals and companies using information presented are responsible for verification and validation of information they utilize and present to their customers and clients. Canopy MLS will not be liable for any damage or loss resulting from use of the provided content or the products available through Portals, IDX, VOW, and/or Syndication. Recipients of this information shall not resell, redistribute, reproduce, modify, or otherwise copy any portion thereof without the expressed written consent of Canopy MLS.
New listings near 155 Wrenlock Drive
- New
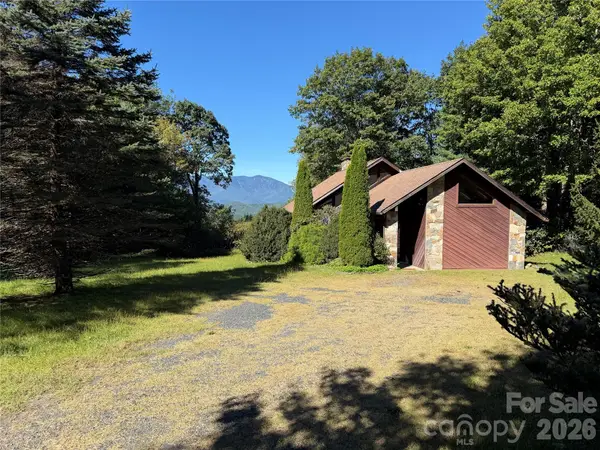 $535,000Active2 beds 2 baths3,120 sq. ft.
697 Grassy Mountain Road, Little Switzerland, NC 28749
MLS# 4427635Listed by: HIGH RIDGE REALTY - New
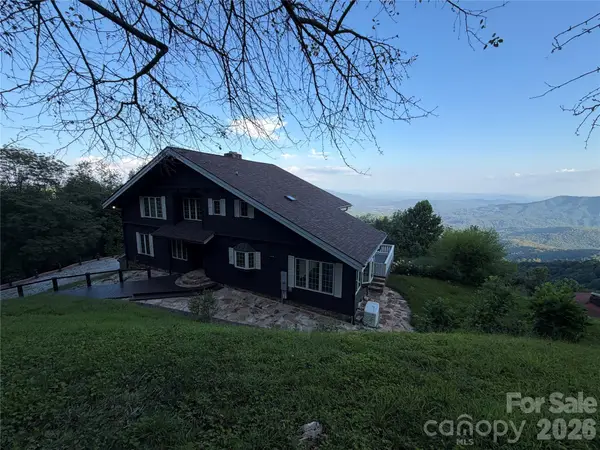 $1,399,999Active4 beds 4 baths4,000 sq. ft.
316 Grassy Mountain Road, Little Switzerland, NC 28749
MLS# 4424171Listed by: HIGH RIDGE REALTY 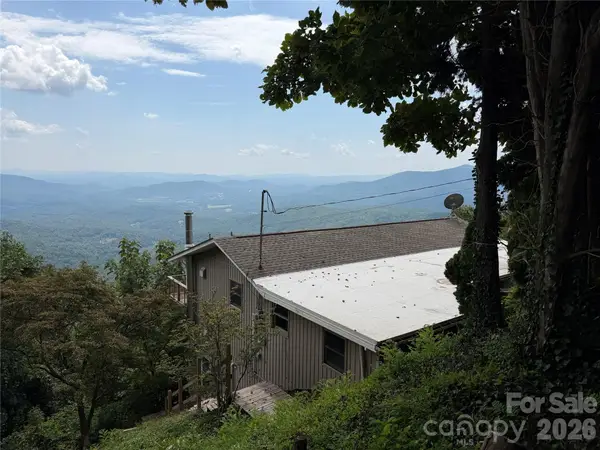 $535,000Active3 beds 3 baths1,444 sq. ft.
484 Alpine Drive #15, Little Switzerland, NC 28749
MLS# 4415396Listed by: HIGH RIDGE REALTY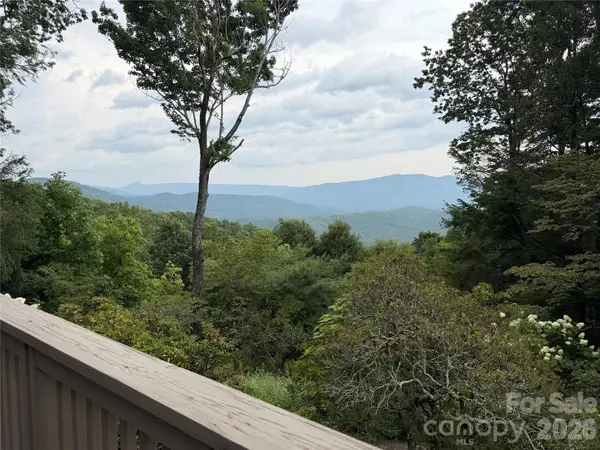 $1,400,000Active3 beds 2 baths2,130 sq. ft.
7795 Hwy 226a Highway, Little Switzerland, NC 28749
MLS# 4408034Listed by: HIGH RIDGE REALTY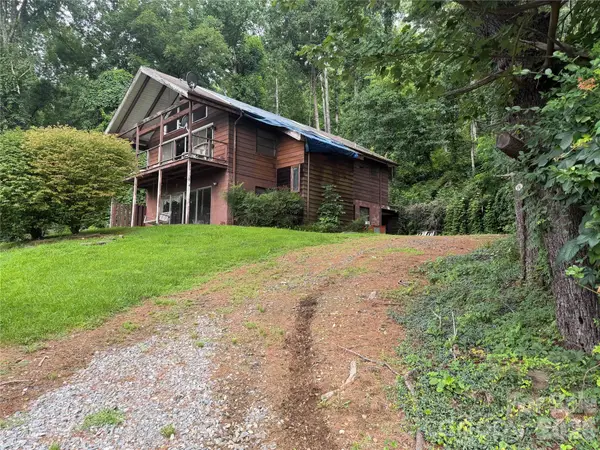 $225,000Active2 beds 2 baths960 sq. ft.
4897 Hwy 226 Highway N, Little Switzerland, NC 28749
MLS# 4407928Listed by: HIGH RIDGE REALTY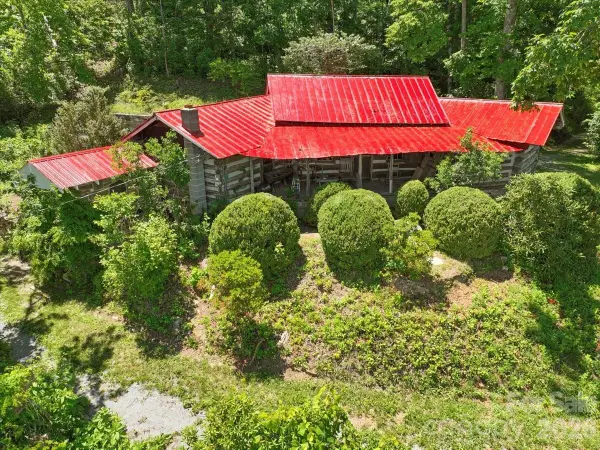 $400,000Active1 beds 1 baths775 sq. ft.
8709 Hwy 226a Highway, Little Switzerland, NC 28749
MLS# 4396070Listed by: ENRG GLOBAL REALTY LLC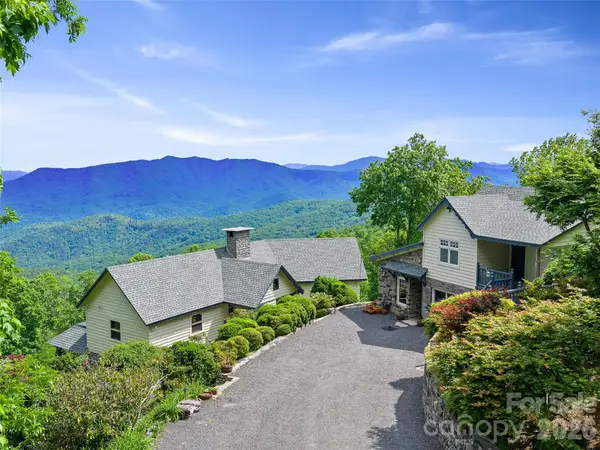 $1,550,000Active5 beds 5 baths2,752 sq. ft.
729 Bear Wallow Road, Little Switzerland, NC 28749
MLS# 4388369Listed by: HOWARD HANNA BEVERLY-HANKS BURNVILLE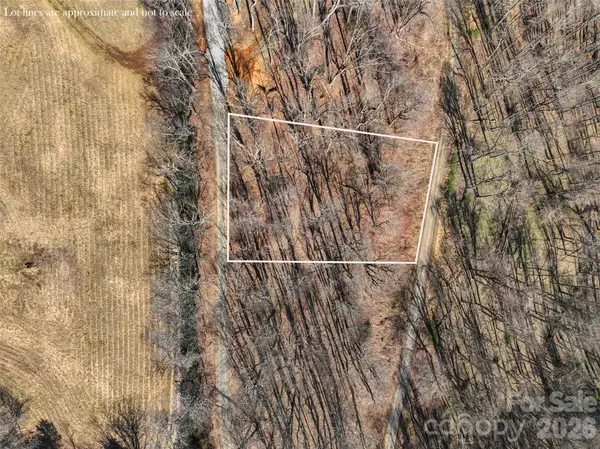 $34,900Active0.56 Acres
Lot 32 Strawberry Ridge Road, Little Switzerland, NC 28749
MLS# 4359186Listed by: DREAM MOUNTAIN REALTY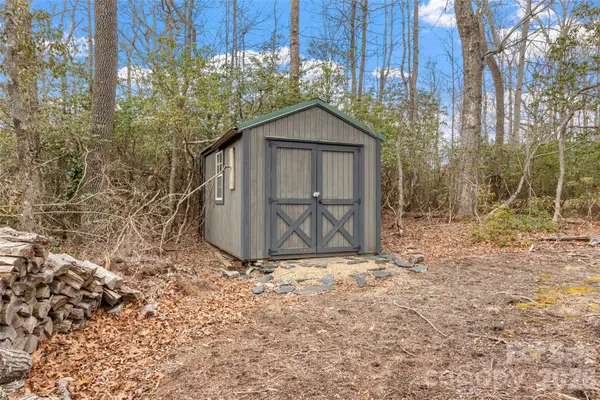 $59,000Pending2.44 Acres
87 Trails End Road #28, Little Switzerland, NC 28749
MLS# 4354113Listed by: RE/MAX RESULTS


Protect your home and budget from life's surprises with an Assurant Home Warranty, backed by a partner that supports you through every step of homeownership. Explore Plans.
© 2023 - 2026 ERA Franchise Systems LLC. All rights reserved. ERA Franchise Systems LLC fully supports the principles of the Fair Housing Act and the Equal Opportunity Act. ERA, ERA Real Estate powered, and their respective logos are registered service marks of ERA Franchise Systems LLC. Each office is independently owned and operated.