
484 Alpine Drive #15, Little Switzerland, NC 28749
Local realty services provided by:ERA Live Moore
Listed by: david roe
Office: high ridge realty
MLS#:4415396
Source:CH
484 Alpine Drive #15,Little Switzerland, NC 28749
$535,000
- 3 Beds
- 3 Baths
- 1,444 sq. ft.
- Single family
- Active
Price summary
- Price:$535,000
- Price per sq. ft.:$370.5
About this home
Here’s a polished, MLS-ready version that puts more emphasis on the views and mountain-home appeal:
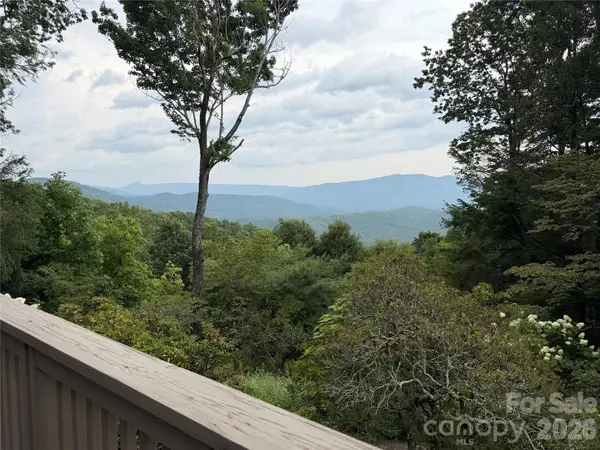
Enjoy spectacular long-range mountain views from this cozy 3-bedroom, 3-bath home situated on 1.55 acres in the desirable Swiss Village community of Little Switzerland. With beautiful mountain scenery as the backdrop, this property offers a wonderful setting for a full-time residence, mountain getaway, or vacation retreat.
The main level features two bedrooms and two full baths, along with an open living area and fully equipped kitchen designed for comfortable everyday living and entertaining. Enjoy your morning coffee on the screened deck. The lower level offers a spacious living area with a full bath and the flexibility to serve as a primary bedroom, guest suite, or additional gathering space. A distinctive spiral staircase connects the upper and lower living areas.
Outside, a detached carport provides convenient covered parking, while an adjacent viewing and seating area creates the perfect spot to relax, take in the fresh mountain air, and enjoy the expansive long-range views.
This inviting Little Switzerland home combines comfortable mountain living with the kind of breathtaking views that must be experienced in person to truly appreciate....
Contact an agent
Home facts
- Year built:1968
- Subdivision & Development:Swiss Village
- Listing ID #:4415396
- Updated:September 07, 2026 at 05:12 PM
Rooms and interior
- Bedrooms:3
- Total bathrooms:3
- Full bathrooms:3
- Flooring:Carpet, Laminate
- Kitchen Description:Dishwasher, Disposal, Electric Range, Microwave, Refrigerator
- Basement:Yes
- Living area:1,444 sq. ft.
Heating and cooling
- Cooling:Heat Pump
- Heating:Heat Pump, Propane
Structure and exterior
- Year built:1968
- Building area:1,444 sq. ft.
- Lot area:1.55 Acres
- Lot Features:Views
- Architectural Style:Ranch
- Construction Materials:Vinyl
- Foundation Description:Basement, Crawl Space
- Levels:1 Story
Schools
- High school:McDowell
- Elementary school:North Cove
Utilities
- Water:Community Well
- Sewer:Septic (At Site)
Finances and disclosures
- Price:$535,000
- Price per sq. ft.:$370.5
Features and amenities
- Laundry features:Main Level
Parking
- Parking description:Driveway
- Carport spaces:2
 Listings courtesy of Canopy MLS as distributed by MLS GRID. Copyright 2021 Canopy MLS. All rights reserved. Canopy MLS, provides content displayed here (“provided content”) on an “as is” basis and makes no representations or warranties regarding the provided content, including, but not limited to those of non-infringement, timeliness, accuracy, or completeness. Individuals and companies using information presented are responsible for verification and validation of information they utilize and present to their customers and clients. Canopy MLS will not be liable for any damage or loss resulting from use of the provided content or the products available through Portals, IDX, VOW, and/or Syndication. Recipients of this information shall not resell, redistribute, reproduce, modify, or otherwise copy any portion thereof without the expressed written consent of Canopy MLS.
New listings near 484 Alpine Drive #15
 $1,400,000Active3 beds 2 baths2,130 sq. ft.
7795 Hwy 226a Highway, Little Switzerland, NC 28749
MLS# 4408034Listed by: HIGH RIDGE REALTY $599,000Active3 beds 2 baths1,500 sq. ft.
16 Osborn Knob Road, Little Switzerland, NC 28749
MLS# 4407925Listed by: HIGH RIDGE REALTY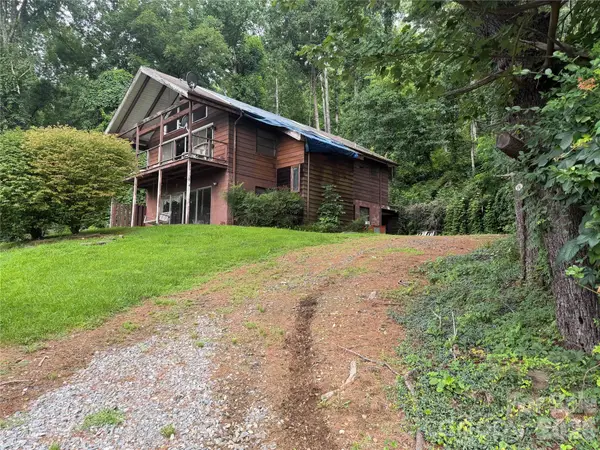 $225,000Active2 beds 2 baths960 sq. ft.
4897 Hwy 226 Highway N, Little Switzerland, NC 28749
MLS# 4407928Listed by: HIGH RIDGE REALTY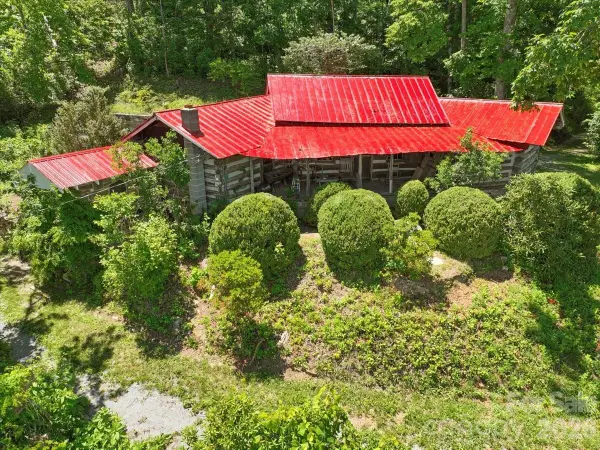 $400,000Active1 beds 1 baths775 sq. ft.
8709 Hwy 226a Highway, Little Switzerland, NC 28749
MLS# 4396070Listed by: ENRG GLOBAL REALTY LLC $699,999Active3 beds 3 baths2,034 sq. ft.
155 Wrenlock Drive, Little Switzerland, NC 28749
MLS# 4368647Listed by: ASHEWORTH GROUP WNC REAL ESTATE LLC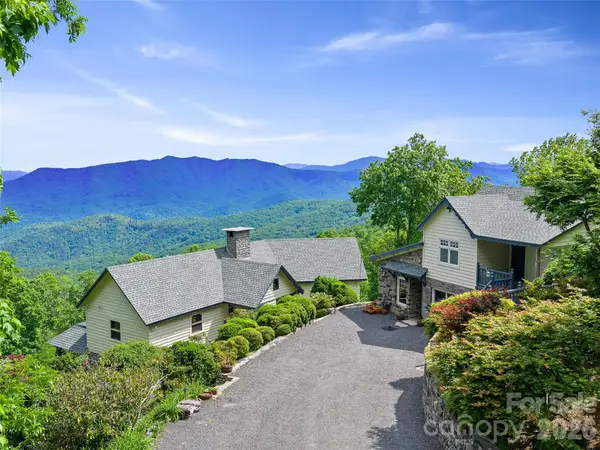 $1,550,000Active5 beds 5 baths2,752 sq. ft.
729 Bear Wallow Road, Little Switzerland, NC 28749
MLS# 4388369Listed by: HOWARD HANNA BEVERLY-HANKS BURNVILLE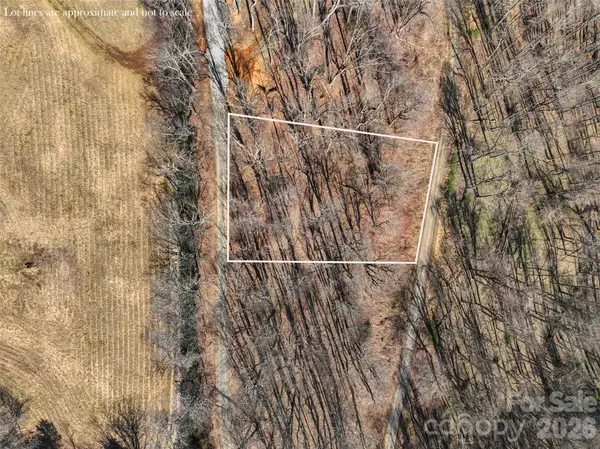 $34,900Active0.56 Acres
Lot 32 Strawberry Ridge Road, Little Switzerland, NC 28749
MLS# 4359186Listed by: DREAM MOUNTAIN REALTY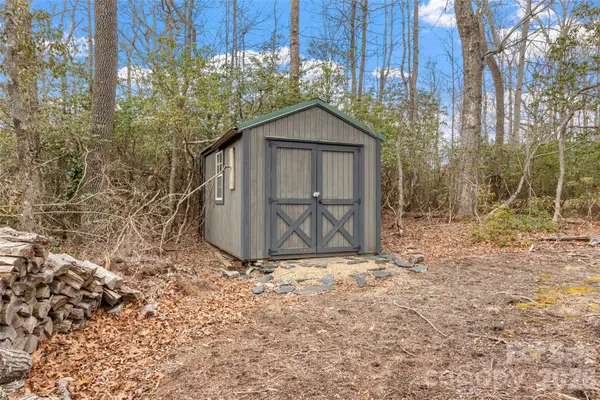 $59,000Active2.44 Acres
87 Trails End Road #28, Little Switzerland, NC 28749
MLS# 4354113Listed by: RE/MAX RESULTS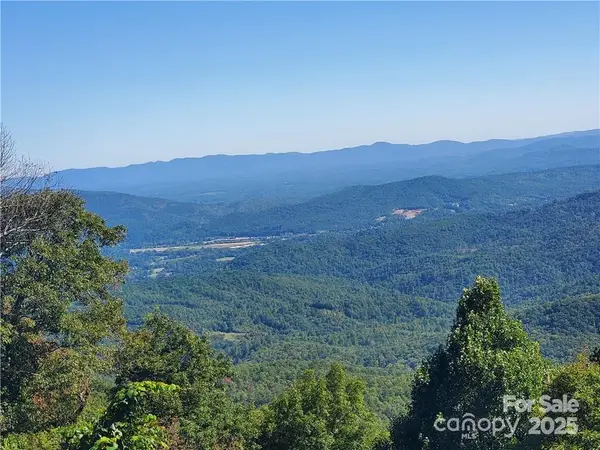 $124,500Active3.04 Acres
TBD Osborne Knob Road, Little Switzerland, NC 28749
MLS# 4332102Listed by: BRASWELL REALTY II INC.


Protect your home and budget from life's surprises with an Assurant Home Warranty, backed by a partner that supports you through every step of homeownership. Explore Plans.
© 2023 - 2026 ERA Franchise Systems LLC. All rights reserved. ERA Franchise Systems LLC fully supports the principles of the Fair Housing Act and the Equal Opportunity Act. ERA, ERA Real Estate powered, and their respective logos are registered service marks of ERA Franchise Systems LLC. Each office is independently owned and operated.