
1932 Piney Grove Church Road, Littleton, NC 27850
Local realty services provided by:ERA Strother Real Estate
1932 Piney Grove Church Road,Littleton, NC 27850
$209,900
- 4 Beds
- 3 Baths
- - sq. ft.
- Multi-family
- Sold
Listed by: addie price
Office: price residential group inc.
MLS#:10180899
Source:RD
Sorry, we are unable to map this address
Price summary
- Price:$209,900
About this home
Welcome to this move-in ready home in Littleton, NC, situated on a beautiful 1+ acre lot that offers the perfect blend of comfort and country living. This well-maintained home features 4 bedrooms and two spacious living areas, providing plenty of room for relaxing, entertaining, or working from home. The property has been thoughtfully updated with a roof that's only 2 years old, a brand-new stainless steel stove, and a new stainless steel dishwasher to be installed before closing. Step outside and enjoy the mature fruit trees, including pear and peach trees, along with an established grapevine, creating a peaceful outdoor setting. If you're looking for space, privacy, and the charm of country living, this home checks all the boxes. Well cared for and truly move-in ready, this is an exceptional value that won't last long. Schedule your showing today!
Contact an agent
Home facts
- Year built:2007
- Subdivision & Development:Not in a Subdivision
- Listing ID #:10180899
- Added:51 day(s) ago
- Updated:September 07, 2026 at 06:54 AM
Rooms and interior
- Bedrooms:4
- Total bathrooms:3
- Full bathrooms:2
- Rooms Total:1
- Flooring:Tile
- Kitchen Description:Dishwasher, Electric Range, Range, Range Hood
- Basement:Yes
- Basement Description:Crawl Space
Heating and cooling
- Cooling:Central Air
- Heating:Central
- Central air:Yes
Structure and exterior
- Roof:Metal
- Year built:2007
- Architectural Style:Ranch
- Construction Materials:Vinyl Siding
- Levels:One
Schools
- High school:Halifax - Northwest Halifax Collegiate and Technical Academy
- Middle school:Halifax - William R Davie Middle STEM Academy
- Elementary school:Halifax - Aurelian Springs Institute of Global Learning
Utilities
- Water:Public
- Sewer:Septic Tank
Finances and disclosures
- Price:$209,900
- Tax amount:$1,316
Features and amenities
- Laundry features:Inside, Laundry Room, Washer Hookup
 Listings marked with a Doorify MLS icon are provided courtesy of the Doorify MLS, of North Carolina, Internet Data Exchange Database. Brokers make an effort to deliver accurate information, but buyers should independently verify any information on which they will rely in a transaction. The listing broker shall not be responsible for any typographical errors, misinformation, or misprints, and they shall be held totally harmless from any damages arising from reliance upon this data. This data is provided exclusively for consumers’ personal, non-commercial use. Copyright 2026 Doorify MLS of North Carolina. All rights reserved.
New listings near 1932 Piney Grove Church Road
- New
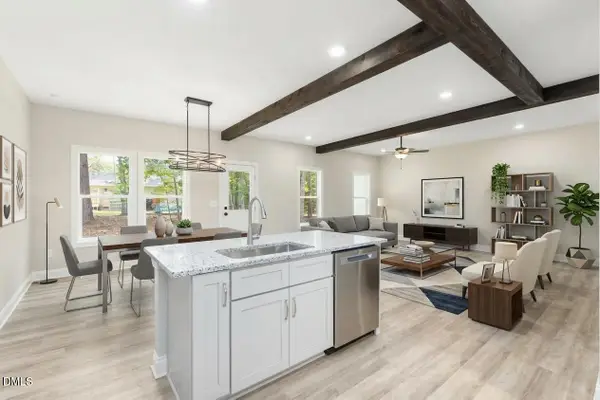 $349,900Active3 beds 2 baths1,866 sq. ft.
151 Twin Oaks Lane, Littleton, NC 27850
MLS# 10190897Listed by: COLDWELL BANKER ADVANTAGE - New
 $59,000Active2.37 Acres
0000 Northside Drive, Littleton, NC 27850
MLS# 4418689Listed by: MATHERS REALTY.COM - New
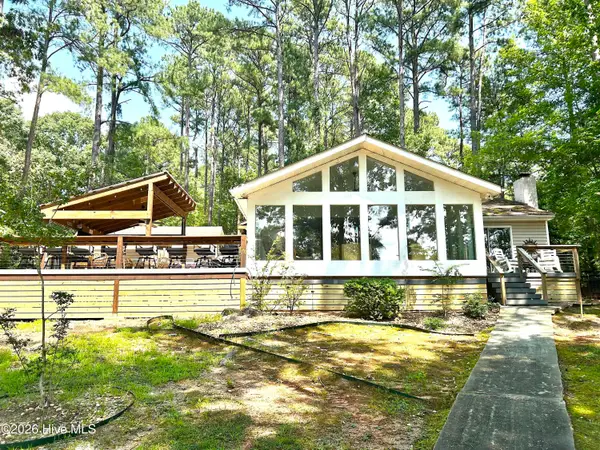 $749,000Active2 beds 1 baths1,200 sq. ft.
180 Northern Cove Drive, Littleton, NC 27850
MLS# 100600134Listed by: WORLD PROPERTIES INTERNATIONAL DWYER & ASSOC. 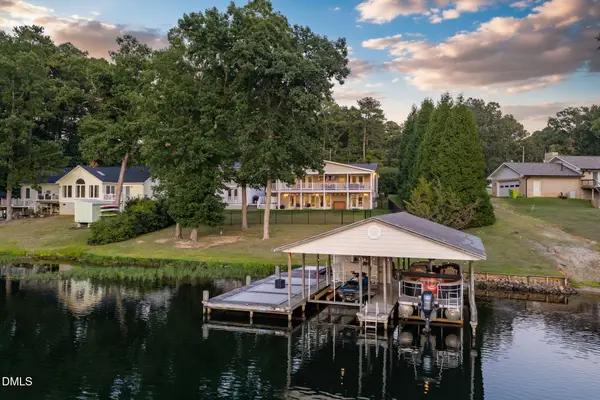 $1,049,900Pending4 beds 3 baths2,632 sq. ft.
465 Golf Course Road, Littleton, NC 27850
MLS# 10189161Listed by: COLDWELL BANKER ADVANTAGE $65,000Active2 beds 1 baths852 sq. ft.
306 Ferguson Street, Littleton, NC 27850
MLS# 10188502Listed by: MCCLURE GROUP REALTY LLC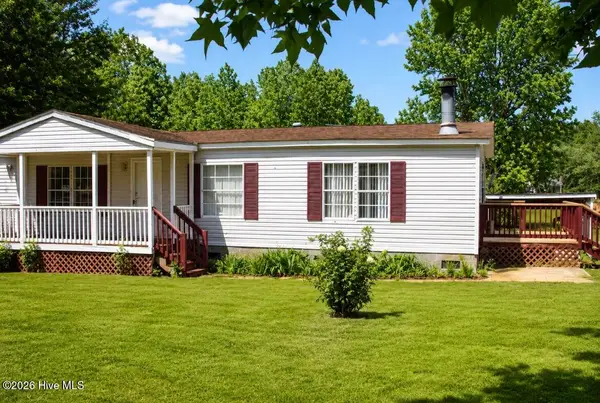 $165,000Active3 beds 2 baths1,440 sq. ft.
9744 Nc Highway 4, Littleton, NC 27850
MLS# 100598183Listed by: YOLANDA MARTIN HOMES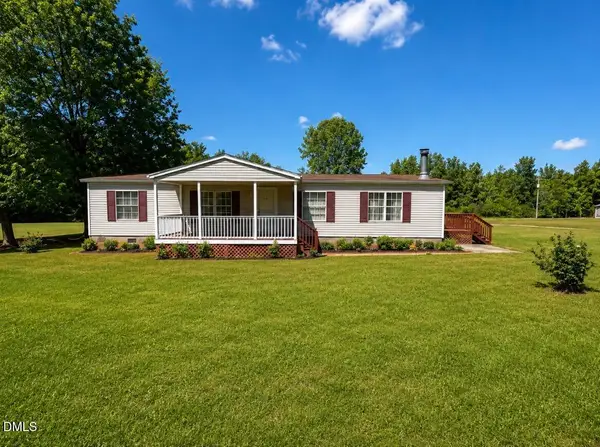 $165,000Active3 beds 2 baths1,440 sq. ft.
9744 Nc-4, Littleton, NC 27850
MLS# 10187910Listed by: YOLANDA MARTIN HOMES $719,900Active0.5 Acres
140 Serenity Point, Littleton, NC 27850
MLS# 10187649Listed by: COLDWELL BANKER ADVANTAGE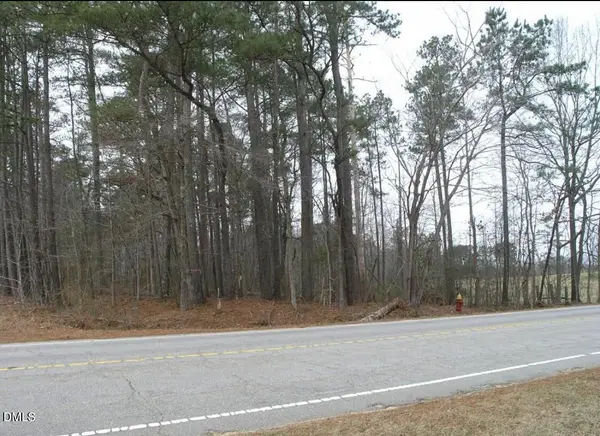 $85,000Active0.99 Acres
237 N Mosby Avenue, Littleton, NC 27850
MLS# 10186888Listed by: HOMESMART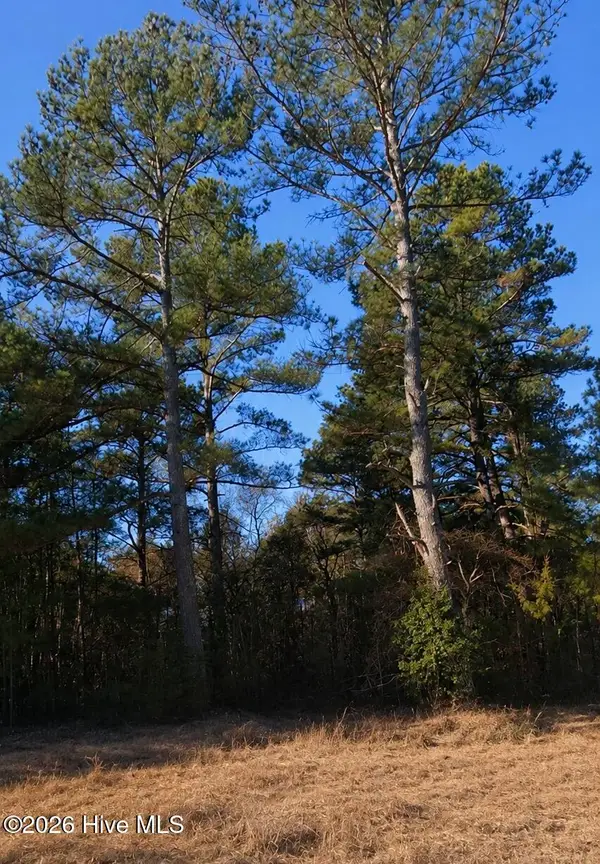 $15,000Active1 Acres
000 Roanoke Chapel Road, Littleton, NC 27850
MLS# 100591573Listed by: HOWARD HANNA WEW/EC


Protect your home and budget from life's surprises with an Assurant Home Warranty, backed by a partner that supports you through every step of homeownership. Explore Plans.
© 2023 - 2026 ERA Franchise Systems LLC. All rights reserved. ERA Franchise Systems LLC fully supports the principles of the Fair Housing Act and the Equal Opportunity Act. ERA, ERA Real Estate powered, and their respective logos are registered service marks of ERA Franchise Systems LLC. Each office is independently owned and operated.