
205 Marina Bay Trail, Locust, NC 28097
Local realty services provided by:ERA Sunburst Realty
Listed by: mike mclendon
Office: mclendon real estate partners llc.
MLS#:4432490
Source:CH
205 Marina Bay Trail,Locust, NC 28097
$669,260
- 3 Beds
- 3 Baths
- 2,352 sq. ft.
- Single family
- Active
Price summary
- Price:$669,260
- Price per sq. ft.:$284.55
- Monthly HOA dues:$150
About this home
Welcome to this move-in ready Madison floorplan at Cresswind at Rocky River, where thoughtful design, inviting gathering spaces, and seamless indoor-outdoor living come together. Offering 3 bedrooms, 3 baths, a private study, and an extended 2-car garage, this home is designed for comfortable everyday living and entertaining.
The open-concept design features warm wood-look flooring throughout the main living areas, kitchen, study, gallery, foyer, and owner’s suite. At the heart of the home, the gourmet kitchen showcases White Ice granite countertops, two-tone cabinetry with a contrasting island, a designer tile backsplash, matte black fixtures, pendant lighting, under-cabinet lighting, and GE Profile appliances including a gas cooktop and wall oven. A fireplace with a Catalina mantel creates a welcoming focal point in the great room.
The owner’s suite includes a 4-foot extension for added space and a spa-inspired bath with dual vanities, White Ice granite countertops, cabinetry in a soft neutral finish, matte black fixtures, a frameless glass shower enclosure, and tile extending to the ceiling. The extended covered lanai is screened and complemented by an additional uncovered patio extension, creating flexible space for relaxing or entertaining outdoors.
Additional highlights include a dedicated study with double doors, attic storage above the garage, a laundry room with cabinetry, countertop and stainless-steel sink, enhanced lighting throughout, crown moulding on the main level, and a smart WiFi-enabled entry lock....
Contact an agent
Home facts
- Year built:2026
- Subdivision & Development:Cresswind at Rocky River
- Listing ID #:4432490
- Updated:October 09, 2026 at 01:25 PM
Rooms and interior
- Bedrooms:3
- Total bathrooms:3
- Full bathrooms:3
- Flooring:Carpet, Vinyl
- Kitchen Description:Dishwasher, Disposal, Exhaust Hood, Gas Cooktop, Microwave, Plumbed For Ice Maker, Self Cleaning Oven, Wall Oven
- Living area:2,352 sq. ft.
Heating and cooling
- Heating:Forced Air, Natural Gas
- Central air:Yes
Structure and exterior
- Year built:2026
- Building area:2,352 sq. ft.
- Lot area:0.14 Acres
- Construction Materials:Fiber Cement
- Exterior Features:In-Ground Irrigation, Lawn Maintenance
- Foundation Description:Slab
Schools
- High school:Unspecified
- Elementary school:Unspecified
Utilities
- Water:County Water
- Sewer:County Sewer
Finances and disclosures
- Price:$669,260
- Price per sq. ft.:$284.55
Features and amenities
- Laundry features:Laundry Room, Main Level
- Amenities:Attic Stairs Pulldown, Open Floorplan, Walk-In Closet(s), Walk-In Pantry
Parking
- Parking description:Attached Garage, Driveway, Garage Door Opener
- Garage:Yes
- Garage spaces:2
 Listings courtesy of Canopy MLS as distributed by MLS GRID. Copyright 2021 Canopy MLS. All rights reserved. Canopy MLS, provides content displayed here (“provided content”) on an “as is” basis and makes no representations or warranties regarding the provided content, including, but not limited to those of non-infringement, timeliness, accuracy, or completeness. Individuals and companies using information presented are responsible for verification and validation of information they utilize and present to their customers and clients. Canopy MLS will not be liable for any damage or loss resulting from use of the provided content or the products available through Portals, IDX, VOW, and/or Syndication. Recipients of this information shall not resell, redistribute, reproduce, modify, or otherwise copy any portion thereof without the expressed written consent of Canopy MLS.
New listings near 205 Marina Bay Trail
- New
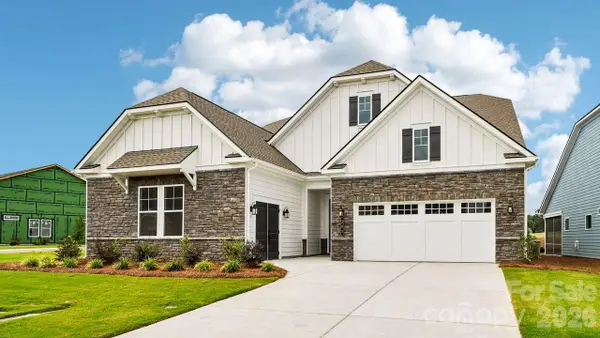 $847,460Active3 beds 4 baths2,879 sq. ft.
303 Marina Bay Trail, Locust, NC 28097
MLS# 4430586Listed by: MCLENDON REAL ESTATE PARTNERS LLC - New
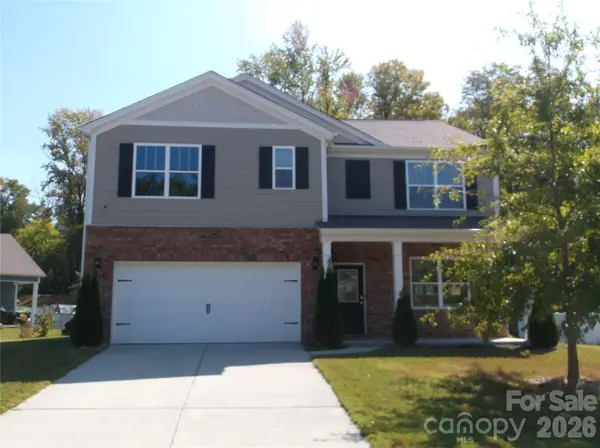 $392,950Active5 beds 3 baths2,511 sq. ft.
214 Wildflower Drive #26, Locust, NC 28097
MLS# 4431888Listed by: EMJ REALTY & ASSET SERVICES INC - Open Sat, 1 to 3pmNew
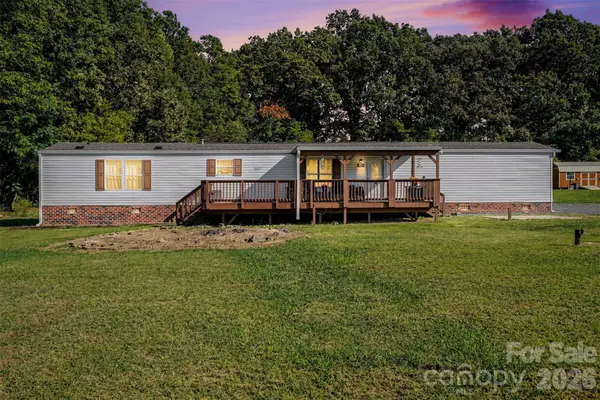 $249,000Active3 beds 2 baths1,216 sq. ft.
20538 Running Creek Church Road, Locust, NC 28097
MLS# 4430842Listed by: LIFESTYLE INTERNATIONAL REALTY - New
 $275,000Active3 beds 1 baths1,327 sq. ft.
205 Oakland Street, Locust, NC 28097
MLS# 4430849Listed by: PRISM PROPERTIES & DEVELOPMENT INC - New
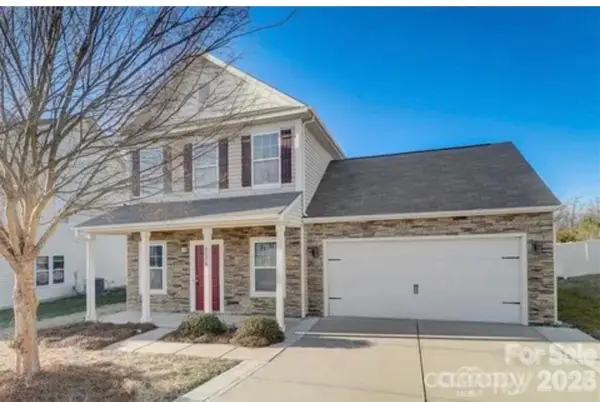 $360,000Active3 beds 3 baths1,923 sq. ft.
8176 Chilkoot Lane, Locust, NC 28097
MLS# 4429895Listed by: 10X REAL ESTATE & INVESTMENTS - Open Sat, 10am to 6pmNew
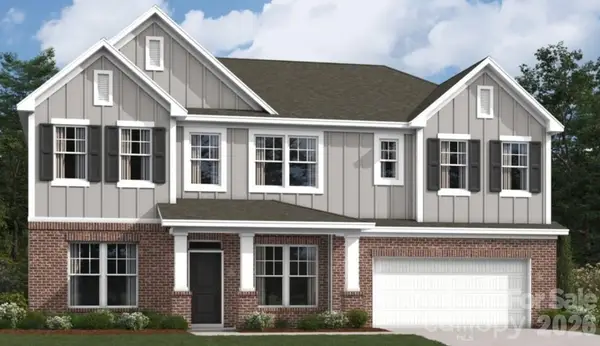 $584,500Active4 beds 4 baths3,342 sq. ft.
242 Amber Glen Drive, Locust, NC 28097
MLS# 4429135Listed by: M/I HOMES - Open Sat, 10am to 6pmNew
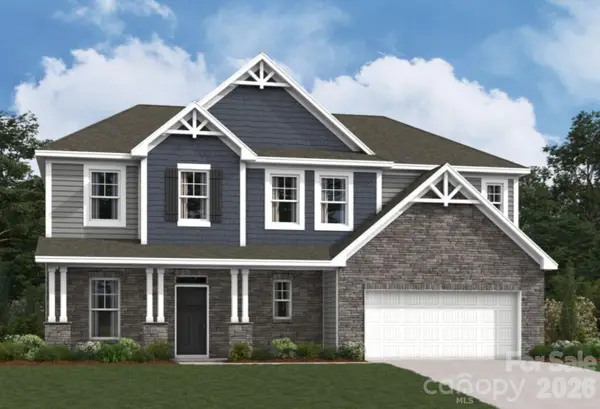 $554,000Active5 beds 5 baths2,756 sq. ft.
253 Amber Glen Drive, Locust, NC 28097
MLS# 4429142Listed by: M/I HOMES 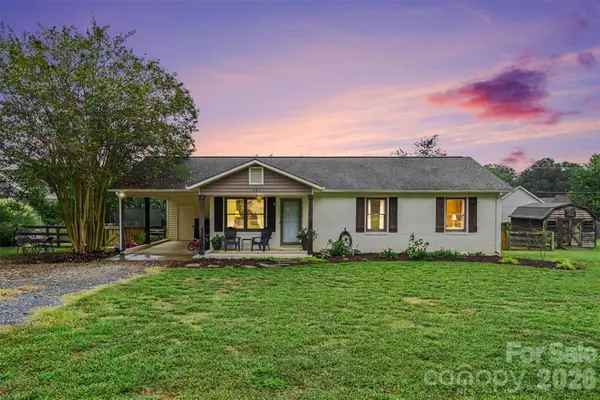 $305,000Active3 beds 2 baths1,097 sq. ft.
101 Morningstar Drive, Locust, NC 28097
MLS# 4426643Listed by: COLDWELL BANKER REALTY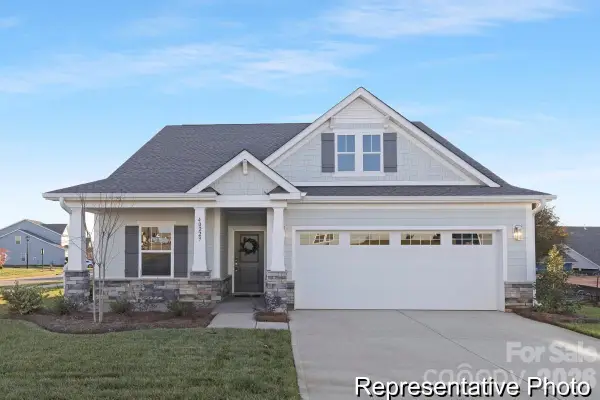 $350,900Active2 beds 2 baths1,346 sq. ft.
535 Gentle Bend Cove #271bp, Locust, NC 28097
MLS# 4425666Listed by: TLS REALTY LLC


Protect your home and budget from life's surprises with an Assurant Home Warranty, backed by a partner that supports you through every step of homeownership. Explore Plans.
© 2023 - 2026 ERA Franchise Systems LLC. All rights reserved. ERA Franchise Systems LLC fully supports the principles of the Fair Housing Act and the Equal Opportunity Act. ERA, ERA Real Estate powered, and their respective logos are registered service marks of ERA Franchise Systems LLC. Each office is independently owned and operated.