
226 Autumn Sage Drive, Locust, NC 28097
Local realty services provided by:ERA Sunburst Realty
Listed by: jennifer king
Office: lake realty
MLS#:4421000
Source:CH
Price summary
- Price:$420,000
- Price per sq. ft.:$147.27
- Monthly HOA dues:$80.33
About this home
Space, storage, flexibility and a great backyard—226 Autumn Sage has so much to offer! Built in 2023, this 4-bedroom, 2.5-bath home offers 2,824 sq. ft. with a floor plan designed to give everyone room to spread out. The main level features a spacious kitchen with abundant cabinet and countertop space, a walk-in pantry and a large eat-in area. A formal dining room is ready for special gatherings, while the separate flex room, currently used as a sitting room, can easily function as a home office or playroom. The laundry room is conveniently located on the main level. Upstairs, you'll find even more usable living space with a large loft—perfect for a second family room or rec space. The spacious primary suite offers a true retreat with an oversized bedroom, private bath and large walk-in closet. The secondary bedrooms are generously sized as well, and storage is a standout feature—all four bedrooms have walk-in closets! Outside, enjoy a large, level backyard that is fully enclosed with a privacy fence and has no homes directly behind it, creating a more private and open feel. There's plenty of room for pets, play and outdoor entertaining. The upgrades continue into the finished garage with epoxy floors, creating a clean, polished and versatile space. The water softener system is another added bonus. Enjoy the small-town feel of Locust with parks, local restaurants, community events and a growing Town Center, while still being approximately 28 miles from Uptown Charlotte. Closer to home, enjoy the neighborhood cabana, pool, playground and walking trails....
Contact an agent
Home facts
- Year built:2023
- Subdivision & Development:Crossroads
- Listing ID #:4421000
- Updated:September 05, 2026 at 11:33 AM
Rooms and interior
- Bedrooms:4
- Total bathrooms:3
- Full bathrooms:2
- Half bathrooms:1
- Flooring:Laminate, Vinyl, Wood
- Kitchen Description:Dishwasher, Disposal, Electric Oven, Electric Range, Microwave, Plumbed For Ice Maker
- Living area:2,852 sq. ft.
Heating and cooling
- Heating:Forced Air
- Central air:Yes
Structure and exterior
- Year built:2023
- Building area:2,852 sq. ft.
- Lot area:0.22 Acres
- Lot Features:Cleared, Level
- Architectural Style:Traditional
- Construction Materials:Stone Veneer, Vinyl
- Foundation Description:Slab
Schools
- High school:West Stanly
- Elementary school:Stanfield
Utilities
- Water:County Water
- Sewer:Public Sewer
Finances and disclosures
- Price:$420,000
- Price per sq. ft.:$147.27
Features and amenities
- Laundry features:Main Level
- Amenities:Open Floorplan, Walk-In Closet(s), Walk-In Pantry
Parking
- Parking description:Attached Garage
- Garage:Yes
- Garage spaces:2
 Listings courtesy of Canopy MLS as distributed by MLS GRID. Copyright 2021 Canopy MLS. All rights reserved. Canopy MLS, provides content displayed here (“provided content”) on an “as is” basis and makes no representations or warranties regarding the provided content, including, but not limited to those of non-infringement, timeliness, accuracy, or completeness. Individuals and companies using information presented are responsible for verification and validation of information they utilize and present to their customers and clients. Canopy MLS will not be liable for any damage or loss resulting from use of the provided content or the products available through Portals, IDX, VOW, and/or Syndication. Recipients of this information shall not resell, redistribute, reproduce, modify, or otherwise copy any portion thereof without the expressed written consent of Canopy MLS.
New listings near 226 Autumn Sage Drive
- Coming Soon
 $498,500Coming Soon3 beds 2 baths1,720 sq. ft.
25011 Elias Trails Road #1, Locust, NC 28097
MLS# 4420599Listed by: REALTY ONE GROUP REVOLUTION - New
 $33,000Active0.7 Acres
12265 Nc Hwy 24/27 Highway, Locust, NC 28097
MLS# 4420090Listed by: A-PLUS REALTY, INC. - New
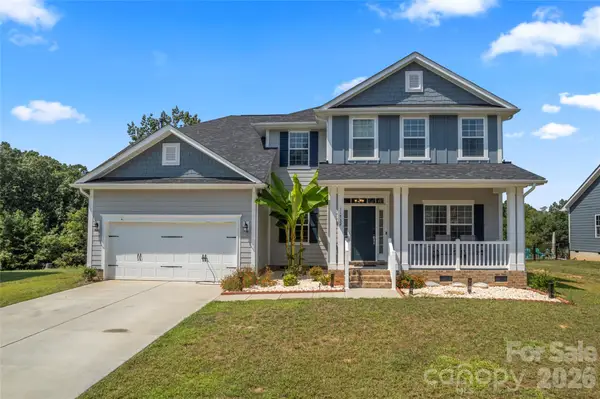 $599,000Active5 beds 4 baths3,423 sq. ft.
11732 Glenwood Drive, Locust, NC 28097
MLS# 4419492Listed by: TECH REALTY LLC - New
 $675,000Active5 beds 4 baths3,284 sq. ft.
7748 Village Parkway, Locust, NC 28097
MLS# 4418278Listed by: HOWARD HANNA ALLEN TATE SOUTHPARK  $509,900Pending3 beds 2 baths1,861 sq. ft.
620 Redah Avenue, Locust, NC 28097
MLS# 4418734Listed by: MCCOY REAL ESTATE INC- New
 $556,000Active5 beds 4 baths3,180 sq. ft.
245 Amber Glen Drive, Locust, NC 28097
MLS# 4416138Listed by: M/I HOMES - New
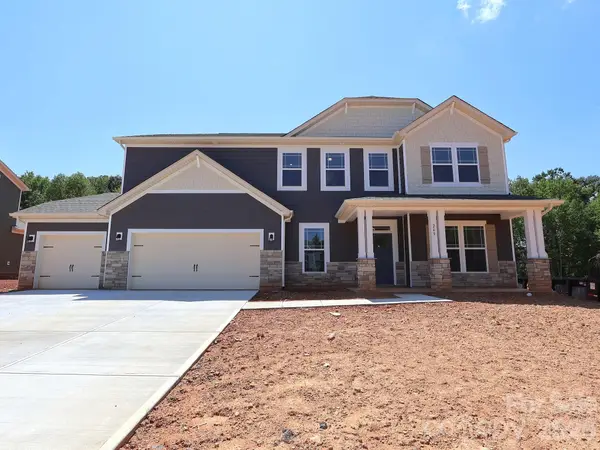 $566,990Active5 beds 5 baths3,324 sq. ft.
249 Amber Glen Drive, Locust, NC 28097
MLS# 4416144Listed by: M/I HOMES 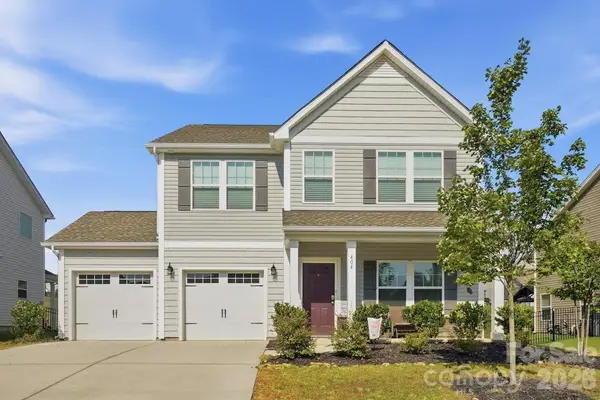 $379,000Active3 beds 3 baths2,527 sq. ft.
404 Babbling Brook Lane, Locust, NC 28097
MLS# 4417275Listed by: KELLER WILLIAMS SOUTH PARK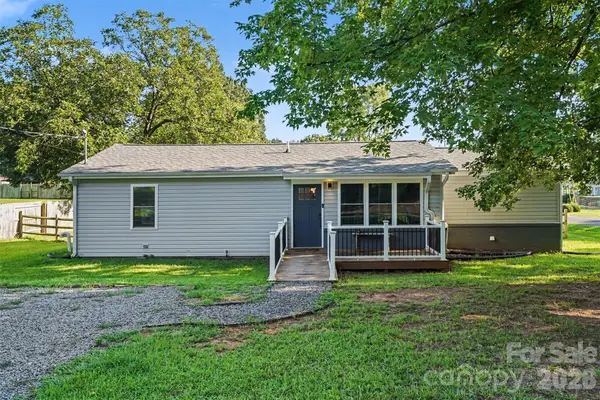 $305,000Active3 beds 2 baths1,340 sq. ft.
117 Danita Drive, Locust, NC 28097
MLS# 4417024Listed by: MARK SPAIN REAL ESTATE


Protect your home and budget from life's surprises with an Assurant Home Warranty, backed by a partner that supports you through every step of homeownership. Explore Plans.
© 2023 - 2026 ERA Franchise Systems LLC. All rights reserved. ERA Franchise Systems LLC fully supports the principles of the Fair Housing Act and the Equal Opportunity Act. ERA, ERA Real Estate powered, and their respective logos are registered service marks of ERA Franchise Systems LLC. Each office is independently owned and operated.