
527 Gentle Bend Cove #269b, Locust, NC 28097
Local realty services provided by:ERA Live Moore
Listed by: kaylee wilson
Office: tls realty llc.
MLS#:4413705
Source:CH
Price summary
- Price:$369,900
- Price per sq. ft.:$220.18
- Monthly HOA dues:$33.33
About this home
Available now in Whispering Hills! This upgraded 3BR/2BA Bayside offers 1,680 SF of thoughtfully designed single-level living with a split-bedroom layout, 2-car garage and incredible indoor/outdoor living. The open kitchen, dining and Great Room create an inviting heart of the home, highlighted by a 43" linear electric fireplace and coffered ceiling. Step outside to the oversized 8' x 19' screened porch—perfect for extending everyday living outdoors. The private Primary Suite features a walk-in closet and luxury bath with an oversized tiled shower, glass door and built-in tile seat. Two additional bedrooms and a full bath are positioned on the opposite side of the home for added flexibility. Located in Whispering Hills in Locust with convenient access to shopping, dining and regional commuter routes. Move-in ready with designer selections already included—no construction wait!
Contact an agent
Home facts
- Year built:2026
- Subdivision & Development:Whispering Hills
- Listing ID #:4413705
- Updated:October 01, 2026 at 09:03 AM
Rooms and interior
- Bedrooms:3
- Total bathrooms:2
- Full bathrooms:2
- Flooring:Carpet, Laminate, Tile, Vinyl
- Kitchen Description:Dishwasher, Disposal, Electric Range, Microwave, Plumbed For Ice Maker, Refrigerator
- Living area:1,680 sq. ft.
Heating and cooling
- Cooling:Central Air, Heat Pump
- Heating:Forced Air, Heat Pump
- Central air:Yes
Structure and exterior
- Roof:Fiberglass
- Year built:2026
- Building area:1,680 sq. ft.
- Lot area:0.18 Acres
- Architectural Style:Contemporary, Transitional
- Construction Materials:Vinyl
- Foundation Description:Slab
Schools
- High school:West Stanly
- Elementary school:Locust
Utilities
- Sewer:Public Sewer
Finances and disclosures
- Price:$369,900
- Price per sq. ft.:$220.18
Features and amenities
- Laundry features:Laundry Room, Upper Level
- Amenities:Open Floorplan, Walk-In Closet(s)
Parking
- Parking description:Attached Garage, Driveway
- Garage:Yes
- Garage spaces:2
 Listings courtesy of Canopy MLS as distributed by MLS GRID. Copyright 2021 Canopy MLS. All rights reserved. Canopy MLS, provides content displayed here (“provided content”) on an “as is” basis and makes no representations or warranties regarding the provided content, including, but not limited to those of non-infringement, timeliness, accuracy, or completeness. Individuals and companies using information presented are responsible for verification and validation of information they utilize and present to their customers and clients. Canopy MLS will not be liable for any damage or loss resulting from use of the provided content or the products available through Portals, IDX, VOW, and/or Syndication. Recipients of this information shall not resell, redistribute, reproduce, modify, or otherwise copy any portion thereof without the expressed written consent of Canopy MLS.
New listings near 527 Gentle Bend Cove #269b
- New
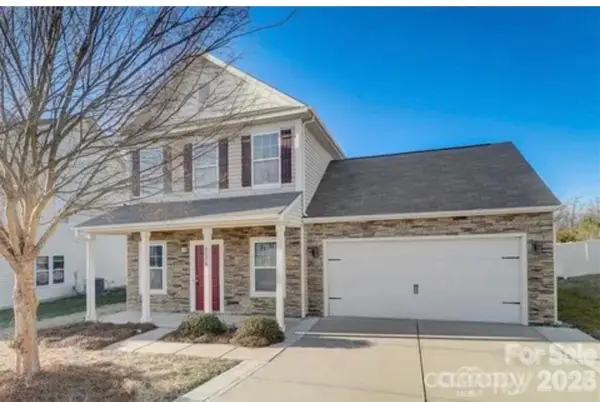 $360,000Active3 beds 3 baths1,923 sq. ft.
8176 Chilkoot Lane, Locust, NC 28097
MLS# 4429895Listed by: 10X REAL ESTATE & INVESTMENTS - New
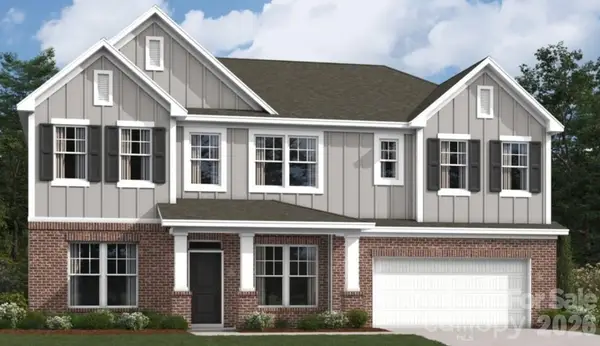 $584,500Active4 beds 4 baths3,342 sq. ft.
242 Amber Glen Drive, Locust, NC 28097
MLS# 4429135Listed by: M/I HOMES - New
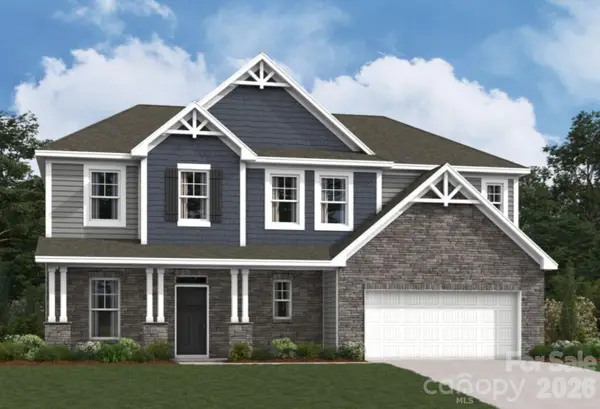 $554,000Active5 beds 5 baths2,756 sq. ft.
253 Amber Glen Drive, Locust, NC 28097
MLS# 4429142Listed by: M/I HOMES - New
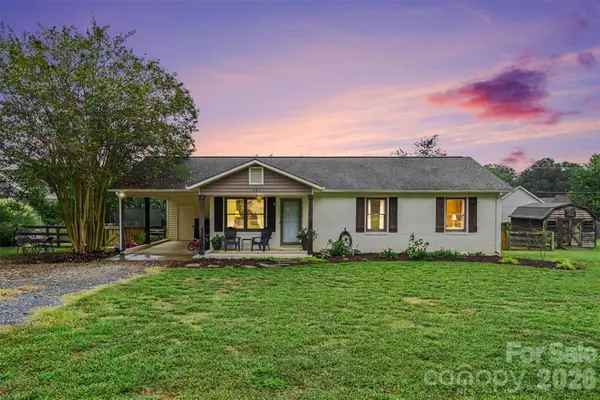 $320,000Active3 beds 2 baths1,097 sq. ft.
101 Morningstar Drive, Locust, NC 28097
MLS# 4426643Listed by: COLDWELL BANKER REALTY 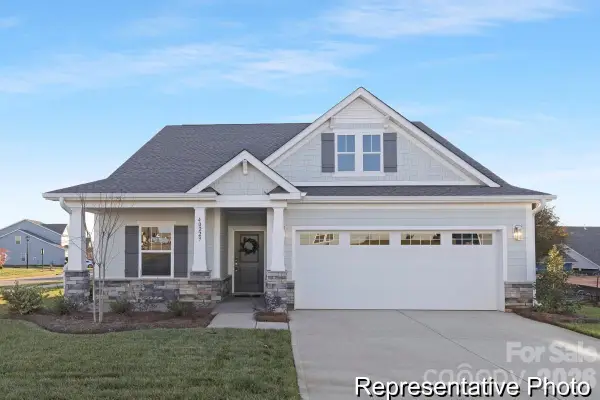 $350,900Active2 beds 2 baths1,346 sq. ft.
535 Gentle Bend Cove #271bp, Locust, NC 28097
MLS# 4425666Listed by: TLS REALTY LLC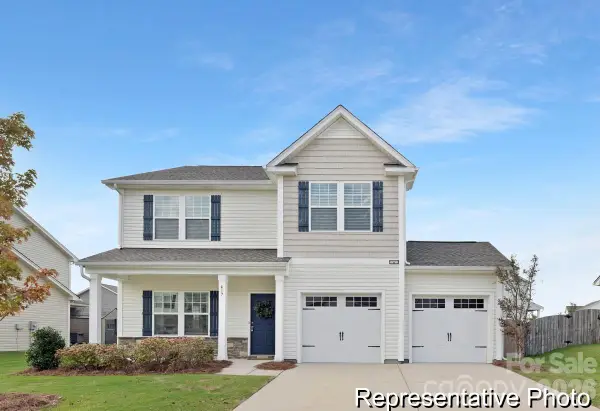 $366,900Active3 beds 3 baths2,069 sq. ft.
130 Soft Breeze Bend #166bp, Locust, NC 28097
MLS# 4425665Listed by: TLS REALTY LLC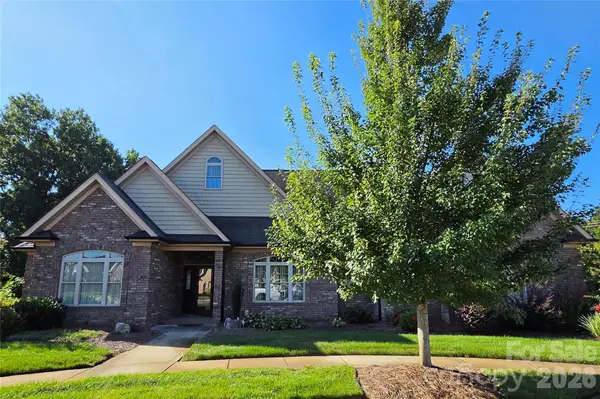 $568,900Active3 beds 3 baths2,850 sq. ft.
323 Wendover Drive, Locust, NC 28097
MLS# 4424542Listed by: MCCOY REAL ESTATE INC $498,500Active3 beds 2 baths1,720 sq. ft.
25011 Elias Trails Road, Locust, NC 28097
MLS# 4420599Listed by: REALTY ONE GROUP REVOLUTION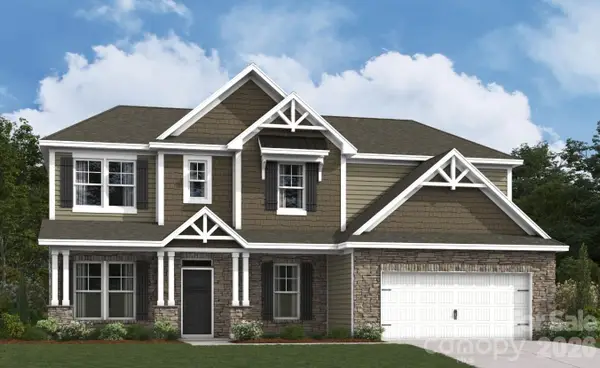 $589,500Active5 beds 4 baths3,194 sq. ft.
238 Amber Glen Drive, Locust, NC 28097
MLS# 4423296Listed by: M/I HOMES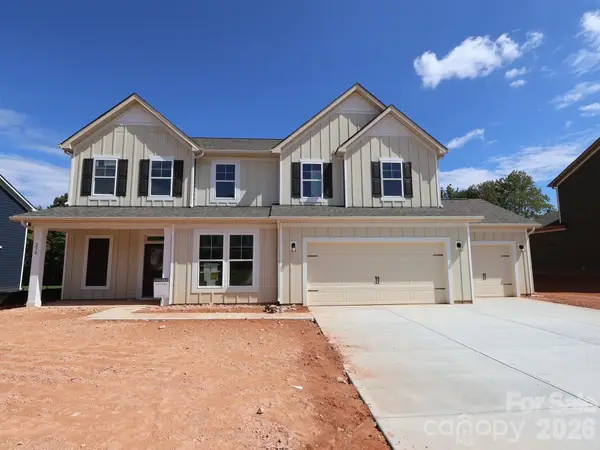 $562,000Active5 beds 4 baths2,922 sq. ft.
230 Amber Glen Drive, Locust, NC 28097
MLS# 4423302Listed by: M/I HOMES


Protect your home and budget from life's surprises with an Assurant Home Warranty, backed by a partner that supports you through every step of homeownership. Explore Plans.
© 2023 - 2026 ERA Franchise Systems LLC. All rights reserved. ERA Franchise Systems LLC fully supports the principles of the Fair Housing Act and the Equal Opportunity Act. ERA, ERA Real Estate powered, and their respective logos are registered service marks of ERA Franchise Systems LLC. Each office is independently owned and operated.