
102 Bartholomew Road, Louisburg, NC 27549
Local realty services provided by:ERA Parrish Realty Legacy Group
102 Bartholomew Road,Louisburg, NC 27549
$500,000
- 3 Beds
- 3 Baths
- 2,265 sq. ft.
- Multi-family
- Active
Listed by: brian madden
Office: choice residential real estate
MLS#:10186748
Source:RD
Price summary
- Price:$500,000
- Price per sq. ft.:$220.75
About this home
Welcome to this beautifully maintained farmhouse-style ranch nestled on approximately 3.5 acres in the peaceful countryside of Louisburg, NC. Offering a wonderful combination of country charm, comfortable living, and usable acreage, this property provides the space and flexibility to create the lifestyle you've been looking for. This property includes a fully fenced adjoining parcel. For those dreaming of a small horse farm, hobby ranch, or private country homestead, the property's layout provides an excellent foundation to bring that vision to life.
Built in 2004 and meticulously cared for, this move-in-ready home offers 2,265 square feet of living space featuring three bedrooms and two-and-a-half bathrooms. The inviting ranch-style design is complemented by an expansive front porch, creating the perfect place to enjoy morning coffee, evening sunsets, and the peaceful surroundings.
At the heart of the home, the spacious kitchen features a unique double-island layout, providing abundant workspace, storage, and seating while creating an ideal gathering space for entertaining. The kitchen flows naturally into the family room, creating a connected and welcoming atmosphere where conversations and gatherings can easily continue between the two spaces. A stunning vintage wood mantel highlights the fireplace, adding warmth, character, and a timeless touch to the home.
Step outside to an outdoor setting designed to be enjoyed throughout the day. The large screened-in porch offers a comfortable retreat while keeping the bugs and pests at bay. The adjoining patio creates a natural gathering space for a fire pit, evening conversations, and enjoying cool nights under a sky filled with stars, free from the distraction of city lights. Beyond, an expansive backyard offers plenty of room for gardening, outdoor activities, or simply enjoying the freedom and privacy of the countryside. Parking is plentiful with a two-car carport, long driveway, and attached two-car garage featuring additional attic storage.
Come experience the country charm, thoughtful living spaces, and endless possibilities this special property has to offer!...
Contact an agent
Home facts
- Year built:2004
- Subdivision & Development:Not in a Subdivision
- Listing ID #:10186748
- Added:1 day(s) ago
- Updated:August 17, 2026 at 04:01 PM
Rooms and interior
- Bedrooms:3
- Total bathrooms:3
- Full bathrooms:2
- Rooms Total:6
- Flooring:Carpet, Laminate, Linoleum, Tile, Vinyl
- Bathrooms Description:Double Vanity
- Kitchen Description:Built-In Electric Oven, Cooktop, Dishwasher, Double Oven, Dryer, Ice Maker, Microwave, Propane Water Heater, Washer
- Basement:Yes
- Basement Description:Crawl Space
- Living area:2,265 sq. ft.
Heating and cooling
- Cooling:Ceiling Fan(s), Central Air
- Heating:Fireplace(s), Propane
- Central air:Yes
Structure and exterior
- Roof:Asphalt, Shingle
- Year built:2004
- Building area:2,265 sq. ft.
- Lot area:3.5 Acres
- Lot Features:Garden
- Architectural Style:Colonial, Farmhouse, Ranch
- Construction Materials:Vinyl Siding
- Exterior Features:Covered, Enclosed, Front Porch, Garden, Patio, Porch, Rain Gutters, Rear Porch, Screened, Storage, Wrap Around
- Foundation Description:Block, Raised
- Levels:One
Schools
- High school:Franklin - Louisburg Magnet High School
- Middle school:Franklin - Terrell Lane Middle
- Elementary school:Franklin - Edward Best Elementary
Utilities
- Water:Private, Well
- Sewer:Septic Tank
Finances and disclosures
- Price:$500,000
- Price per sq. ft.:$220.75
- Tax amount:$2,106
Features and amenities
- Laundry features:In Hall, Inside, Laundry Room, Main Level, Sink
Parking
- Parking description:Attached, Carport, Detached Carport, Driveway, Garage, Garage Door Opener
- Garage:Yes
- Garage spaces:2
- Carport spaces:2
 Listings marked with a Doorify MLS icon are provided courtesy of the Doorify MLS, of North Carolina, Internet Data Exchange Database. Brokers make an effort to deliver accurate information, but buyers should independently verify any information on which they will rely in a transaction. The listing broker shall not be responsible for any typographical errors, misinformation, or misprints, and they shall be held totally harmless from any damages arising from reliance upon this data. This data is provided exclusively for consumers’ personal, non-commercial use. Copyright 2026 Doorify MLS of North Carolina. All rights reserved.
New listings near 102 Bartholomew Road
- New
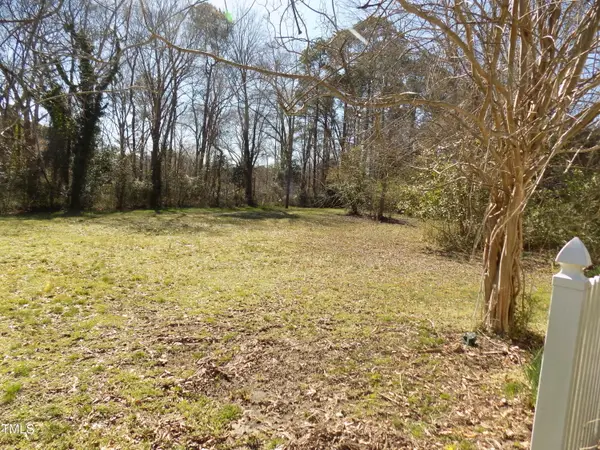 $49,900Active0.56 Acres
303 King Street, Louisburg, NC 27549
MLS# 10186678Listed by: RE/MAX RELIANCE - New
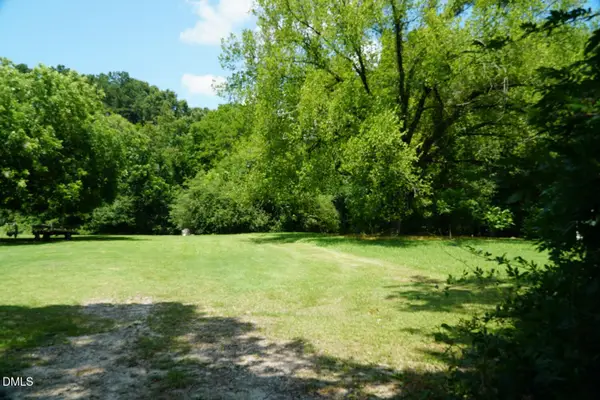 $30,000Active0.15 Acres
0-0 Halifax Road, Louisburg, NC 27549
MLS# 10186650Listed by: DAYMARK REALTY LLC - New
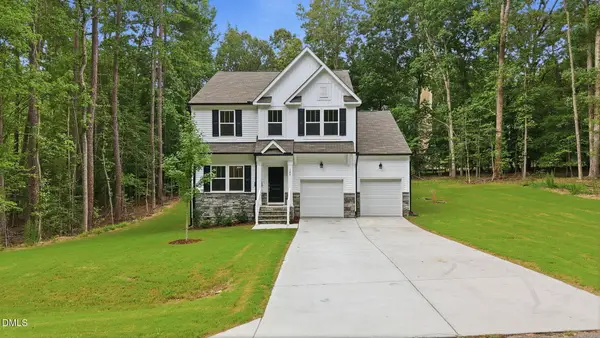 Listed by ERA$400,000Active4 beds 3 baths2,449 sq. ft.
100 Chanute Circle, Louisburg, NC 27549
MLS# 10186554Listed by: ERA LIVE MOORE - New
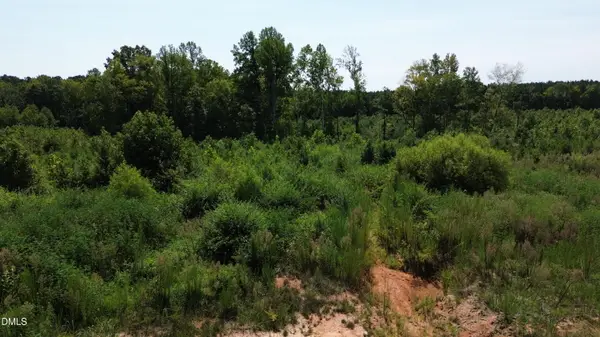 $115,000Active11.27 Acres
30 Tillery Drive, Louisburg, NC 27549
MLS# 10186497Listed by: RE/MAX RELIANCE - New
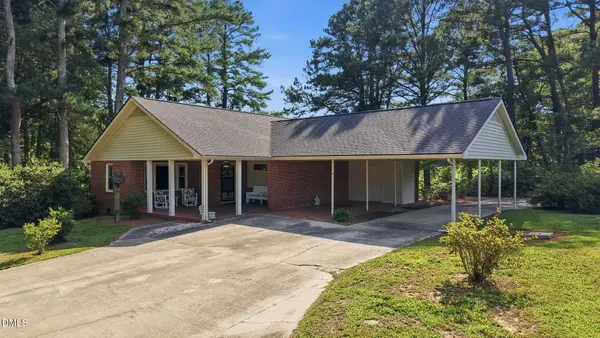 $309,000Active3 beds 2 baths2,220 sq. ft.
69 Dyking Road, Louisburg, NC 27549
MLS# 10186453Listed by: FATHOM REALTY NC - New
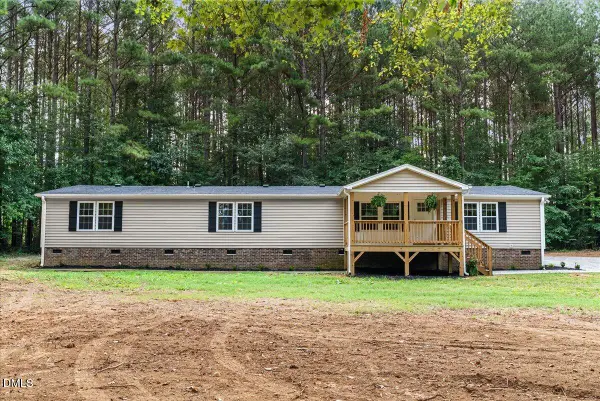 $320,000Active3 beds 3 baths2,293 sq. ft.
25 Green Pastures Road, Louisburg, NC 27549
MLS# 10185978Listed by: CHOICE RESIDENTIAL REAL ESTATE - New
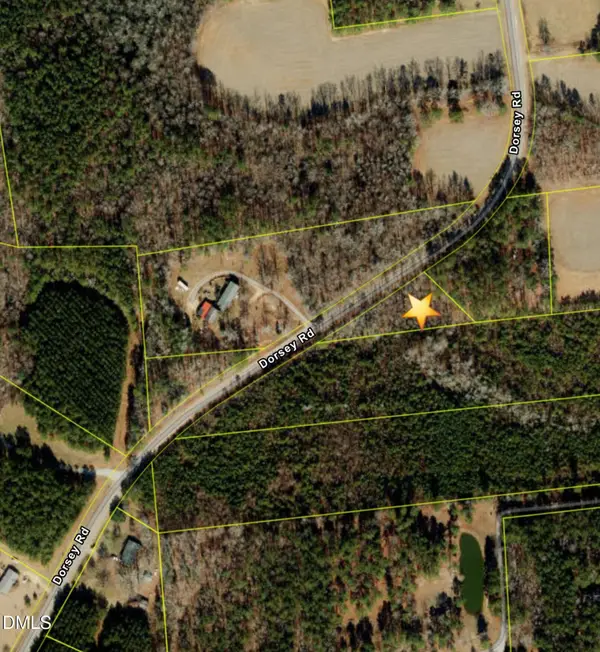 $36,000Active0.79 Acres
0 Dorsey Road, Louisburg, NC 27549
MLS# 10185915Listed by: CAROLINA LIFE REALTY LLC - New
 $469,500Active2 beds 2 baths1,160 sq. ft.
207 Sagamore Drive, Louisburg, NC 27549
MLS# 10185734Listed by: NAVIGATE REALTY - New
 $282,000Active3 beds 2 baths1,305 sq. ft.
114 Black Cloud Drive, Louisburg, NC 27549
MLS# 10185582Listed by: COLDWELL BANKER ADVANTAGE


Protect your home and budget from life's surprises with an Assurant Home Warranty, backed by a partner that supports you through every step of homeownership. Explore Plans.
© 2023 - 2026 ERA Franchise Systems LLC. All rights reserved. ERA Franchise Systems LLC fully supports the principles of the Fair Housing Act and the Equal Opportunity Act. ERA, ERA Real Estate powered, and their respective logos are registered service marks of ERA Franchise Systems LLC. Each office is independently owned and operated.