
103 Horse Shoe Drive, Louisburg, NC 27549
Local realty services provided by:ERA Strother Real Estate
103 Horse Shoe Drive,Louisburg, NC 27549
$364,900
- 3 Beds
- 2 Baths
- 1,752 sq. ft.
- Single family
- Active
Listed by: liz ballard
Office: keller williams elite realty
MLS#:10187133
Source:RD
Price summary
- Price:$364,900
- Price per sq. ft.:$208.28
- Monthly HOA dues:$61.33
About this home
Welcome to this beautifully maintained ranch home in the gated Lake Royale community! Situated on a spacious 0.54-acre lot, this 3-bedroom, 2-bath home offers an inviting open-concept floor plan designed for comfortable everyday living and effortless entertaining. The kitchen features stainless steel appliances, a gas range, granite countertops, and flows seamlessly into the dining and living areas. Valuable upgrades include an encapsulated crawl space with dehumidifier, whole-house generator, whole-house surge protector, water filtration system, and a seller-owned propane tank. Outside, enjoy a large fenced backyard with a spacious deck, gazebo, fire pit, and storage shed—ideal for relaxing, gathering, or entertaining. Lake Royale residents enjoy an amenity-rich lifestyle with access to beaches, boating, fishing, swimming pool, clubhouse, courts, pickleball, playgrounds, community events, and more. Move-in ready and thoughtfully equipped, this home offers a wonderful combination of comfort, convenience, and the Lake Royale lifestyle. Schedule your showing and come see all that 103 Horse Shoe Drive has to offer! Notable upgrades and features include a whole-house generator with transferable warranty, whole-house surge protector, encapsulated crawl space with dehumidifier, seller-owned 250-gallon propane tank, and whole-house water filtration system. Luxury vinyl plank flooring enhances the main living areas, while the spacious deck, gazebo, fire pit, and fully fenced backyard provide inviting spaces for relaxing or entertaining. Stainless steel kitchen appliances, refrigerator, washer, dryer, and storage shed all convey with the home....
Contact an agent
Home facts
- Year built:2020
- Subdivision & Development:Lake Royale
- Listing ID #:10187133
- Added:45 day(s) ago
- Updated:October 03, 2026 at 04:40 PM
Rooms and interior
- Bedrooms:3
- Total bathrooms:2
- Full bathrooms:2
- Rooms Total:7
- Flooring:Carpet, Luxury Vinyl, Tile
- Bathrooms Description:Separate Shower
- Kitchen Description:Dishwasher, Electric Water Heater, Exhaust Fan, Free-Standing Gas Range, Free-Standing Refrigerator, Humidifier, Ice Maker, Microwave, Plumbed For Ice Maker, Refrigerator, Stainless Steel Appliance(s), Washer/Dryer, Water Purifier Owned
- Basement:Yes
- Basement Description:Crawl Space
- Living area:1,752 sq. ft.
Heating and cooling
- Cooling:Ceiling Fan(s), Central Air, Electric, Heat Pump
- Heating:Central, Electric, Forced Air, Heat Pump
- Central air:Yes
Structure and exterior
- Roof:Architectural Shingle
- Year built:2020
- Building area:1,752 sq. ft.
- Lot area:0.54 Acres
- Lot Features:Back Yard, Few Trees, Front Yard, Interior Lot, Irregular Lot, Landscaped, Partially Cleared
- Architectural Style:A-frame, Ranch
- Construction Materials:Vinyl Siding
- Exterior Features:Deck, Fenced Yard, Fire Pit, Front Porch, Rain Gutters, Rear Porch, Storage
- Levels:One and One Half
Schools
- High school:Franklin - Bunn High
- Middle school:Franklin - Bunn Middle
- Elementary school:Franklin - Edward Best Elementary
Utilities
- Water:Community Water
- Sewer:Septic Tank
Finances and disclosures
- Price:$364,900
- Price per sq. ft.:$208.28
- Tax amount:$1,713
Features and amenities
- Laundry features:Electric Dryer Hookup, Laundry Closet, Main Level
Parking
- Parking description:Garage Faces Front
- Garage:Yes
- Garage spaces:2
 Listings marked with a Doorify MLS icon are provided courtesy of the Doorify MLS, of North Carolina, Internet Data Exchange Database. Brokers make an effort to deliver accurate information, but buyers should independently verify any information on which they will rely in a transaction. The listing broker shall not be responsible for any typographical errors, misinformation, or misprints, and they shall be held totally harmless from any damages arising from reliance upon this data. This data is provided exclusively for consumers’ personal, non-commercial use. Copyright 2026 Doorify MLS of North Carolina. All rights reserved.
New listings near 103 Horse Shoe Drive
- New
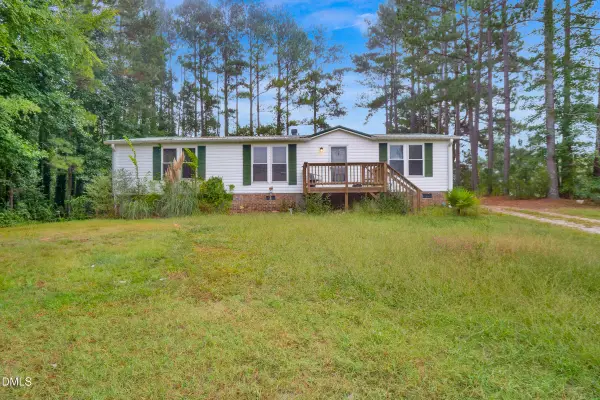 $215,000Active3 beds 2 baths1,400 sq. ft.
383 Joe Denton Road, Louisburg, NC 27549
MLS# 10196260Listed by: THE AVALON REALTY GROUP LLC - New
 $210,000Active3 beds 4 baths2,050 sq. ft.
202 Cooper Street, Louisburg, NC 27549
MLS# 10196122Listed by: EXP REALTY LLC - New
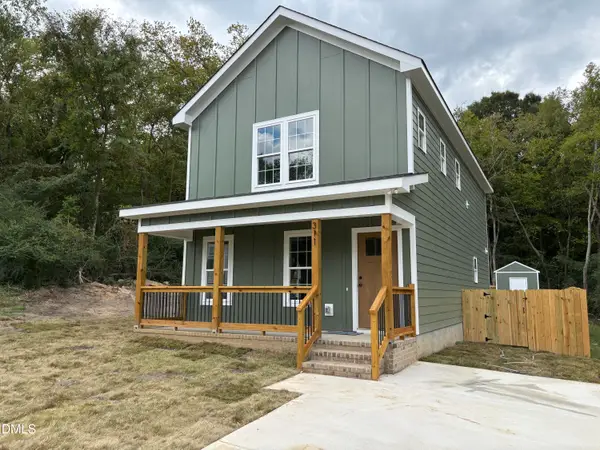 $265,000Active3 beds 3 baths1,474 sq. ft.
311 Ridley Street, Louisburg, NC 27549
MLS# 10196109Listed by: LONG & FOSTER REAL ESTATE INC/WAKE FOREST - Open Sun, 10am to 6pmNew
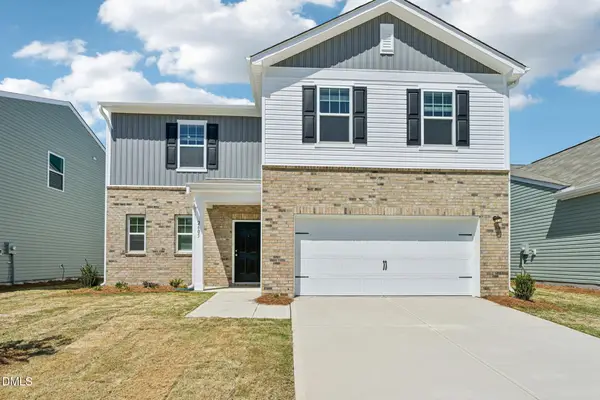 $339,990Active4 beds 3 baths2,227 sq. ft.
205 Tar Banks Drive, Louisburg, NC 27549
MLS# 10196067Listed by: STARLIGHT HOMES NC LLC - Open Sun, 10am to 6pmNew
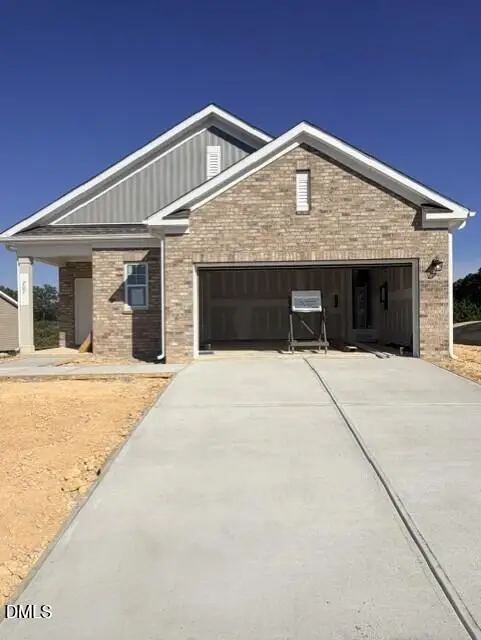 $309,990Active3 beds 2 baths1,536 sq. ft.
207 Tar Banks Drive, Louisburg, NC 27549
MLS# 10196011Listed by: STARLIGHT HOMES NC LLC - New
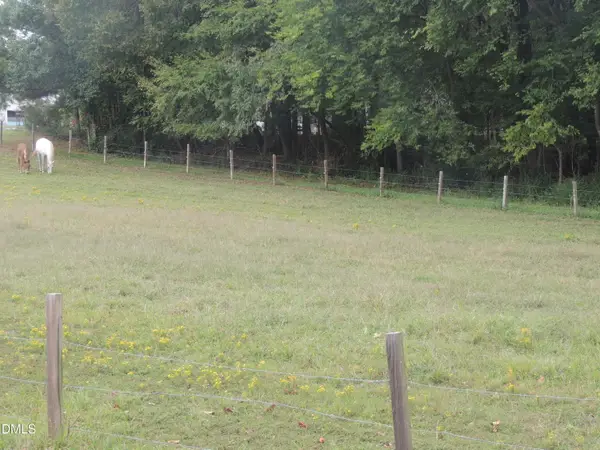 $65,000Active1.44 Acres
1353 Beasley Road, Louisburg, NC 27549
MLS# 10196019Listed by: JULIE WRIGHT REALTY GROUP LLC - New
 $215,000Active3 beds 2 baths1,475 sq. ft.
136 Moulton Way, Louisburg, NC 27549
MLS# 10195983Listed by: ANCHORED REALTY SERVICES LLC - New
 $375,000Active3 beds 2 baths1,758 sq. ft.
162 Sequoia Drive, Louisburg, NC 27549
MLS# 10195939Listed by: MORTON BRADBURY REAL ESTATE GROUP - New
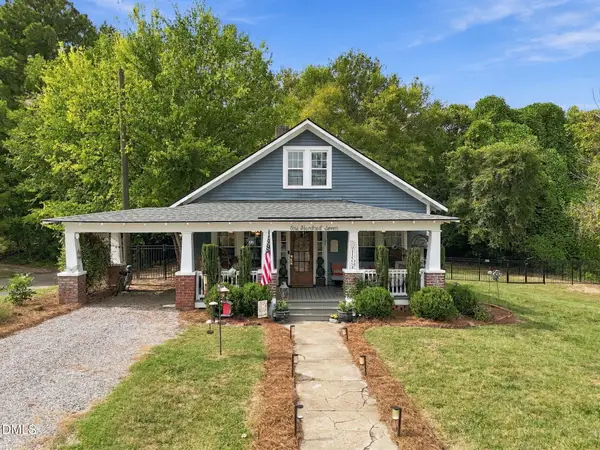 $425,000Active4 beds 2 baths2,561 sq. ft.
107 N Elm Street, Louisburg, NC 27549
MLS# 10195795Listed by: CENTURY 21 TRIANGLE GROUP - New
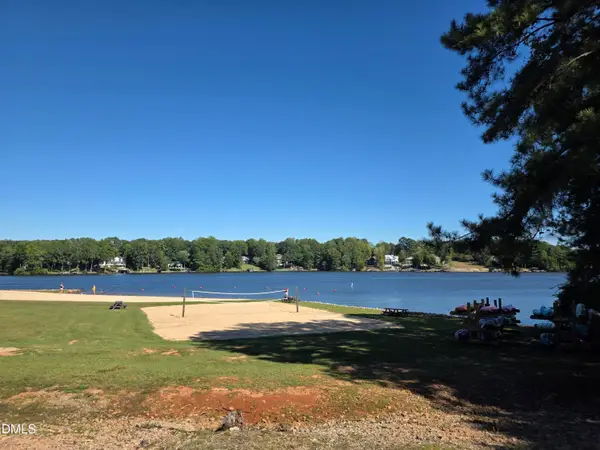 $49,900Active0.14 Acres
122 Sagamore Drive, Louisburg, NC 27549
MLS# 10195762Listed by: CREEKSIDE INC/FIVE COUNTY REAL


Protect your home and budget from life's surprises with an Assurant Home Warranty, backed by a partner that supports you through every step of homeownership. Explore Plans.
© 2023 - 2026 ERA Franchise Systems LLC. All rights reserved. ERA Franchise Systems LLC fully supports the principles of the Fair Housing Act and the Equal Opportunity Act. ERA, ERA Real Estate powered, and their respective logos are registered service marks of ERA Franchise Systems LLC. Each office is independently owned and operated.