
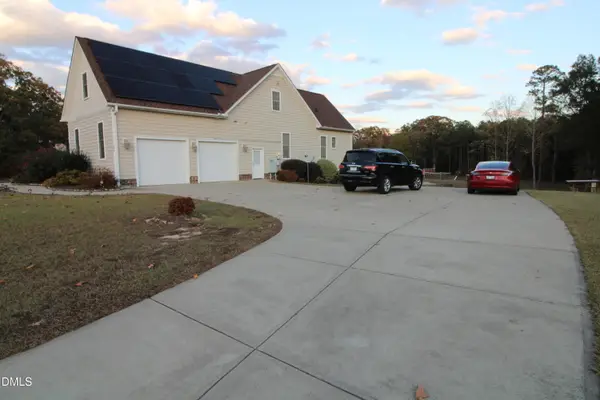
70 Northdale Court, Louisburg, NC 27549
Local realty services provided by:ERA Parrish Realty Legacy Group
70 Northdale Court,Louisburg, NC 27549
$330,000
- 3 Beds
- 2 Baths
- 1,536 sq. ft.
- Single family
- Active
Listed by: young b kim
Office: young kim realty
MLS#:10203934
Source:RD
Price summary
- Price:$330,000
- Price per sq. ft.:$214.84
About this home
RANCH PLAN! Hardwood Style Flooring In Main Lvng Areas! Designer Lighting & Hardware Throughout! Kitchen: Granite Counter
Tops, Cstm Painted Cabinets w/Crown Finishing Trim, CntrIsland w/Brkfst Bar, SS Appliances, Pantry! Master Bdrm: Plush Carpet
, Ceiling Fan, & Large Walk In Closet! MastrBath: Tile Floor, Dual Vanity w/Custom Cabs, Granite Ctops, Large WalkIn Shower!
FamilyRm w/Cathedral Ceiling & Slider Door to Rear Deck! Oversized Garage! Convenient to Louisburg & Raleigh!
Contact an agent
Home facts
- Year built:2019
- Subdivision & Development:North Ridge Estates
- Listing ID #:10203934
- Added:1 day(s) ago
- Updated:November 19, 2026 at 04:02 AM
Rooms and interior
- Bedrooms:3
- Total bathrooms:2
- Full bathrooms:2
- Rooms Total:5
- Flooring:Carpet, Laminate
- Dining Description:Eat-in Kitchen
- Bathrooms Description:Bathtub/Shower Combination, Shower Only
- Kitchen Description:Dishwasher, Electric Water Heater, Microwave, Plumbed For Ice Maker, Self Cleaning Oven
- Living area:1,536 sq. ft.
Heating and cooling
- Cooling:Central Air
- Heating:Electric
- Central air:Yes
Structure and exterior
- Roof:Shingle
- Year built:2019
- Building area:1,536 sq. ft.
- Lot area:0.52 Acres
- Lot Features:Landscaped
- Architectural Style:Ranch
- Construction Materials:Board & Batten Siding, Stone, Vinyl Siding
- Exterior Features:Covered, Porch, Rain Gutters
- Foundation Description:Slab
- Levels:One
Schools
- High school:Franklin - Louisburg Magnet High School
- Middle school:Franklin - Terrell Lane Middle
- Elementary school:Franklin - Louisburg Elementary
Utilities
- Water:Public
- Sewer:Septic Tank
Finances and disclosures
- Price:$330,000
- Price per sq. ft.:$214.84
- Tax amount:$2,122
Features and amenities
- Laundry features:Main Level
Parking
- Parking description:Attached, Concrete, Driveway, Garage, Garage Door Opener, Garage Faces Front
- Garage:Yes
- Garage spaces:2
 Listings marked with a Doorify MLS icon are provided courtesy of the Doorify MLS, of North Carolina, Internet Data Exchange Database. Brokers make an effort to deliver accurate information, but buyers should independently verify any information on which they will rely in a transaction. The listing broker shall not be responsible for any typographical errors, misinformation, or misprints, and they shall be held totally harmless from any damages arising from reliance upon this data. This data is provided exclusively for consumers’ personal, non-commercial use. Copyright 2026 Doorify MLS of North Carolina. All rights reserved.
New listings near 70 Northdale Court
- Coming Soon
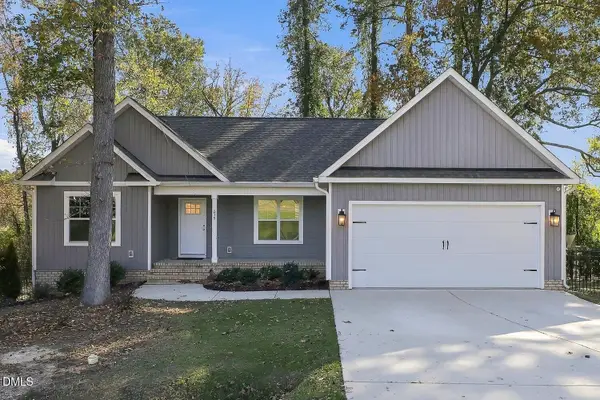 $309,000Coming Soon3 beds 2 baths1,436 sq. ft.
215 Tanglewood Drive, Louisburg, NC 27549
MLS# 10203684Listed by: RELEVATE REAL ESTATE INC. - New
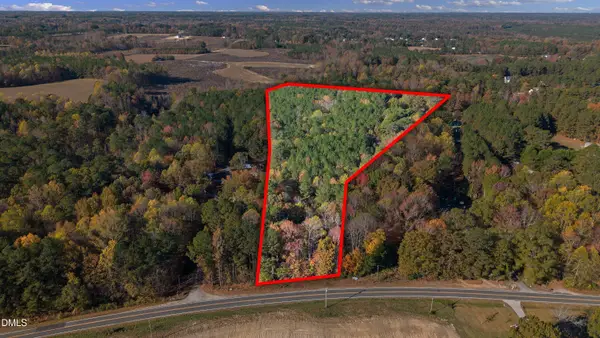 $300,000Active10.6 Acres
10.6 Acres Barnette, Louisburg, NC 27549
MLS# 10203959Listed by: PITTMAN & ASSOCIATES - New
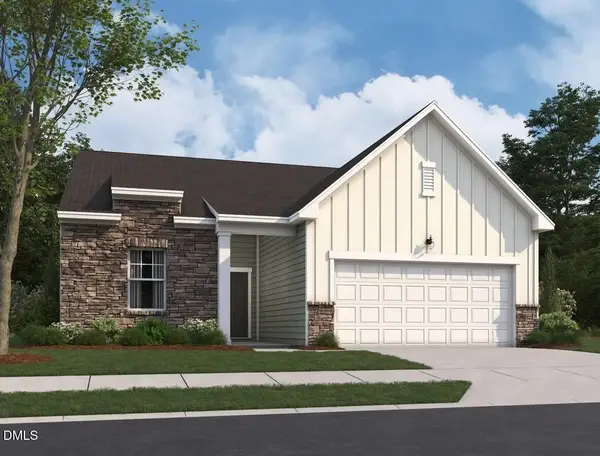 $317,990Active4 beds 2 baths1,802 sq. ft.
52 Rolling Banks Drive, Louisburg, NC 27549
MLS# 10203914Listed by: STARLIGHT HOMES NC LLC - New
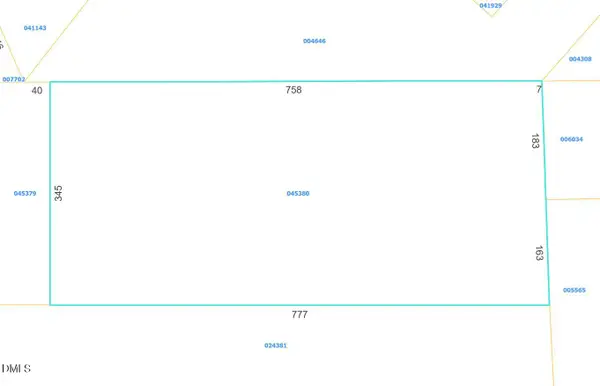 Listed by ERA$300,000Active6.41 Acres
0 Peach Orchard Road, Louisburg, NC 27549
MLS# 10203892Listed by: ERA LIVE MOORE - New
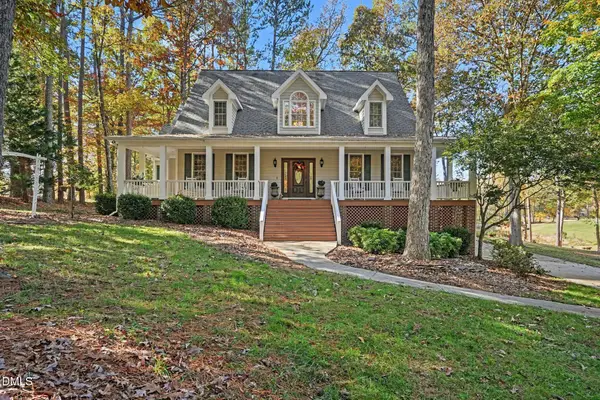 $829,000Active3 beds 4 baths2,977 sq. ft.
103 Blade Cove, Louisburg, NC 27549
MLS# 10203894Listed by: MARK SPAIN REAL ESTATE - New
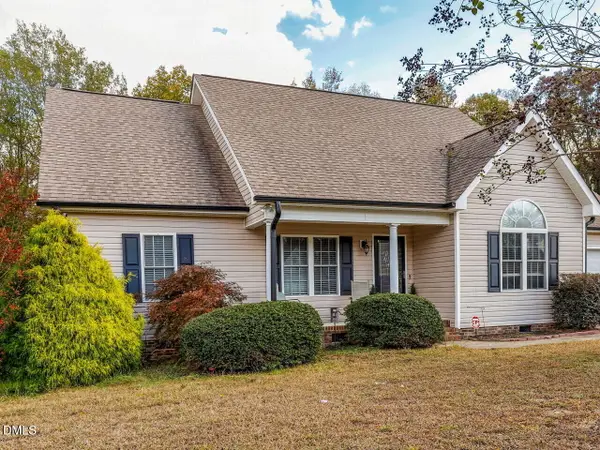 $389,900Active3 beds 3 baths2,428 sq. ft.
40 Harley Court, Louisburg, NC 27549
MLS# 10203895Listed by: RE/MAX EXECUTIVE - New
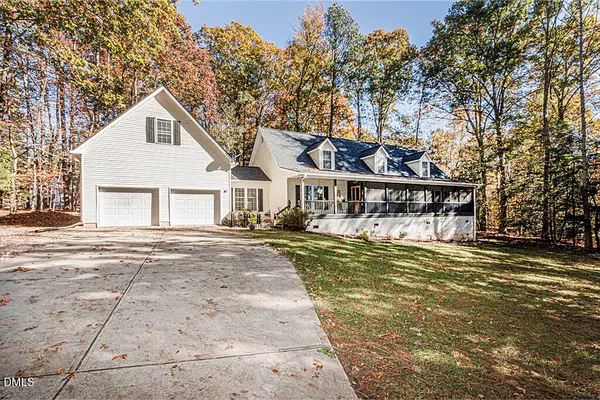 $384,900Active4 beds 2 baths2,694 sq. ft.
1274 Sagamore Drive, Louisburg, NC 27549
MLS# 10203808Listed by: RAY REALTY SERVICES LLC - New
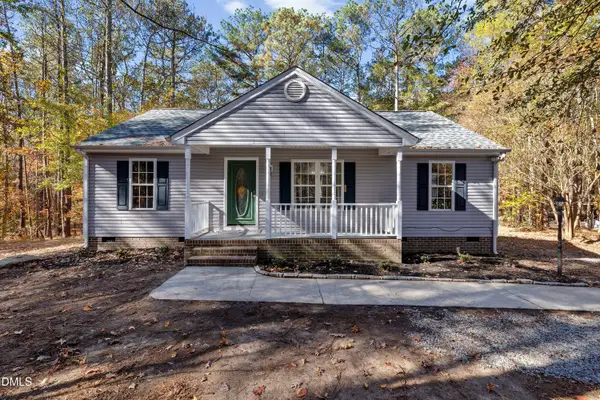 $290,000Active3 beds 2 baths1,120 sq. ft.
160 Crooked Creek Run Run, Louisburg, NC 27549
MLS# 10203680Listed by: PITTMAN & ASSOCIATES - New
 $1,135,000Active3 beds 5 baths5,612 sq. ft.
694 Baldy Murphy Road, Louisburg, NC 27549
MLS# 10203537Listed by: UNITED REAL ESTATE TRIANGLE


Protect your home and budget from life's surprises with an Assurant Home Warranty, backed by a partner that supports you through every step of homeownership. Explore Plans.
© 2023 - 2026 ERA Franchise Systems LLC. All rights reserved. ERA Franchise Systems LLC fully supports the principles of the Fair Housing Act and the Equal Opportunity Act. ERA, ERA Real Estate powered, and their respective logos are registered service marks of ERA Franchise Systems LLC. Each office is independently owned and operated.