
115 Running Bear Drive, Louisburg, NC 27549
Local realty services provided by:ERA Live Moore
115 Running Bear Drive,Louisburg, NC 27549
$369,900
- 2 Beds
- 2 Baths
- 1,257 sq. ft.
- Single family
- Active
Listed by: terrie siebert, marcy lynne rozelle
Office: century 21 folks properties
MLS#:10159061
Source:RD
Price summary
- Price:$369,900
- Price per sq. ft.:$294.27
- Monthly HOA dues:$104.33
About this home
NEW PRICE — NOW $374,900! Escape the ordinary and discover a home filled with warmth, character, and personality in the gated Lake Royale community. This distinctive log home brings the relaxed feel of a mountain retreat to an amenity-filled lake community, with its beautiful all-pine interior, soaring vaulted ceilings, open floor plan, and inviting electric fireplace in the living room. The spacious loft overlooking the great room adds flexibility for a home office, guest space, media room, or quiet retreat. The kitchen offers generous workspace and a large pantry, while the private primary suite features an ensuite bath and convenient in-suite laundry with washer and dryer conveying. Enjoy peaceful mornings on the expansive Trex front porch and relaxing evenings on the screened rear deck. Finished flex space above the garage offers even more possibilities, while the 10x20 workshop shed is ideal for hobbies, projects, or additional storage. When you're ready for adventure, Lake Royale offers a private 345-acre lake for boating, fishing, and swimming, along with beaches, tennis, pickleball, clubhouse amenities, year-round activities, and two memberships to The River Golf Course per household. Now offered at $374,900, this is your chance to own a home that's anything but cookie-cutter and enjoy the lake lifestyle you've been looking for. Come experience it for yourself!...
Contact an agent
Home facts
- Year built:2015
- Subdivision & Development:Lake Royale
- Listing ID #:10159061
- Added:168 day(s) ago
- Updated:September 26, 2026 at 03:26 PM
Rooms and interior
- Bedrooms:2
- Total bathrooms:2
- Full bathrooms:2
- Rooms Total:6
- Flooring:Concrete, Hardwood, Wood
- Bathrooms Description:Double Vanity
- Kitchen Description:Dishwasher, Dryer, Electric Range, Electric Water Heater, Free-Standing Electric Range, Free-Standing Range, Free-Standing Refrigerator, Ice Maker, Microwave, Range, Refrigerator, Washer, Washer/Dryer
- Living area:1,257 sq. ft.
Heating and cooling
- Cooling:Ceiling Fan(s), Central Air, Electric, Heat Pump
- Heating:Electric, Heat Pump
- Central air:Yes
Structure and exterior
- Roof:Shingle
- Year built:2015
- Building area:1,257 sq. ft.
- Lot area:0.68 Acres
- Lot Features:Back Yard, Gentle Sloping, Sloped
- Architectural Style:Log Home, Rustic
- Construction Materials:Log, Log Siding, Vertical Siding, Wood Siding
- Exterior Features:Barbecue, Covered, Deck, Enclosed, Fire Pit, Front Porch, Outdoor Grill, Porch, Private Yard, Rain Gutters, Screened, Storage
- Foundation Description:Concrete Perimeter
- Levels:One
Schools
- High school:Franklin - Bunn High
- Middle school:Franklin - Bunn Middle
- Elementary school:Franklin - Edward Best Elementary
Utilities
- Water:Community Water
- Sewer:Septic Tank
Finances and disclosures
- Price:$369,900
- Price per sq. ft.:$294.27
- Tax amount:$1,887
Features and amenities
- Laundry features:Inside, Laundry Closet, Main Level
Parking
- Parking description:Carport, Detached, Driveway, Garage, Garage Door Opener, Parking Pad
- Garage:Yes
- Garage spaces:1
- Carport spaces:1
 Listings marked with a Doorify MLS icon are provided courtesy of the Doorify MLS, of North Carolina, Internet Data Exchange Database. Brokers make an effort to deliver accurate information, but buyers should independently verify any information on which they will rely in a transaction. The listing broker shall not be responsible for any typographical errors, misinformation, or misprints, and they shall be held totally harmless from any damages arising from reliance upon this data. This data is provided exclusively for consumers’ personal, non-commercial use. Copyright 2026 Doorify MLS of North Carolina. All rights reserved.
New listings near 115 Running Bear Drive
- New
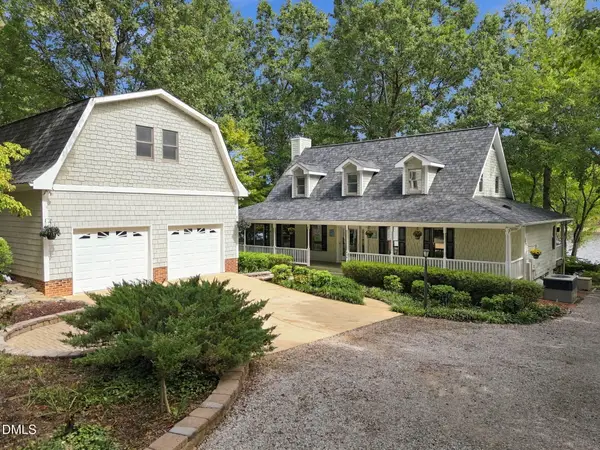 $750,000Active3 beds 3 baths2,039 sq. ft.
639 Sagamore Drive, Louisburg, NC 27549
MLS# 10195123Listed by: HOWARD HANNA ALLEN TATE LAKE ROYALE - New
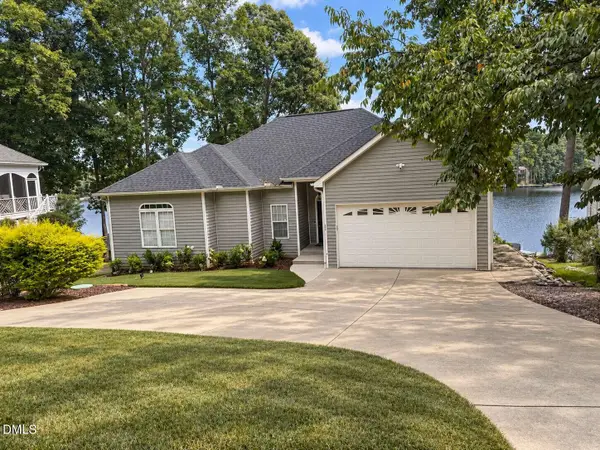 $849,900Active4 beds 3 baths3,581 sq. ft.
509 Sagamore Drive, Louisburg, NC 27549
MLS# 10194942Listed by: HOMEZU - New
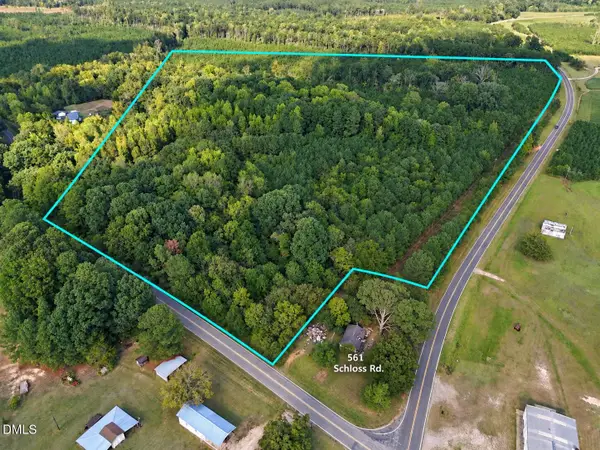 $180,000Active15.18 Acres
0 Schloss Road, Louisburg, NC 27549
MLS# 10194916Listed by: RICH REALTY GROUP - New
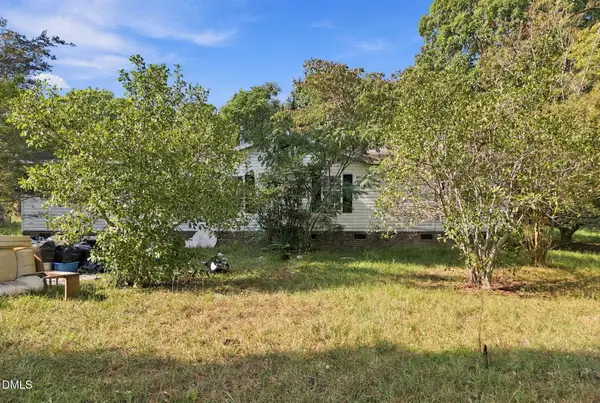 $110,000Active3 beds 2 baths1,566 sq. ft.
561 Schloss Road, Louisburg, NC 27549
MLS# 10194918Listed by: RICH REALTY GROUP - New
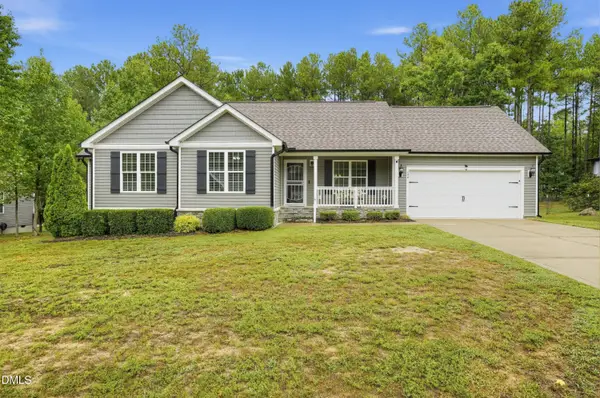 $341,000Active3 beds 2 baths1,465 sq. ft.
140 Northdale Court, Louisburg, NC 27549
MLS# 10194861Listed by: TRELORA REALTY INC. - New
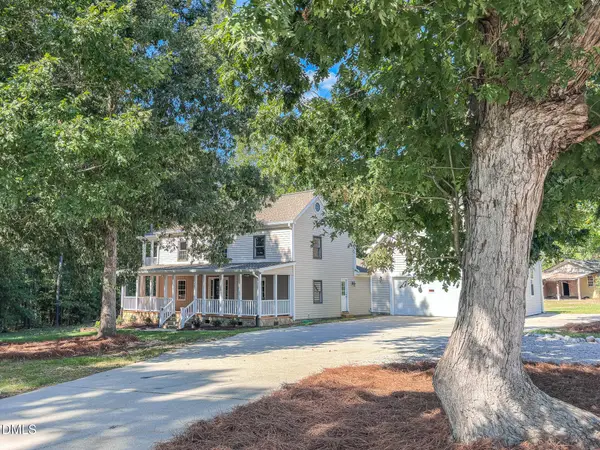 $489,000Active4 beds 3 baths2,618 sq. ft.
422 Old Halifax Road, Louisburg, NC 27549
MLS# 10194696Listed by: ROCHELLE MOON REALTY - New
 $42,000Active0.79 Acres
120 Rustler Road, Louisburg, NC 27549
MLS# 10194459Listed by: WHITLEY REALTY - New
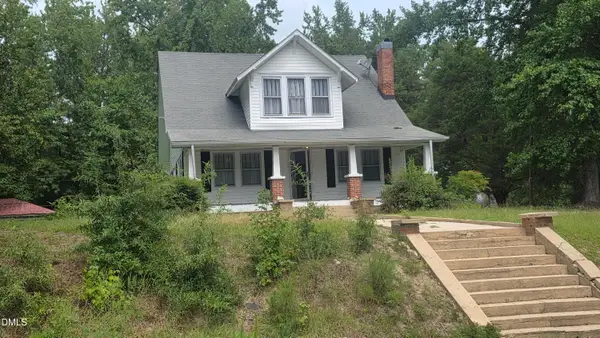 $284,900Active3 beds 1 baths1,760 sq. ft.
439 Lake View Road, Louisburg, NC 27549
MLS# 10194413Listed by: ROCHELLE MOON REALTY - New
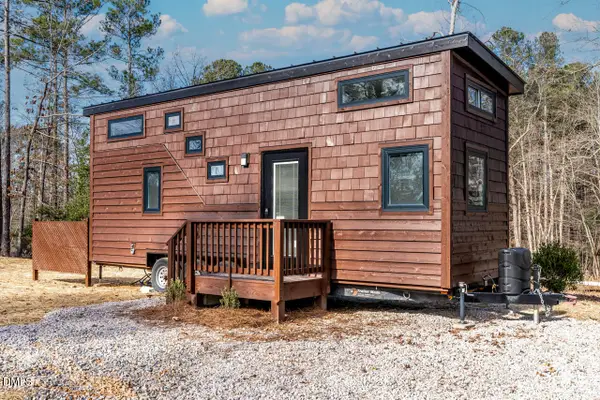 $200,000Active2 beds 1 baths350 sq. ft.
111-113 Red Oak Drive, Louisburg, NC 27549
MLS# 10194352Listed by: COLDWELL BANKER HPW - New
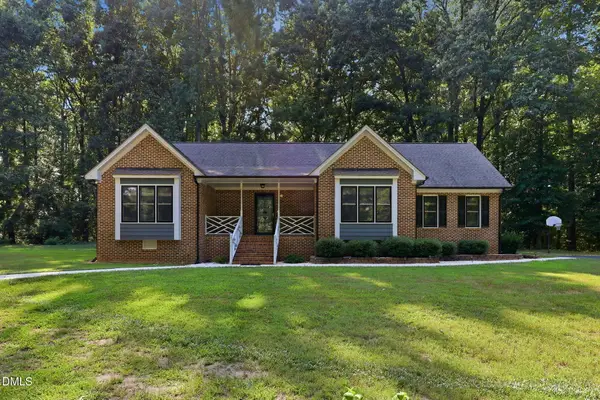 $649,000Active3 beds 2 baths1,825 sq. ft.
946 Cooke Road, Louisburg, NC 27549
MLS# 10194237Listed by: PREMIER ADVANTAGE REALTY INC


Protect your home and budget from life's surprises with an Assurant Home Warranty, backed by a partner that supports you through every step of homeownership. Explore Plans.
© 2023 - 2026 ERA Franchise Systems LLC. All rights reserved. ERA Franchise Systems LLC fully supports the principles of the Fair Housing Act and the Equal Opportunity Act. ERA, ERA Real Estate powered, and their respective logos are registered service marks of ERA Franchise Systems LLC. Each office is independently owned and operated.