
1174 Sagamore Drive, Louisburg, NC 27549
Local realty services provided by:ERA Live Moore
1174 Sagamore Drive,Louisburg, NC 27549
$499,900
- 3 Beds
- 3 Baths
- 2,403 sq. ft.
- Single family
- Active
Upcoming open houses
- Sat, Oct 1011:00 am - 01:00 pm
Listed by: eva padilla
Office: howard hanna allen tate lake royale
MLS#:10147069
Source:RD
Price summary
- Price:$499,900
- Price per sq. ft.:$208.03
- Monthly HOA dues:$99.33
About this home
SELLER OFFERING UP TO $10,000 IN CONCESSIONS WITH AN ACCEPTABLE OFFER! Buyer may use the concession toward allowable closing costs, interest-rate buydown, discount points, or other lender-approved expenses. Ask about available financing options! MOVE-IN READY new construction in the gated Lake Royale community! This thoughtfully designed home combines modern finishes, spacious living areas, and exceptional indoor-outdoor living. Step inside to soaring ceilings and an open, light-filled floor plan featuring quartz countertops throughout the home. The kitchen is designed to impress with quartz countertops, a statement range hood, pot filler, generous workspace, and a seamless connection to the main living area—perfect for everyday living and entertaining. The flexible floor plan includes a dedicated office, spacious loft, and beautifully finished living spaces throughout. Enjoy multiple outdoor areas, including a covered front porch, deck, and private balcony—the perfect spots to relax, entertain, and enjoy the surroundings. Energy efficiency is another standout feature! The home has been energy-efficiency certified by Duke Energy, providing added peace of mind for the new owner. With modern finishes, high ceilings, versatile living spaces, beautiful outdoor areas, and access to the Lake Royale lifestyle, this home is ready for its new owner. Don't miss the opportunity to take advantage of up to $10,000 in seller concessions, schedule your showing today!...
Contact an agent
Home facts
- Year built:2026
- Subdivision & Development:Lake Royale
- Listing ID #:10147069
- Added:229 day(s) ago
- Updated:October 05, 2026 at 03:10 PM
Rooms and interior
- Bedrooms:3
- Total bathrooms:3
- Full bathrooms:2
- Rooms Total:9
- Flooring:Luxury Vinyl, Tile
- Kitchen Description:Dishwasher, Electric Range, Microwave, Range Hood, Water Heater
- Living area:2,403 sq. ft.
Heating and cooling
- Cooling:Ceiling Fan(s), Central Air, Electric, Heat Pump
- Heating:Ceiling, Central, Electric, Fireplace Insert, Heat Pump
- Central air:Yes
Structure and exterior
- Roof:Architectural Shingle, Asphalt
- Year built:2026
- Building area:2,403 sq. ft.
- Lot area:0.34 Acres
- Architectural Style:Traditional
- Construction Materials:Attic/Crawl Hatchway(s) Insulated, Board & Batten Siding, Lap Siding, Vinyl Siding
- Exterior Features:Balcony, Covered, Deck, Rear Porch
- Foundation Description:Concrete Perimeter, Permanent, Stem Walls
- Levels:Two
Schools
- High school:Franklin - Bunn High
- Middle school:Franklin - Bunn Middle
- Elementary school:Franklin - Edward Best Elementary
Utilities
- Water:Community Water
- Sewer:Septic Tank
Finances and disclosures
- Price:$499,900
- Price per sq. ft.:$208.03
- Tax amount:$119
Parking
- Total parking spaces:6
- Garage:Yes
- Garage spaces:2
 Listings marked with a Doorify MLS icon are provided courtesy of the Doorify MLS, of North Carolina, Internet Data Exchange Database. Brokers make an effort to deliver accurate information, but buyers should independently verify any information on which they will rely in a transaction. The listing broker shall not be responsible for any typographical errors, misinformation, or misprints, and they shall be held totally harmless from any damages arising from reliance upon this data. This data is provided exclusively for consumers’ personal, non-commercial use. Copyright 2026 Doorify MLS of North Carolina. All rights reserved.
New listings near 1174 Sagamore Drive
- New
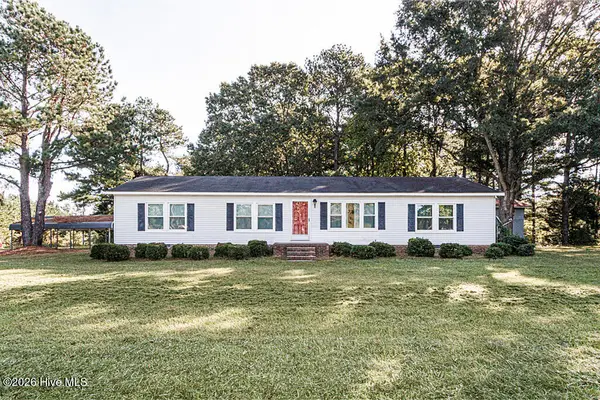 $260,000Active3 beds 2 baths1,560 sq. ft.
26 Ronald Hill Way, Louisburg, NC 27549
MLS# 100608181Listed by: MOOREFIELD REAL ESTATE LLC - New
 $399,000Active3 beds 3 baths1,925 sq. ft.
456 Shawnee Drive, Louisburg, NC 27549
MLS# 10196607Listed by: MARK SPAIN REAL ESTATE - New
 $80,000Active0.3 Acres
125 Red Wing Drive, Louisburg, NC 27549
MLS# 10196582Listed by: CENTURY 21 FOLKS PROPERTIES - New
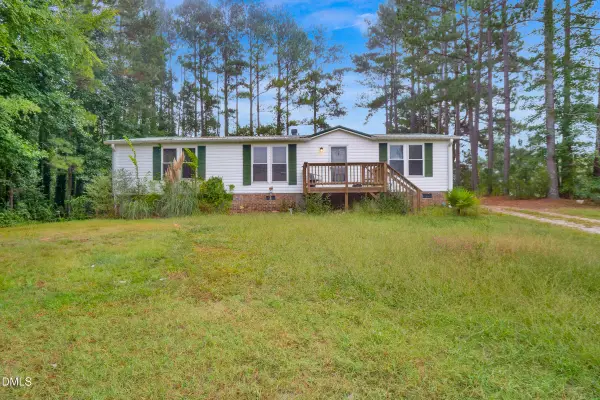 $215,000Active3 beds 2 baths1,400 sq. ft.
383 Joe Denton Road, Louisburg, NC 27549
MLS# 10196260Listed by: THE AVALON REALTY GROUP LLC - New
 $210,000Active3 beds 4 baths2,050 sq. ft.
202 Cooper Street, Louisburg, NC 27549
MLS# 10196122Listed by: EXP REALTY LLC - New
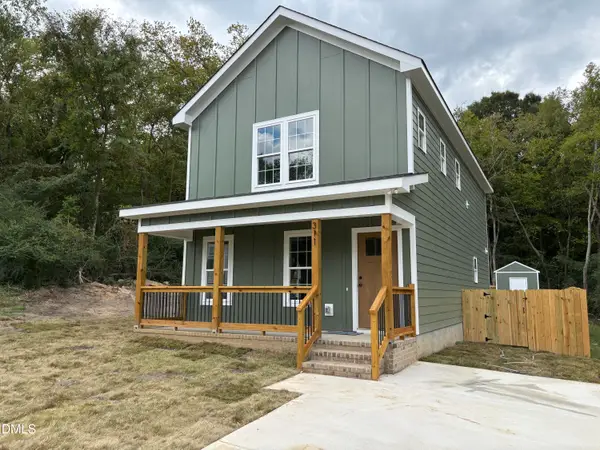 $265,000Active3 beds 3 baths1,474 sq. ft.
311 Ridley Street, Louisburg, NC 27549
MLS# 10196109Listed by: LONG & FOSTER REAL ESTATE INC/WAKE FOREST - New
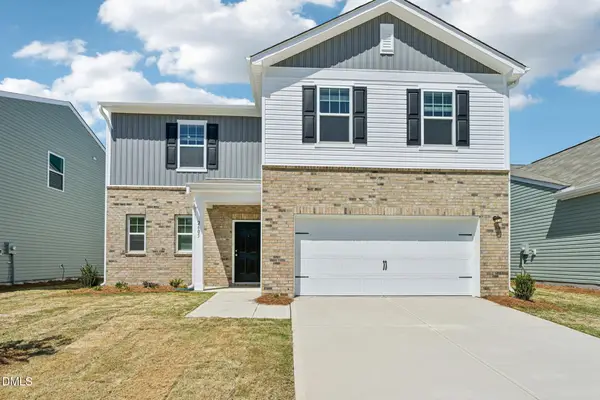 $339,990Active4 beds 3 baths2,227 sq. ft.
205 Tar Banks Drive, Louisburg, NC 27549
MLS# 10196067Listed by: STARLIGHT HOMES NC LLC - New
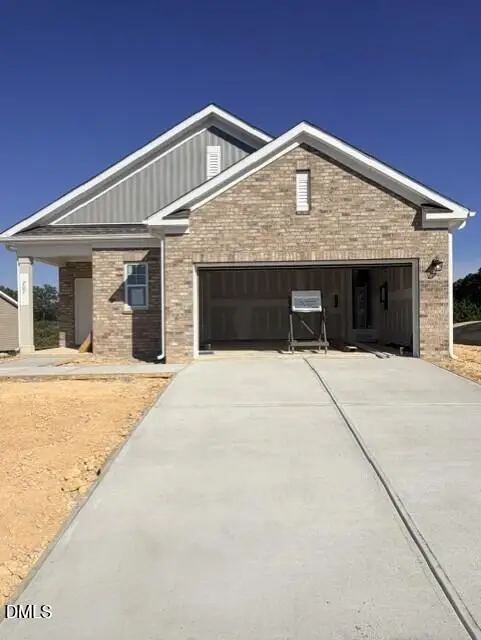 $309,990Active3 beds 2 baths1,536 sq. ft.
207 Tar Banks Drive, Louisburg, NC 27549
MLS# 10196011Listed by: STARLIGHT HOMES NC LLC - New
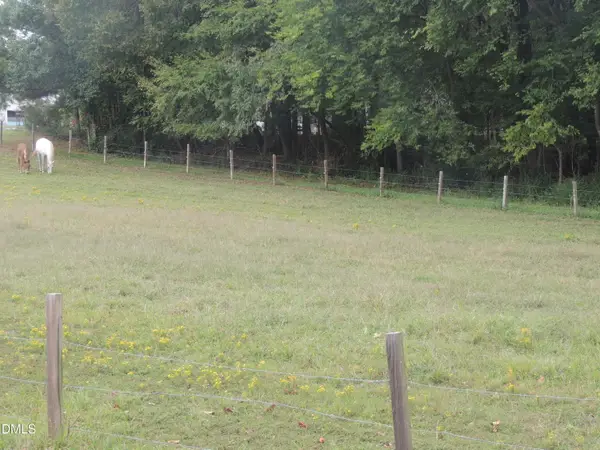 $65,000Active1.44 Acres
1353 Beasley Road, Louisburg, NC 27549
MLS# 10196019Listed by: JULIE WRIGHT REALTY GROUP LLC - New
 $215,000Active3 beds 2 baths1,475 sq. ft.
136 Moulton Way, Louisburg, NC 27549
MLS# 10195983Listed by: ANCHORED REALTY SERVICES LLC


Protect your home and budget from life's surprises with an Assurant Home Warranty, backed by a partner that supports you through every step of homeownership. Explore Plans.
© 2023 - 2026 ERA Franchise Systems LLC. All rights reserved. ERA Franchise Systems LLC fully supports the principles of the Fair Housing Act and the Equal Opportunity Act. ERA, ERA Real Estate powered, and their respective logos are registered service marks of ERA Franchise Systems LLC. Each office is independently owned and operated.