
127 Sacred Fire Road, Louisburg, NC 27549
Local realty services provided by:ERA Parrish Realty Legacy Group
Listed by: terrie siebert, marcy lynne rozelle
Office: century 21 folks properties
MLS#:10187167
Source:RD
Price summary
- Price:$457,000
- Price per sq. ft.:$303.25
- Monthly HOA dues:$104.33
About this home
SINGLE-LEVEL LIVING, INCREDIBLE GARAGE & RV SPACE ON 5 COMBINED LOTS! This is not your typical Lake Royale property! Situated on five lots on the golf-course side of the community, 127 Sacred Fire Road offers an exceptional combination of comfortable ranch living, generous outdoor space and one seriously impressive, detached garage. Inside, bamboo flooring and an open, inviting layout to create an easy flow for everyday living and entertaining. The spacious kitchen is designed for gathering with a large granite island, gas stove and walk-in pantry. Just beyond, the living area features a cozy pellet stove, while sliding glass doors open to a poly-coated patio—perfect for outdoor dining, entertaining or simply relaxing at home. The primary suite offers a spacious walk-in closet and lighted tray ceiling, adding a special touch to your private retreat. The detached 6-CAR GARAGE with RV PARKING complete with a loft, half bath, heating and air conditioning and extraordinary space offer tremendous possibilities for a car enthusiast, workshop, hobbies, recreation, additional storage or simply having room for all the things you never seem to have room for. An attached poly-coated garage provides even more space and convenience. With 5 lots, single-level living, exceptional garage space and features you simply don't encounter every day, this property deserves more than a quick scroll through the photos. You really must see 127 Sacred Fire Road in person—the space, the garages, the five-lot setting and the possibilities are even more impressive once you see it for yourself!...
Contact an agent
Home facts
- Year built:2013
- Subdivision & Development:Lake Royale Golf Course
- Listing ID #:10187167
- Added:45 day(s) ago
- Updated:October 03, 2026 at 04:40 PM
Rooms and interior
- Bedrooms:3
- Total bathrooms:2
- Full bathrooms:2
- Rooms Total:6
- Flooring:Bamboo Floor, Carpet, Hardwood, Tile, Wood
- Kitchen Description:Built-In Electric Oven, Cooktop, Dishwasher, Double Oven, Dryer, Free-Standing Refrigerator, Gas Cooktop, Microwave, Oven, Propane Cooktop, Range Hood, Refrigerator, Stainless Steel Appliance(s), Washer, Washer/Dryer, Water Heater
- Living area:1,507 sq. ft.
Heating and cooling
- Cooling:Attic Fan, Ceiling Fan(s), Central Air, Ductless, Electric, Heat Pump
- Heating:Ceiling, Ductless, Heat Pump, Pellet Stove, Propane, Wood Stove
- Central air:Yes
Structure and exterior
- Roof:Shingle
- Year built:2013
- Building area:1,507 sq. ft.
- Lot area:1.89 Acres
- Architectural Style:Craftsman, Ranch
- Construction Materials:Board & Batten Siding, HardiPlank Type, Stone, Stone Veneer, Vertical Siding
- Exterior Features:Barbecue, Covered, Front Porch, Gas Grill, Patio, Porch, RV Hookup, Rain Gutters, Storage
- Foundation Description:Slab
- Levels:One, One and One Half
Schools
- High school:Franklin - Bunn High
- Middle school:Franklin - Bunn Middle
- Elementary school:Franklin - Edward Best Elementary
Utilities
- Water:Community Water
- Sewer:Septic Tank
Finances and disclosures
- Price:$457,000
- Price per sq. ft.:$303.25
- Tax amount:$2,376
Features and amenities
- Laundry features:Inside, Laundry Room, Washer Hookup
Parking
- Total parking spaces:14
- Parking description:Attached, Circular Driveway, Driveway, Garage, Parking Pad, Workshop in Garage
- Garage:Yes
- Garage spaces:2
 Listings marked with a Doorify MLS icon are provided courtesy of the Doorify MLS, of North Carolina, Internet Data Exchange Database. Brokers make an effort to deliver accurate information, but buyers should independently verify any information on which they will rely in a transaction. The listing broker shall not be responsible for any typographical errors, misinformation, or misprints, and they shall be held totally harmless from any damages arising from reliance upon this data. This data is provided exclusively for consumers’ personal, non-commercial use. Copyright 2026 Doorify MLS of North Carolina. All rights reserved.
New listings near 127 Sacred Fire Road
- New
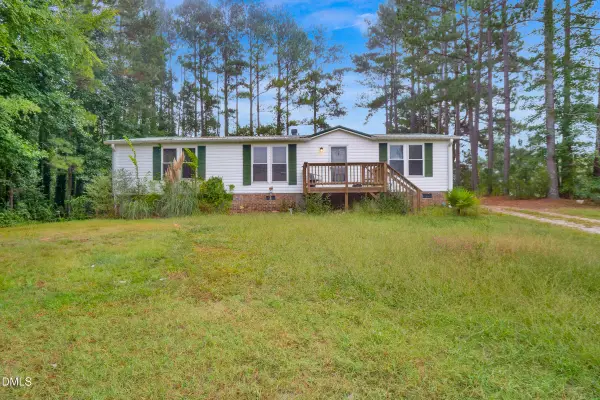 $215,000Active3 beds 2 baths1,400 sq. ft.
383 Joe Denton Road, Louisburg, NC 27549
MLS# 10196260Listed by: THE AVALON REALTY GROUP LLC - New
 $210,000Active3 beds 4 baths2,050 sq. ft.
202 Cooper Street, Louisburg, NC 27549
MLS# 10196122Listed by: EXP REALTY LLC - New
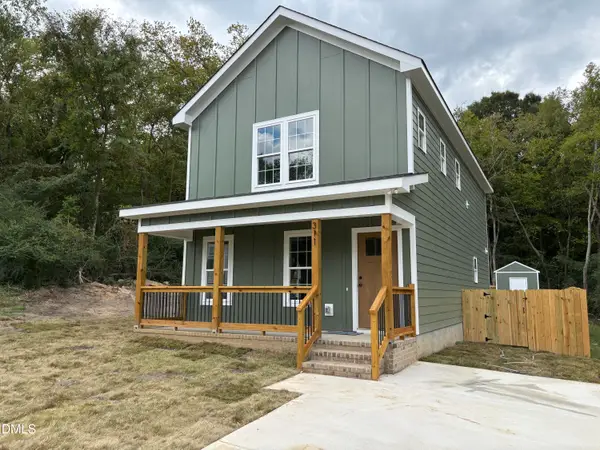 $265,000Active3 beds 3 baths1,474 sq. ft.
311 Ridley Street, Louisburg, NC 27549
MLS# 10196109Listed by: LONG & FOSTER REAL ESTATE INC/WAKE FOREST - Open Sun, 10am to 6pmNew
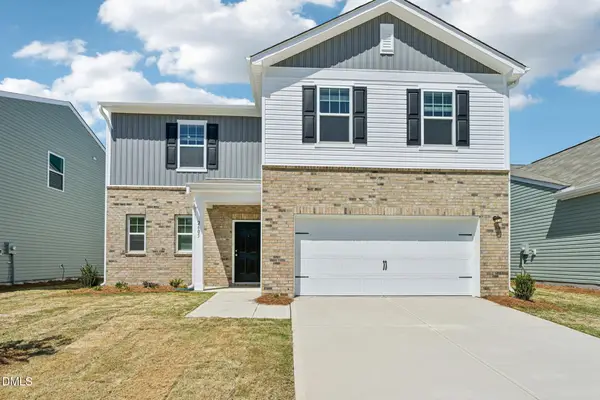 $339,990Active4 beds 3 baths2,227 sq. ft.
205 Tar Banks Drive, Louisburg, NC 27549
MLS# 10196067Listed by: STARLIGHT HOMES NC LLC - Open Sun, 10am to 6pmNew
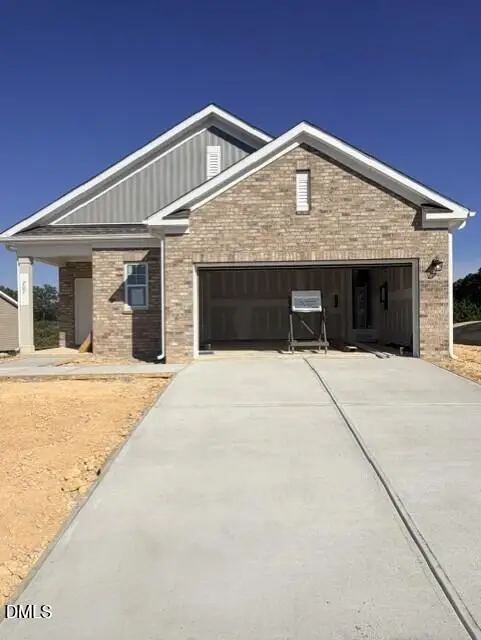 $309,990Active3 beds 2 baths1,536 sq. ft.
207 Tar Banks Drive, Louisburg, NC 27549
MLS# 10196011Listed by: STARLIGHT HOMES NC LLC - New
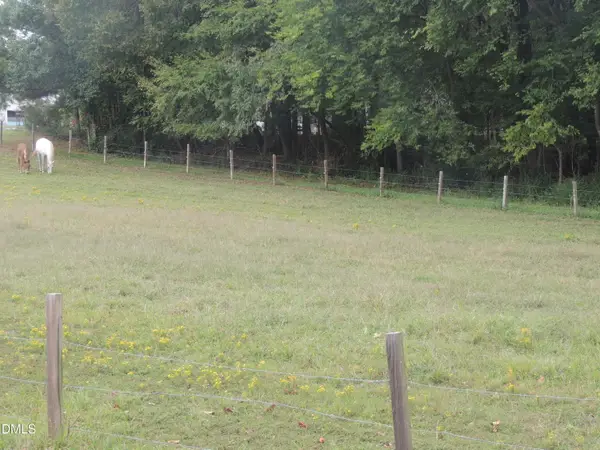 $65,000Active1.44 Acres
1353 Beasley Road, Louisburg, NC 27549
MLS# 10196019Listed by: JULIE WRIGHT REALTY GROUP LLC - New
 $215,000Active3 beds 2 baths1,475 sq. ft.
136 Moulton Way, Louisburg, NC 27549
MLS# 10195983Listed by: ANCHORED REALTY SERVICES LLC - New
 $375,000Active3 beds 2 baths1,758 sq. ft.
162 Sequoia Drive, Louisburg, NC 27549
MLS# 10195939Listed by: MORTON BRADBURY REAL ESTATE GROUP - New
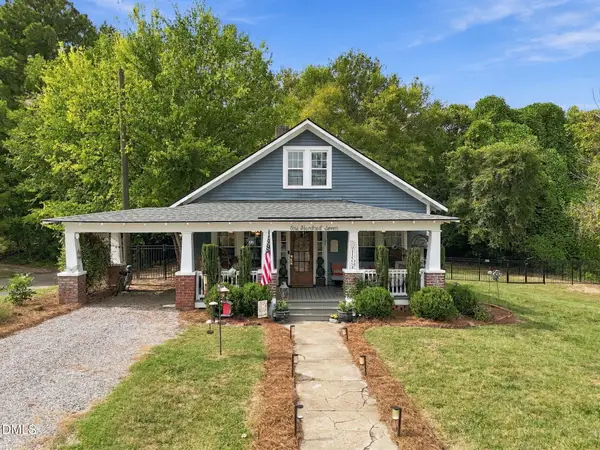 $425,000Active4 beds 2 baths2,561 sq. ft.
107 N Elm Street, Louisburg, NC 27549
MLS# 10195795Listed by: CENTURY 21 TRIANGLE GROUP - New
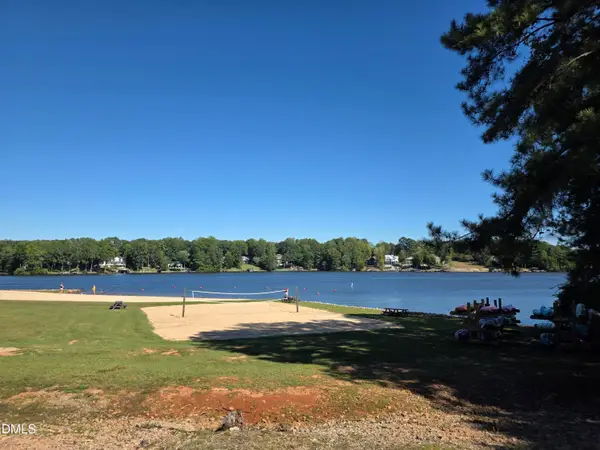 $49,900Active0.14 Acres
122 Sagamore Drive, Louisburg, NC 27549
MLS# 10195762Listed by: CREEKSIDE INC/FIVE COUNTY REAL


Protect your home and budget from life's surprises with an Assurant Home Warranty, backed by a partner that supports you through every step of homeownership. Explore Plans.
© 2023 - 2026 ERA Franchise Systems LLC. All rights reserved. ERA Franchise Systems LLC fully supports the principles of the Fair Housing Act and the Equal Opportunity Act. ERA, ERA Real Estate powered, and their respective logos are registered service marks of ERA Franchise Systems LLC. Each office is independently owned and operated.