
162 Sequoia Drive, Louisburg, NC 27549
Local realty services provided by:ERA Parrish Realty Legacy Group
162 Sequoia Drive,Louisburg, NC 27549
$375,000
- 3 Beds
- 2 Baths
- 1,758 sq. ft.
- Single family
- Active
Listed by: chris morton, annakathryn joy dorroh
Office: morton bradbury real estate group
MLS#:10195939
Source:RD
Price summary
- Price:$375,000
- Price per sq. ft.:$213.31
- Monthly HOA dues:$100
About this home
Welcome to a thoughtfully upgraded home in the private, gated Lake Royale community, where natural surroundings and an amenity rich lifestyle come together. Designed with comfort and function in mind, this nearly new three bedroom, two bathroom home offers an inviting layout filled with natural light and peaceful views of the surrounding trees. The kitchen features upgraded cabinetry, full height cabinets for generous storage and a microwave thoughtfully integrated into the island for a clean, streamlined design. Enhanced flooring and carefully selected light fixtures add a polished feel throughout the home, while the open living spaces create an effortless setting for everyday life and entertaining. Just beyond the main living area, the screened patio provides a quiet place to enjoy morning coffee, unwind at the end of the day or take in the wooded surroundings. The spacious backyard is enclosed by an eight foot privacy fence and includes a built in pet door, creating a private and functional outdoor retreat. Additional conveniences include a dedicated electric vehicle charger and rain barrel. The home is located near Lake Royale recreation, including a community beach, boat ramp, miniature golf and picnic areas. Within this private, gated community, residents enjoy access to a 345 acre lake, boating, fishing, two beaches, a swimming pool, clubhouse, sports courts, outdoor fitness areas, playgrounds and year round community activities. The River Golf Club is also located within the Lake Royale area. Offering thoughtful upgrades, comfortable outdoor living and access to an exceptional collection of recreational amenities, this home presents an inviting opportunity to experience the privacy, natural beauty and distinctive lifestyle of Lake Royale....
Contact an agent
Home facts
- Year built:2024
- Subdivision & Development:100 Edenburgh Condos
- Listing ID #:10195939
- Added:1 day(s) ago
- Updated:October 02, 2026 at 04:18 PM
Rooms and interior
- Bedrooms:3
- Total bathrooms:2
- Full bathrooms:2
- Rooms Total:1
- Flooring:Ceramic Tile, Luxury Vinyl, Tile
- Dining Description:Eat-in Kitchen
- Bathrooms Description:Double Vanity, Walk-In Shower
- Kitchen Description:Dishwasher, Electric Range, Electric Water Heater, Microwave, Refrigerator
- Living area:1,758 sq. ft.
Heating and cooling
- Cooling:Ceiling Fan(s), Central Air, Electric
- Heating:Electric, Fireplace(s), Forced Air
- Central air:Yes
Structure and exterior
- Roof:Shingle
- Year built:2024
- Building area:1,758 sq. ft.
- Lot area:0.38 Acres
- Architectural Style:Ranch
- Construction Materials:Brick, Vinyl Siding
- Exterior Features:Fenced Yard, Rain Gutters
- Foundation Description:Permanent
- Levels:One
Schools
- High school:Franklin - Bunn High
- Middle school:Franklin - Bunn Middle
- Elementary school:Franklin - Edward Best Elementary
Utilities
- Water:Public
- Sewer:Septic Tank
Finances and disclosures
- Price:$375,000
- Price per sq. ft.:$213.31
- Tax amount:$2,105
Features and amenities
- Laundry features:Laundry Room, Main Level
Parking
- Garage:Yes
- Garage spaces:2
 Listings marked with a Doorify MLS icon are provided courtesy of the Doorify MLS, of North Carolina, Internet Data Exchange Database. Brokers make an effort to deliver accurate information, but buyers should independently verify any information on which they will rely in a transaction. The listing broker shall not be responsible for any typographical errors, misinformation, or misprints, and they shall be held totally harmless from any damages arising from reliance upon this data. This data is provided exclusively for consumers’ personal, non-commercial use. Copyright 2026 Doorify MLS of North Carolina. All rights reserved.
New listings near 162 Sequoia Drive
- New
 $210,000Active3 beds 4 baths2,050 sq. ft.
202 Cooper Street, Louisburg, NC 27549
MLS# 10196122Listed by: EXP REALTY LLC - New
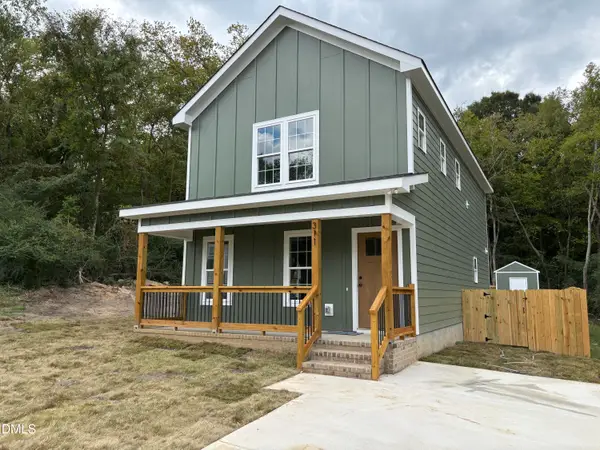 $265,000Active3 beds 3 baths1,474 sq. ft.
311 Ridley Street, Louisburg, NC 27549
MLS# 10196109Listed by: LONG & FOSTER REAL ESTATE INC/WAKE FOREST - New
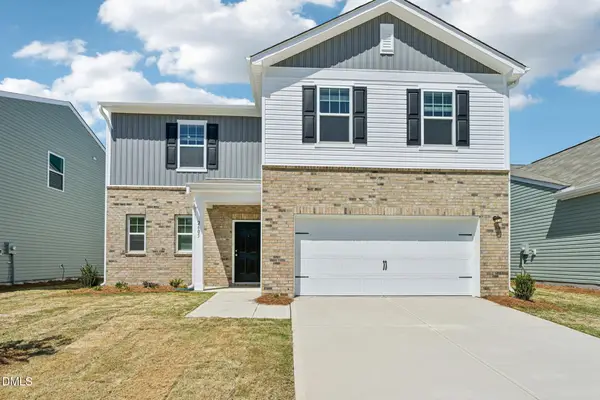 $339,990Active4 beds 3 baths2,227 sq. ft.
205 Tar Banks Drive, Louisburg, NC 27549
MLS# 10196067Listed by: STARLIGHT HOMES NC LLC - New
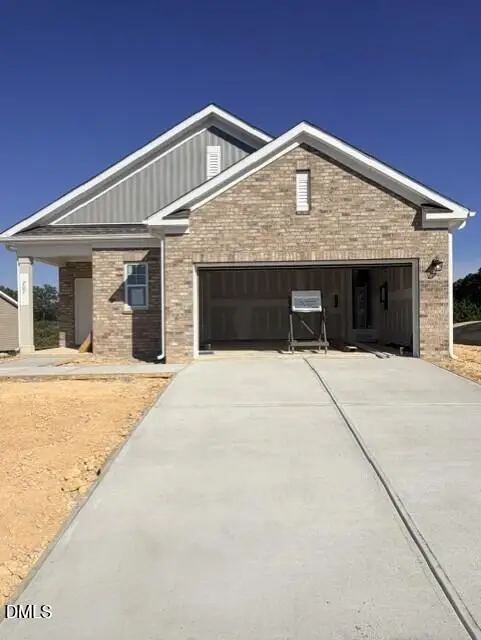 $309,990Active3 beds 2 baths1,536 sq. ft.
207 Tar Banks Drive, Louisburg, NC 27549
MLS# 10196011Listed by: STARLIGHT HOMES NC LLC - New
 $215,000Active3 beds 2 baths1,475 sq. ft.
136 Moulton Way, Louisburg, NC 27549
MLS# 10195983Listed by: ANCHORED REALTY SERVICES LLC - New
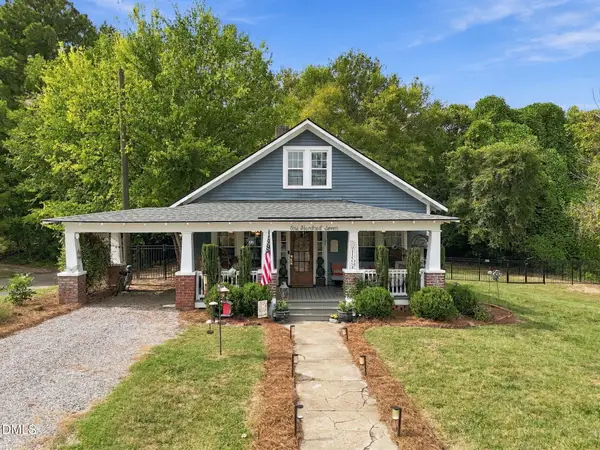 $425,000Active4 beds 2 baths2,561 sq. ft.
107 N Elm Street, Louisburg, NC 27549
MLS# 10195795Listed by: CENTURY 21 TRIANGLE GROUP - New
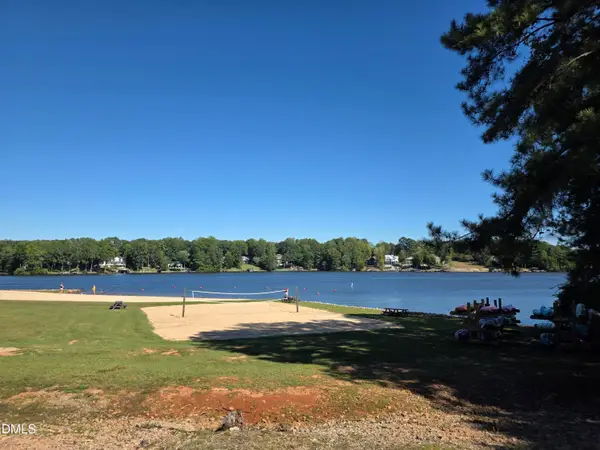 $49,900Active0.14 Acres
122 Sagamore Drive, Louisburg, NC 27549
MLS# 10195762Listed by: CREEKSIDE INC/FIVE COUNTY REAL - New
 $269,000Active3 beds 2 baths1,430 sq. ft.
306 Wilder Street, Louisburg, NC 27549
MLS# 10195685Listed by: BARRETT REALTY - New
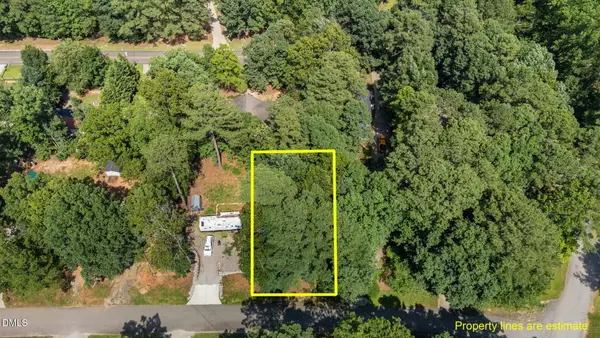 $19,900Active0.14 Acres
104 Lone Star Drive, Louisburg, NC 27549
MLS# 10195654Listed by: LOCKISHIRE REALTY LLC


Protect your home and budget from life's surprises with an Assurant Home Warranty, backed by a partner that supports you through every step of homeownership. Explore Plans.
© 2023 - 2026 ERA Franchise Systems LLC. All rights reserved. ERA Franchise Systems LLC fully supports the principles of the Fair Housing Act and the Equal Opportunity Act. ERA, ERA Real Estate powered, and their respective logos are registered service marks of ERA Franchise Systems LLC. Each office is independently owned and operated.