
165 Willow Ridge Drive, Louisburg, NC 27549
Local realty services provided by:ERA Strother Real Estate
165 Willow Ridge Drive,Louisburg, NC 27549
$420,000
- 3 Beds
- 4 Baths
- 2,753 sq. ft.
- Single family
- Active
Listed by: jaimee wilder
Office: fathom realty nc
MLS#:10187688
Source:RD
Price summary
- Price:$420,000
- Price per sq. ft.:$152.56
- Monthly HOA dues:$12.5
About this home
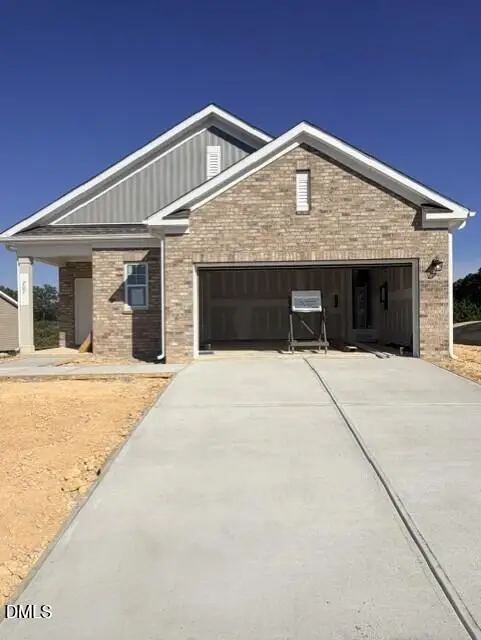
Enjoy lower payments with the $10,000 seller credit towards a 2-1 rate buy down PLUS a new price of $420,000. Contact the agent for details! More space. More land. More home for the money. Set on a half-acre corner lot, this 2,753 sq. ft. home offers the indoor and outdoor space that's increasingly hard to find at this price point. Inside, an oversized kitchen with a huge center island, granite countertops and stainless-steel appliances opens to the living area with a cozy fireplace - perfect for everyday living and entertaining. Upstairs, all three bedrooms are together, including a primary suite with a separate soaking tub, tiled walk-in shower, walk-in closet and double vanity. A flexible landing nook offers additional space for a home office, workout area or reading corner. The finished third floor adds an entire level of flexibility with a full bath, vaulted ceilings, and a built-in bar - perfect for a media or game room, home office, guest retreat or hobby space. Outside, the screened porch, bonfire area and expansive corner lot extend the living and entertaining space beyond the walls of the home. Schedule your showing today, you have to see this one for yourself!...
Contact an agent
Home facts
- Year built:2016
- Subdivision & Development:Wilders Crossing
- Listing ID #:10187688
- Added:45 day(s) ago
- Updated:October 05, 2026 at 03:47 PM
Rooms and interior
- Bedrooms:3
- Total bathrooms:4
- Full bathrooms:3
- Rooms Total:8
- Flooring:Carpet, Hardwood, Vinyl
- Kitchen Description:Dishwasher, Oven, Refrigerator, Stainless Steel Appliance(s), Washer/Dryer
- Living area:2,753 sq. ft.
Heating and cooling
- Cooling:Ceiling Fan(s), Central Air
- Heating:Electric, Heat Pump
- Central air:Yes
Structure and exterior
- Roof:Shingle
- Year built:2016
- Building area:2,753 sq. ft.
- Lot area:0.5 Acres
- Lot Features:Hardwood Trees, Landscaped
- Architectural Style:Transitional
- Construction Materials:Stone, Vinyl Siding
- Exterior Features:Fire Pit
- Levels:Three Or More
Schools
- High school:Franklin - Bunn High
- Middle school:Franklin - Bunn Middle
- Elementary school:Franklin - Louisburg Elementary
Utilities
- Water:Public
- Sewer:Septic Tank
Finances and disclosures
- Price:$420,000
- Price per sq. ft.:$152.56
- Tax amount:$2,468
Features and amenities
- Laundry features:Electric Dryer Hookup, Laundry Room
Parking
- Total parking spaces:4
- Parking description:Concrete
- Garage:Yes
- Garage spaces:2
 Listings marked with a Doorify MLS icon are provided courtesy of the Doorify MLS, of North Carolina, Internet Data Exchange Database. Brokers make an effort to deliver accurate information, but buyers should independently verify any information on which they will rely in a transaction. The listing broker shall not be responsible for any typographical errors, misinformation, or misprints, and they shall be held totally harmless from any damages arising from reliance upon this data. This data is provided exclusively for consumers’ personal, non-commercial use. Copyright 2026 Doorify MLS of North Carolina. All rights reserved.
New listings near 165 Willow Ridge Drive
- New
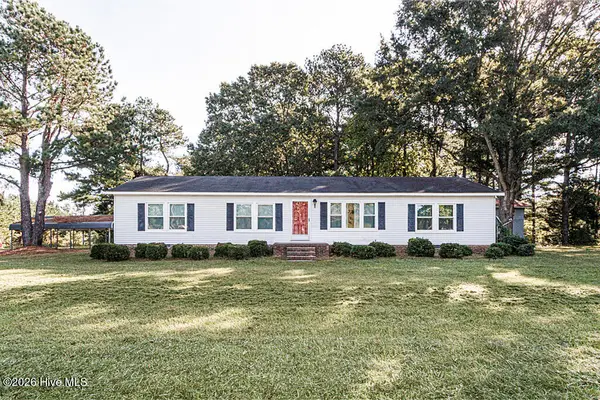 $260,000Active3 beds 2 baths1,560 sq. ft.
26 Ronald Hill Way, Louisburg, NC 27549
MLS# 100608181Listed by: MOOREFIELD REAL ESTATE LLC - New
 $399,000Active3 beds 3 baths1,925 sq. ft.
456 Shawnee Drive, Louisburg, NC 27549
MLS# 10196607Listed by: MARK SPAIN REAL ESTATE - New
 $80,000Active0.3 Acres
125 Red Wing Drive, Louisburg, NC 27549
MLS# 10196582Listed by: CENTURY 21 FOLKS PROPERTIES - New
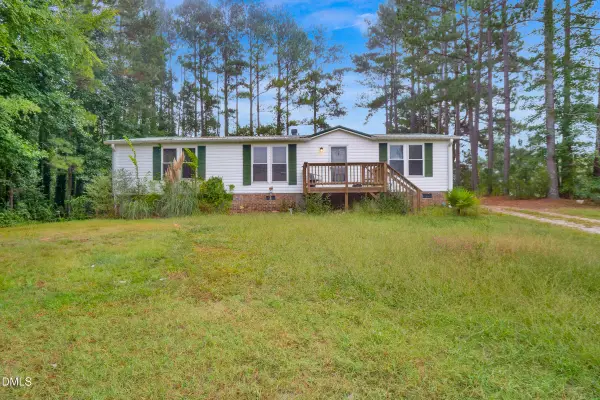 $215,000Active3 beds 2 baths1,400 sq. ft.
383 Joe Denton Road, Louisburg, NC 27549
MLS# 10196260Listed by: THE AVALON REALTY GROUP LLC - New
 $210,000Active3 beds 4 baths2,050 sq. ft.
202 Cooper Street, Louisburg, NC 27549
MLS# 10196122Listed by: EXP REALTY LLC - New
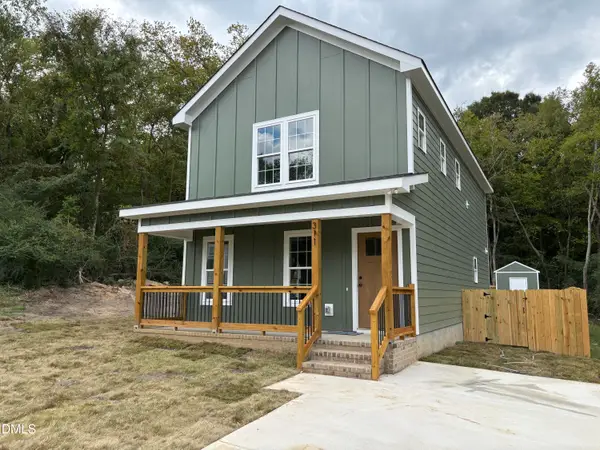 $265,000Active3 beds 3 baths1,474 sq. ft.
311 Ridley Street, Louisburg, NC 27549
MLS# 10196109Listed by: LONG & FOSTER REAL ESTATE INC/WAKE FOREST - New
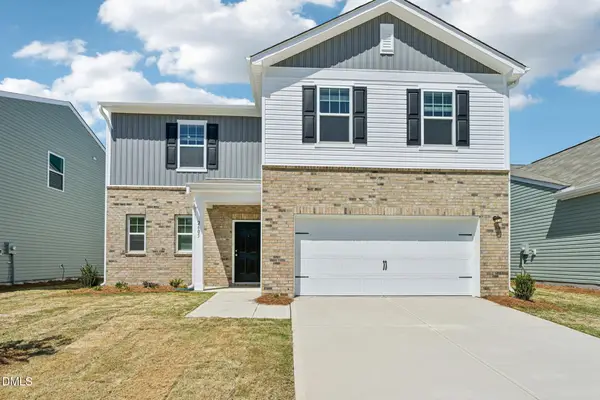 $339,990Active4 beds 3 baths2,227 sq. ft.
205 Tar Banks Drive, Louisburg, NC 27549
MLS# 10196067Listed by: STARLIGHT HOMES NC LLC - New
 $309,990Active3 beds 2 baths1,536 sq. ft.
207 Tar Banks Drive, Louisburg, NC 27549
MLS# 10196011Listed by: STARLIGHT HOMES NC LLC - New
 $65,000Active1.44 Acres
1353 Beasley Road, Louisburg, NC 27549
MLS# 10196019Listed by: JULIE WRIGHT REALTY GROUP LLC - New
 $215,000Active3 beds 2 baths1,475 sq. ft.
136 Moulton Way, Louisburg, NC 27549
MLS# 10195983Listed by: ANCHORED REALTY SERVICES LLC


Protect your home and budget from life's surprises with an Assurant Home Warranty, backed by a partner that supports you through every step of homeownership. Explore Plans.
© 2023 - 2026 ERA Franchise Systems LLC. All rights reserved. ERA Franchise Systems LLC fully supports the principles of the Fair Housing Act and the Equal Opportunity Act. ERA, ERA Real Estate powered, and their respective logos are registered service marks of ERA Franchise Systems LLC. Each office is independently owned and operated.