
206 Tar Banks Drive, Louisburg, NC 27549
Local realty services provided by:ERA Strother Real Estate
206 Tar Banks Drive,Louisburg, NC 27549
$344,990
- 4 Beds
- 3 Baths
- 2,407 sq. ft.
- Single family
- Pending
Listed by: tony rogers, dijonae crockett
Office: starlight homes nc llc.
MLS#:10187915
Source:RD
Price summary
- Price:$344,990
- Price per sq. ft.:$143.33
- Monthly HOA dues:$62.5
About this home
Welcome to your brand new, move-in ready home! THIS BEAUTY OFFERS FOUR SPACIOUS BEDROOMS + DESIGNATED SPACE FOR A MUDROOM + LOFT UPSTAIRS. The first floor offers a flex space upon entering the home, a half bathroom, an open kitchen leading into a casual dining area and a family room for entertainment. First floor highlights: open floor concept, LVP floors in wet areas, white cabinetry in the kitchen with complimentary granite countertops, and a large island. Upstairs you will find the loft area, four bedrooms, and two full-sized bathrooms. In the primary suite you will be greeted with a spacious bedroom, open closet, and full bath. Excellent location that puts you in close proximity to a selection of Restaurants and Shopping options! VISIT US FOR A TOUR TODAY! Onsite Agent hours are Wed 12-6, Thurs-Sat 10-6 & Sun 12-6!
Contact an agent
Home facts
- Year built:2026
- Subdivision & Development:Green Hill
- Listing ID #:10187915
- Added:45 day(s) ago
- Updated:October 06, 2026 at 08:46 AM
Rooms and interior
- Bedrooms:4
- Total bathrooms:3
- Full bathrooms:2
- Rooms Total:13
- Flooring:Carpet, Luxury Vinyl
- Living area:2,407 sq. ft.
Heating and cooling
- Cooling:Central Air
- Central air:Yes
Structure and exterior
- Roof:Shingle
- Year built:2026
- Building area:2,407 sq. ft.
- Lot area:0.26 Acres
- Architectural Style:Traditional
- Construction Materials:Brick, Vinyl Siding
- Foundation Description:Slab
- Levels:Bi-Level
Schools
- High school:Franklin - Louisburg Magnet High School
- Middle school:Franklin - Terrell Lane Middle
- Elementary school:Franklin - Louisburg Elementary
Utilities
- Water:Public
- Sewer:Public Sewer
Finances and disclosures
- Price:$344,990
- Price per sq. ft.:$143.33
- Tax amount:$4,000
Parking
- Total parking spaces:4
- Garage:Yes
- Garage spaces:2
 Listings marked with a Doorify MLS icon are provided courtesy of the Doorify MLS, of North Carolina, Internet Data Exchange Database. Brokers make an effort to deliver accurate information, but buyers should independently verify any information on which they will rely in a transaction. The listing broker shall not be responsible for any typographical errors, misinformation, or misprints, and they shall be held totally harmless from any damages arising from reliance upon this data. This data is provided exclusively for consumers’ personal, non-commercial use. Copyright 2026 Doorify MLS of North Carolina. All rights reserved.
New listings near 206 Tar Banks Drive
- New
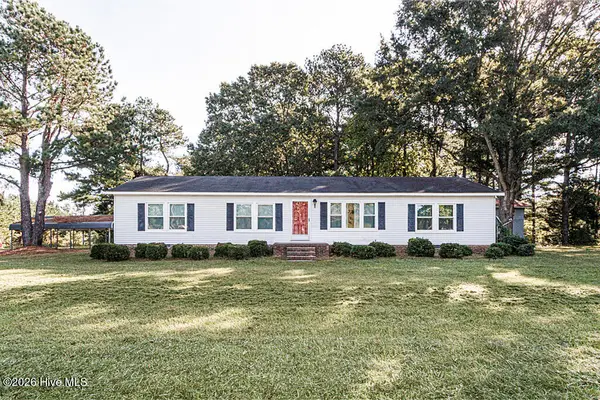
 $244,900Active3 beds 2 baths1,092 sq. ft.
113 Cochise Drive, Louisburg, NC 27549
MLS# 10196716Listed by: CENTURY 21 FOLKS PROPERTIES - New
 $260,000Active3 beds 2 baths1,560 sq. ft.
26 Ronald Hill Way, Louisburg, NC 27549
MLS# 100608181Listed by: MOOREFIELD REAL ESTATE LLC - New
 $399,000Active3 beds 3 baths1,925 sq. ft.
456 Shawnee Drive, Louisburg, NC 27549
MLS# 10196607Listed by: MARK SPAIN REAL ESTATE - New
 $80,000Active0.3 Acres
125 Red Wing Drive, Louisburg, NC 27549
MLS# 10196582Listed by: CENTURY 21 FOLKS PROPERTIES - New
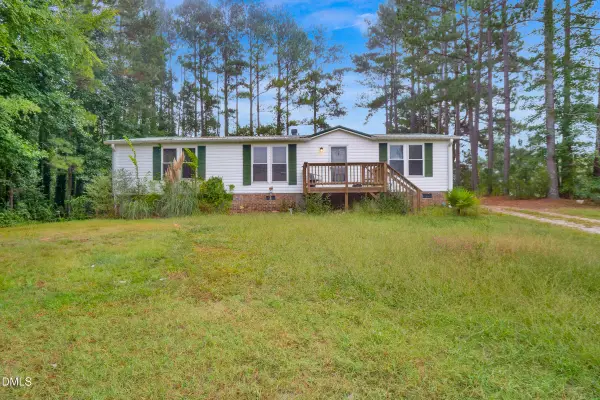 $215,000Active3 beds 2 baths1,400 sq. ft.
383 Joe Denton Road, Louisburg, NC 27549
MLS# 10196260Listed by: THE AVALON REALTY GROUP LLC - New
 $210,000Active3 beds 4 baths2,050 sq. ft.
202 Cooper Street, Louisburg, NC 27549
MLS# 10196122Listed by: EXP REALTY LLC - New
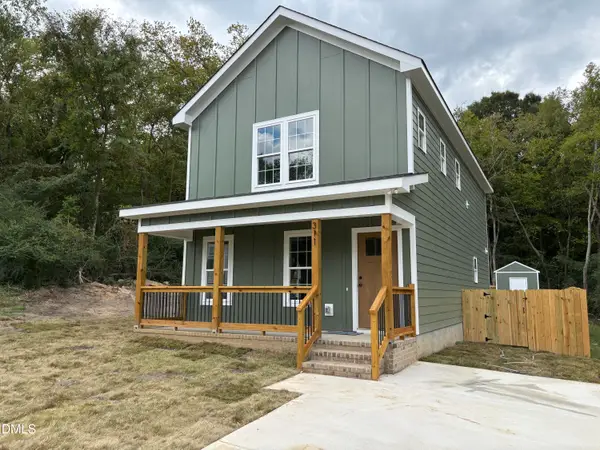 $265,000Active3 beds 3 baths1,474 sq. ft.
311 Ridley Street, Louisburg, NC 27549
MLS# 10196109Listed by: LONG & FOSTER REAL ESTATE INC/WAKE FOREST - New
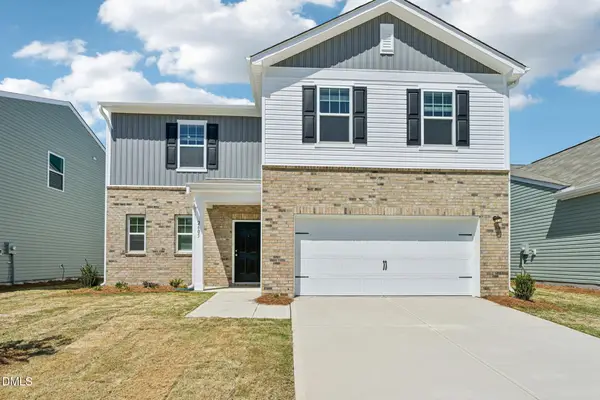 $339,990Active4 beds 3 baths2,227 sq. ft.
205 Tar Banks Drive, Louisburg, NC 27549
MLS# 10196067Listed by: STARLIGHT HOMES NC LLC - New
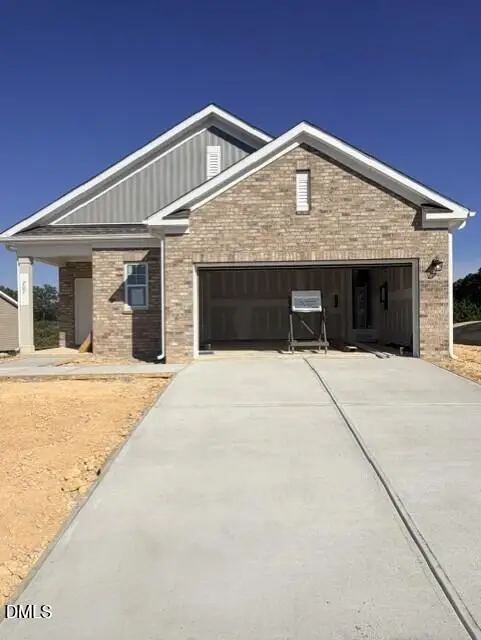 $309,990Active3 beds 2 baths1,536 sq. ft.
207 Tar Banks Drive, Louisburg, NC 27549
MLS# 10196011Listed by: STARLIGHT HOMES NC LLC - New
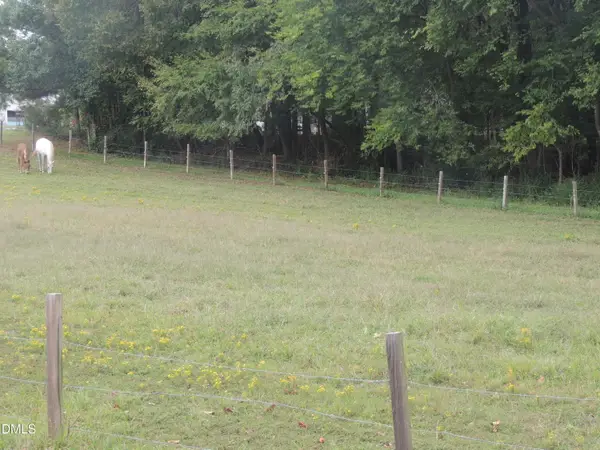 $65,000Active1.44 Acres
1353 Beasley Road, Louisburg, NC 27549
MLS# 10196019Listed by: JULIE WRIGHT REALTY GROUP LLC


Protect your home and budget from life's surprises with an Assurant Home Warranty, backed by a partner that supports you through every step of homeownership. Explore Plans.
© 2023 - 2026 ERA Franchise Systems LLC. All rights reserved. ERA Franchise Systems LLC fully supports the principles of the Fair Housing Act and the Equal Opportunity Act. ERA, ERA Real Estate powered, and their respective logos are registered service marks of ERA Franchise Systems LLC. Each office is independently owned and operated.