
410 Normandy Road, Louisburg, NC 27549
Local realty services provided by:ERA Live Moore
410 Normandy Road,Louisburg, NC 27549
$610,000
- 3 Beds
- 3 Baths
- 3,259 sq. ft.
- Multi-family
- Active
Listed by: michelle unwin
Office: howard hanna allen tate wake forest/rolesville
MLS#:10161741
Source:RD
Price summary
- Price:$610,000
- Price per sq. ft.:$187.17
- Monthly HOA dues:$50
About this home
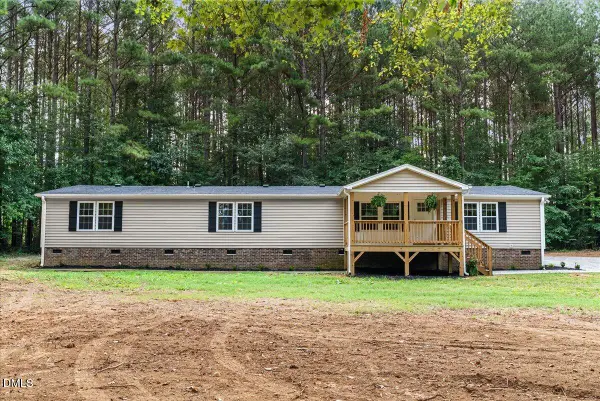
Single-Level Perfection. Discover effortless luxury in this custom all-brick ranch, featuring soaring cathedral ceilings, a magnificent primary retreat, and an expansive single-story floor plan designed for seamless, stair-free living. Rare attached THREE-CAR SIDE-LOAD GARAGE, an additional storage shed, and a cleared acre; this estate property offers the ultimate setup for car enthusiasts, creators, and remote professionals. House backs to a quiet stretch of Hwy 401 and would be greatly enhanced by a privacy fence. A sample bid has been uploaded to the supplement section in MLS.
Contact an agent
Home facts
- Year built:2007
- Subdivision & Development:Glenn Chris Lake
- Listing ID #:10161741
- Added:113 day(s) ago
- Updated:August 11, 2026 at 02:55 PM
Rooms and interior
- Bedrooms:3
- Total bathrooms:3
- Full bathrooms:2
- Rooms Total:9
- Flooring:Ceramic Tile, Hardwood
- Bathrooms Description:Double Vanity, Separate Shower, Soaking Tub, Walk-In Shower
- Kitchen Description:Dishwasher, Exhaust Fan, Gas Cooktop, Microwave, Oven
- Living area:3,259 sq. ft.
Heating and cooling
- Cooling:Ceiling Fan(s), Central Air
- Heating:Central, Fireplace(s)
- Central air:Yes
Structure and exterior
- Roof:Composition
- Year built:2007
- Building area:3,259 sq. ft.
- Lot area:1.16 Acres
- Lot Features:Back Yard, Few Trees, Front Yard, Interior Lot, Landscaped, Private
- Architectural Style:Ranch, Traditional
- Construction Materials:Brick Veneer, Stone Veneer
- Exterior Features:Deck, Screened, Storage
- Levels:One
Schools
- High school:Franklin - Louisburg Magnet High School
- Middle school:Franklin - Terrell Lane Middle
- Elementary school:Franklin - Louisburg Elementary
Utilities
- Water:Private, Well
- Sewer:Septic Tank
Finances and disclosures
- Price:$610,000
- Price per sq. ft.:$187.17
- Tax amount:$3,025
Features and amenities
- Laundry features:Laundry Room, Main Level, Sink, Washer Hookup
Parking
- Parking description:Driveway, Garage, Garage Door Opener, Garage Faces Side, Paved
- Garage:Yes
- Garage spaces:3
 Listings marked with a Doorify MLS icon are provided courtesy of the Doorify MLS, of North Carolina, Internet Data Exchange Database. Brokers make an effort to deliver accurate information, but buyers should independently verify any information on which they will rely in a transaction. The listing broker shall not be responsible for any typographical errors, misinformation, or misprints, and they shall be held totally harmless from any damages arising from reliance upon this data. This data is provided exclusively for consumers’ personal, non-commercial use. Copyright 2026 Doorify MLS of North Carolina. All rights reserved.
New listings near 410 Normandy Road
- New
 $320,000Active3 beds 3 baths2,293 sq. ft.
25 Green Pastures Road, Louisburg, NC 27549
MLS# 10185978Listed by: CHOICE RESIDENTIAL REAL ESTATE - New
 $469,500Active2 beds 2 baths1,160 sq. ft.
207 Sagamore Drive, Louisburg, NC 27549
MLS# 10185734Listed by: NAVIGATE REALTY - New
 $282,000Active3 beds 2 baths1,305 sq. ft.
114 Black Cloud Drive, Louisburg, NC 27549
MLS# 10185582Listed by: COLDWELL BANKER ADVANTAGE - New
 $420,000Active27.99 Acres
Id 011859 Laurel Mill, Louisburg, NC 27549
MLS# 10185339Listed by: ROCHELLE MOON REALTY - New
 $285,000Active3 beds 2 baths1,300 sq. ft.
20 Bambi Lane, Louisburg, NC 27549
MLS# 10185203Listed by: KEYSTAR REALTY & MANAGEMENT LL  $195,000Active10.01 Acres
0 Bambi Lane, Louisburg, NC 27549
MLS# 10176871Listed by: KEYSTAR REALTY & MANAGEMENT LL- New
 $25,000Active0.46 Acres
111 Osage Drive, Louisburg, NC 27549
MLS# 10184961Listed by: CENTURY 21 FOLKS PROPERTIES - New
 $978,000Active3 beds 4 baths3,581 sq. ft.
683 Sagamore Drive, Louisburg, NC 27549
MLS# 10184769Listed by: HOWARD HANNA ALLEN TATE LAKE ROYALE - New
 $744,900Active3 beds 3 baths1,913 sq. ft.
15 Winter Woods Drive, Louisburg, NC 27549
MLS# 10184730Listed by: TRIANGLE REAL ESTATE EXPERTS - New
 $1,988,960Active60 Acres
60 Acres Timberlake Road, Louisburg, NC 27549
MLS# 10184485Listed by: MAST REALTY, INC.


Protect your home and budget from life's surprises with an Assurant Home Warranty, backed by a partner that supports you through every step of homeownership. Explore Plans.
© 2023 - 2026 ERA Franchise Systems LLC. All rights reserved. ERA Franchise Systems LLC fully supports the principles of the Fair Housing Act and the Equal Opportunity Act. ERA, ERA Real Estate powered, and their respective logos are registered service marks of ERA Franchise Systems LLC. Each office is independently owned and operated.