
456 Shawnee Drive, Louisburg, NC 27549
Local realty services provided by:ERA Parrish Realty Legacy Group
456 Shawnee Drive,Louisburg, NC 27549
$399,000
- 3 Beds
- 3 Baths
- 1,925 sq. ft.
- Single family
- Active
Listed by: rhonda kosor
Office: mark spain real estate
MLS#:10196607
Source:RD
Price summary
- Price:$399,000
- Price per sq. ft.:$207.27
- Monthly HOA dues:$104.33
About this home
EXCEPTIONAL CONSTRUCTION IN DESIRABLE LAKE ROYALE! Prepare to be impressed by this stunning 3-bedroom, 2.5-bath home showcasing dramatic architecture, custom finishes, and luxurious details throughout. Enter through gorgeous double mahogany doors into an impressive living space featuring soaring 22-foot cathedral ceilings, natural oak LVP flooring, and a striking shiplap-surround electric fireplace with customizable color-changing lighting. Custom closet systems and shelving throughout the home provide exceptional storage and organization. The gourmet kitchen is designed to impress with beautiful granite countertops imported from Brazil, soft-close cabinetry, stainless steel appliances, air-fryer convection oven, and an oversized walk-in pantry—perfect for everyday living and entertaining. Escape to the spacious owner's retreat featuring cathedral ceilings and a generous walk-in closet. Spa-inspired bathrooms showcase custom cabinetry, granite countertops, porcelain tile, and beautifully tiled showers. The owner's bath takes luxury to another level with a Woodbridge Venetian whirlpool tub featuring jetted and air-massage functions—the perfect place to unwind. Modern conveniences include a tankless water heater, smart-lock entry, ceiling fans, and thoughtfully selected finishes throughout. With whole house generator. Step outside to the screened porch overlooking the spacious backyard—an inviting setting for morning coffee, relaxing evenings, and entertaining family and friends. Located in the sought-after Lake Royale community, this remarkable home offers the look and feel of a custom luxury property with today's most desirable features. Soaring ceilings, sophisticated finishes, an incredible kitchen, a spa-like owner's suite, and outstanding indoor/outdoor living make this one you don't want to miss. Schedule your showing and experience it for yourself!...
Contact an agent
Home facts
- Year built:2024
- Subdivision & Development:Lake Royale
- Listing ID #:10196607
- Added:1 day(s) ago
- Updated:October 05, 2026 at 08:12 PM
Rooms and interior
- Bedrooms:3
- Total bathrooms:3
- Full bathrooms:2
- Rooms Total:8
- Flooring:Luxury Vinyl, Tile
- Bathrooms Description:Double Vanity, Separate Shower, Walk-In Shower, Whirlpool Tub
- Living area:1,925 sq. ft.
Heating and cooling
- Cooling:Central Air
- Heating:Heat Pump
- Central air:Yes
Structure and exterior
- Roof:Shingle
- Year built:2024
- Building area:1,925 sq. ft.
- Lot area:0.34 Acres
- Architectural Style:Ranch
- Construction Materials:Stone, Vinyl Siding
- Exterior Features:Rain Gutters, Smart Lock(s)
- Foundation Description:Other
- Levels:One
Schools
- High school:Franklin - Bunn High
- Middle school:Franklin - Bunn Middle
- Elementary school:Franklin - Edward Best Elementary
Utilities
- Water:Public
- Sewer:Public Sewer
Finances and disclosures
- Price:$399,000
- Price per sq. ft.:$207.27
- Tax amount:$2,183
Features and amenities
- Laundry features:Main Level
Parking
- Parking description:Driveway, Garage
- Garage:Yes
- Garage spaces:2
 Listings marked with a Doorify MLS icon are provided courtesy of the Doorify MLS, of North Carolina, Internet Data Exchange Database. Brokers make an effort to deliver accurate information, but buyers should independently verify any information on which they will rely in a transaction. The listing broker shall not be responsible for any typographical errors, misinformation, or misprints, and they shall be held totally harmless from any damages arising from reliance upon this data. This data is provided exclusively for consumers’ personal, non-commercial use. Copyright 2026 Doorify MLS of North Carolina. All rights reserved.
New listings near 456 Shawnee Drive
- New
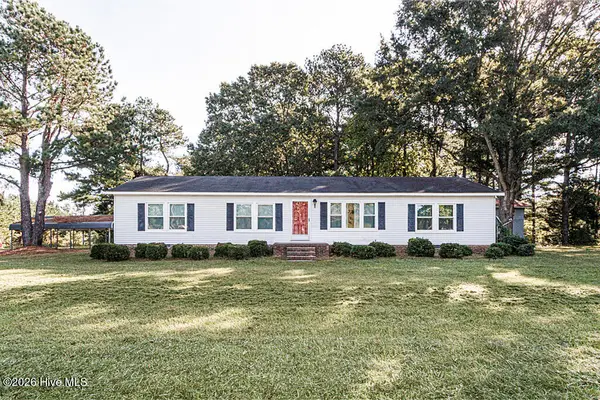 $260,000Active3 beds 2 baths1,560 sq. ft.
26 Ronald Hill Way, Louisburg, NC 27549
MLS# 100608181Listed by: MOOREFIELD REAL ESTATE LLC - New
 $80,000Active0.3 Acres
125 Red Wing Drive, Louisburg, NC 27549
MLS# 10196582Listed by: CENTURY 21 FOLKS PROPERTIES - New
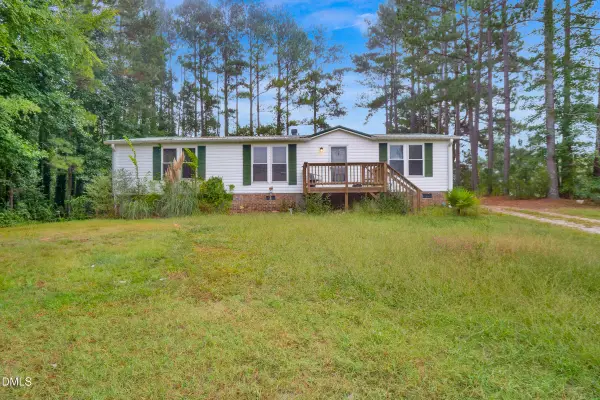 $215,000Active3 beds 2 baths1,400 sq. ft.
383 Joe Denton Road, Louisburg, NC 27549
MLS# 10196260Listed by: THE AVALON REALTY GROUP LLC - New
 $210,000Active3 beds 4 baths2,050 sq. ft.
202 Cooper Street, Louisburg, NC 27549
MLS# 10196122Listed by: EXP REALTY LLC - New
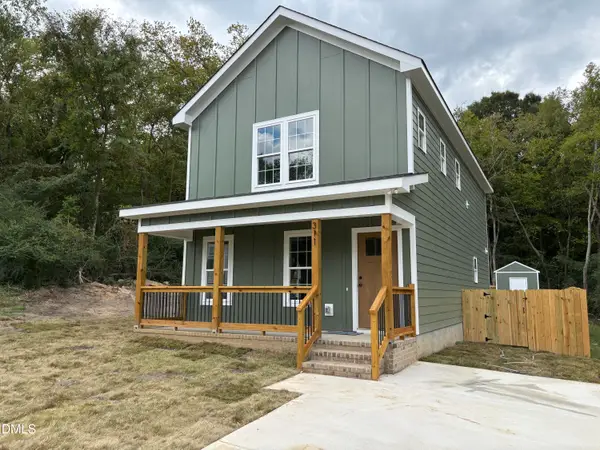 $265,000Active3 beds 3 baths1,474 sq. ft.
311 Ridley Street, Louisburg, NC 27549
MLS# 10196109Listed by: LONG & FOSTER REAL ESTATE INC/WAKE FOREST - New
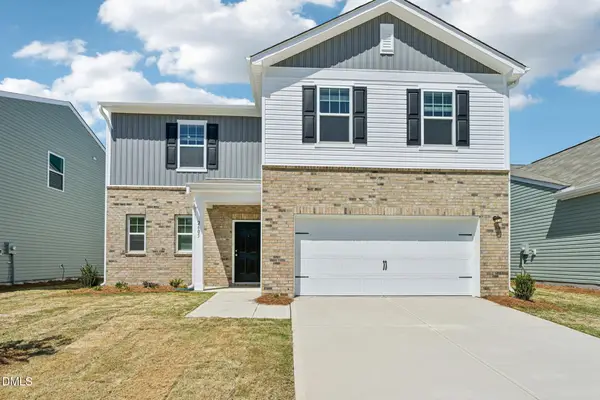 $339,990Active4 beds 3 baths2,227 sq. ft.
205 Tar Banks Drive, Louisburg, NC 27549
MLS# 10196067Listed by: STARLIGHT HOMES NC LLC - New
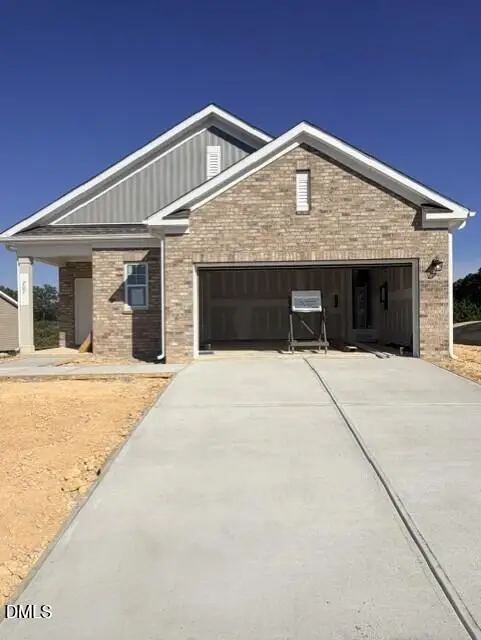 $309,990Active3 beds 2 baths1,536 sq. ft.
207 Tar Banks Drive, Louisburg, NC 27549
MLS# 10196011Listed by: STARLIGHT HOMES NC LLC - New
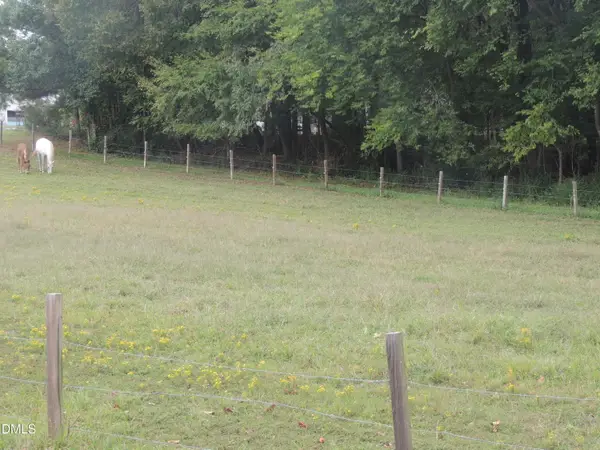 $65,000Active1.44 Acres
1353 Beasley Road, Louisburg, NC 27549
MLS# 10196019Listed by: JULIE WRIGHT REALTY GROUP LLC - New
 $215,000Active3 beds 2 baths1,475 sq. ft.
136 Moulton Way, Louisburg, NC 27549
MLS# 10195983Listed by: ANCHORED REALTY SERVICES LLC


Protect your home and budget from life's surprises with an Assurant Home Warranty, backed by a partner that supports you through every step of homeownership. Explore Plans.
© 2023 - 2026 ERA Franchise Systems LLC. All rights reserved. ERA Franchise Systems LLC fully supports the principles of the Fair Housing Act and the Equal Opportunity Act. ERA, ERA Real Estate powered, and their respective logos are registered service marks of ERA Franchise Systems LLC. Each office is independently owned and operated.