
476 Shawnee Drive, Louisburg, NC 27549
Local realty services provided by:ERA Strother Real Estate
476 Shawnee Drive,Louisburg, NC 27549
$274,000
- 3 Beds
- 2 Baths
- 1,298 sq. ft.
- Multi-family
- Active
Listed by: dan gunther
Office: howard hanna allen tate lake royale
MLS#:10190401
Source:RD
Price summary
- Price:$274,000
- Price per sq. ft.:$211.09
- Monthly HOA dues:$104.33
About this home
Welcome to 476 Shawnee Drive, where comfortable one-level living meets the relaxed Lake Royale lifestyle! This inviting 3-bedroom, 2-bath ranch features a bright, open floor plan with a vaulted living room ceiling and beautiful hardwood floors throughout the main living areas and primary bedroom. Fresh interior paint in the main living spaces, primary bedroom and primary bath gives the home a clean, move-in-ready feel, and the kitchen refrigerator conveys. Outside, enjoy a nice level lot surrounded by mature landscaping, beautiful crepe myrtles and established trees that add character and charm throughout the property. Relax on the welcoming front porch with its porch swing overlooking the gardens, or head out back to the open deck—perfect for grilling, entertaining or simply enjoying the outdoors. A walk-in storage shed with lean-to additions along the side and rear provides excellent space for lawn equipment, tools and recreational gear, while an additional exterior storage closet adds even more convenience. Located in the gated Lake Royale community, residents enjoy access to the 345-acre lake for boating, fishing and kayaking, along with beaches, pickleball, community activities and events, and much more. Two memberships to The River Golf Club's 18-hole course are also included, making this a wonderful opportunity to enjoy both the home and the lifestyle that make Lake Royale such a special place to live!...
Contact an agent
Home facts
- Year built:1999
- Subdivision & Development:Lake Royale
- Listing ID #:10190401
- Added:4 day(s) ago
- Updated:September 07, 2026 at 03:37 PM
Rooms and interior
- Bedrooms:3
- Total bathrooms:2
- Full bathrooms:2
- Rooms Total:6
- Flooring:Carpet, Combination, Wood
- Bathrooms Description:Double Vanity, Walk-In Shower
- Kitchen Description:Dishwasher, Electric Oven, Electric Water Heater, Free-Standing Refrigerator, Microwave
- Living area:1,298 sq. ft.
Heating and cooling
- Cooling:Central Air, Electric
- Heating:Central, Electric, Forced Air, Heat Pump
- Central air:Yes
Structure and exterior
- Roof:Shingle
- Year built:1999
- Building area:1,298 sq. ft.
- Lot area:0.34 Acres
- Lot Features:Back Yard, Front Yard, Garden, Landscaped, Level
- Architectural Style:Ranch
- Construction Materials:Vinyl Siding
- Exterior Features:Deck, Patio, Porch, Storage
- Levels:One
Schools
- High school:Franklin - Bunn High
- Middle school:Franklin - Bunn Middle
- Elementary school:Franklin - Edward Best Elementary
Utilities
- Water:Community Water
- Sewer:Septic Tank
Finances and disclosures
- Price:$274,000
- Price per sq. ft.:$211.09
- Tax amount:$1,194
Features and amenities
- Laundry features:Electric Dryer Hookup, Laundry Room, Washer Hookup
- Amenities:Blinds
Parking
- Total parking spaces:5
- Parking description:Concrete, Driveway
 Listings marked with a Doorify MLS icon are provided courtesy of the Doorify MLS, of North Carolina, Internet Data Exchange Database. Brokers make an effort to deliver accurate information, but buyers should independently verify any information on which they will rely in a transaction. The listing broker shall not be responsible for any typographical errors, misinformation, or misprints, and they shall be held totally harmless from any damages arising from reliance upon this data. This data is provided exclusively for consumers’ personal, non-commercial use. Copyright 2026 Doorify MLS of North Carolina. All rights reserved.
New listings near 476 Shawnee Drive
- Coming Soon
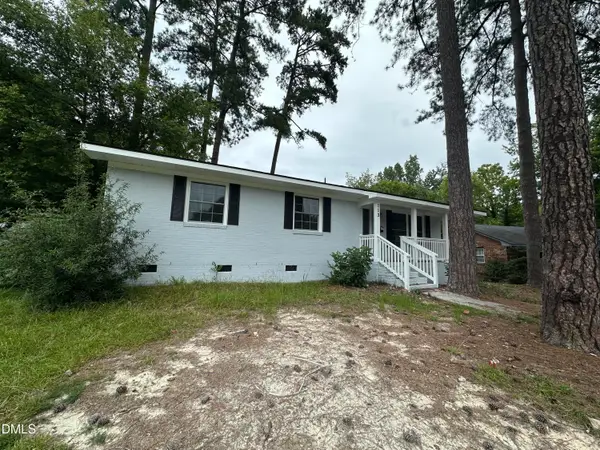 $294,900Coming Soon3 beds 2 baths1,525 sq. ft.
113 Beam Circle, Louisburg, NC 27549
MLS# 10191109Listed by: GENERATIONS REAL ESTATE - New
 $395,000Active3 beds 2 baths1,797 sq. ft.
108 Blackfoot Drive, Louisburg, NC 27549
MLS# 10191157Listed by: KAI REALTY & DESIGN LLC - New
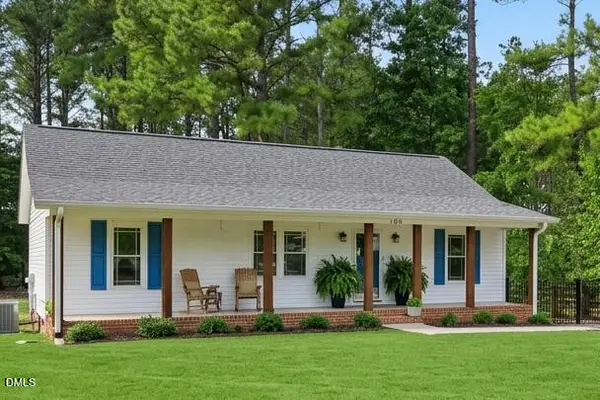 $275,000Active3 beds 2 baths1,144 sq. ft.
105 Black Cloud Drive, Louisburg, NC 27549
MLS# 10191148Listed by: HOWARD HANNA ALLEN TATE LAKE ROYALE - New
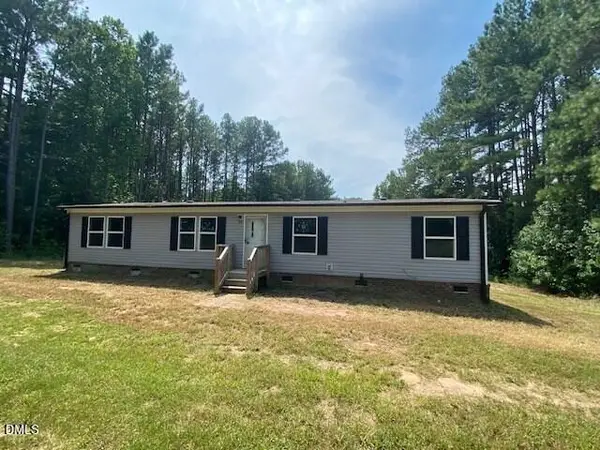 $199,900Active4 beds 2 baths1,512 sq. ft.
90 Buck Ridge Road, Louisburg, NC 27549
MLS# 10190989Listed by: COLDWELL BANKER ADVANTAGE 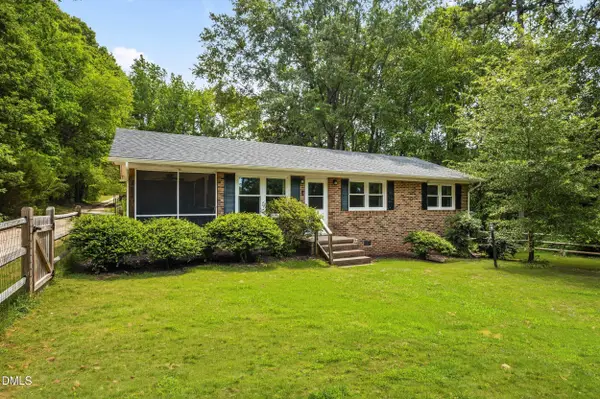 $225,000Pending3 beds 1 baths1,031 sq. ft.
382 Greys Mill Road, Louisburg, NC 27549
MLS# 10190893Listed by: RE/MAX RELIANCE- New
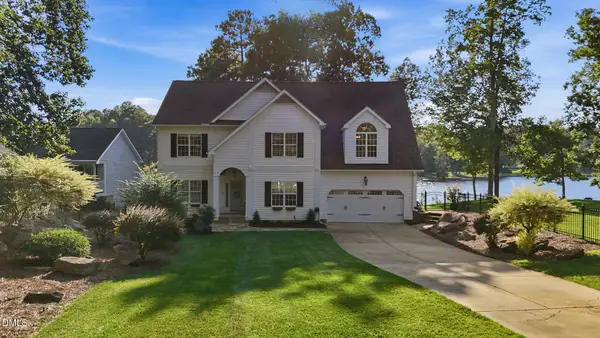 $850,000Active3 beds 4 baths3,247 sq. ft.
1337 Sagamore Drive, Louisburg, NC 27549
MLS# 10190653Listed by: HOWARD HANNA ALLEN TATE LAKE ROYALE - New
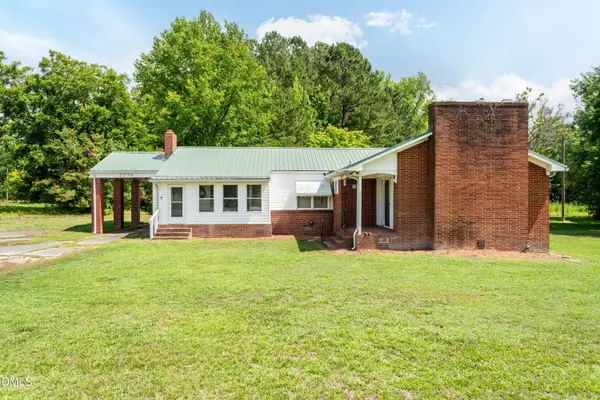 $239,999Active3 beds 2 baths1,465 sq. ft.
2278 White Level Road, Louisburg, NC 27549
MLS# 10190823Listed by: FATHOM REALTY NC, LLC - New
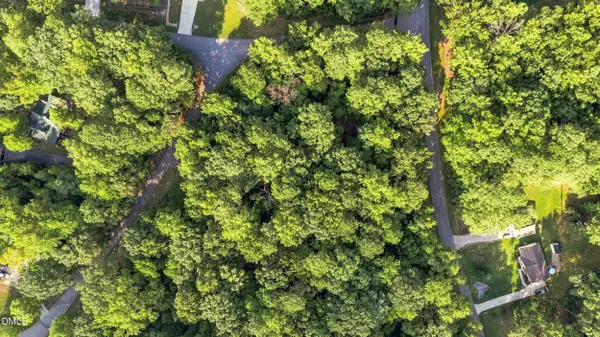 $30,000Active0.37 Acres
124 Navajo Drive, Louisburg, NC 27549
MLS# 10190741Listed by: RALEIGH REALTY INC. - New
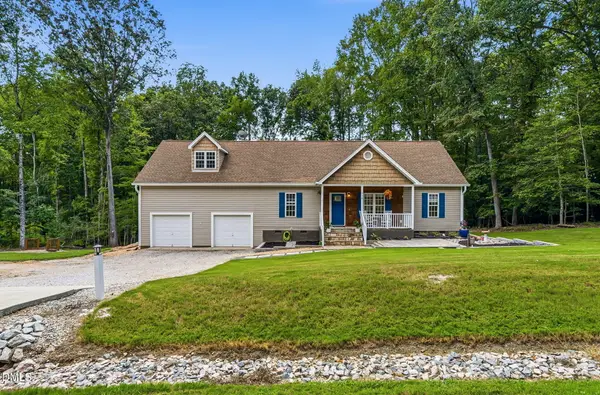 $369,900Active3 beds 2 baths1,583 sq. ft.
110 Wounded Knee Drive, Louisburg, NC 27549
MLS# 10190799Listed by: CENTURY 21 FOLKS PROPERTIES - New
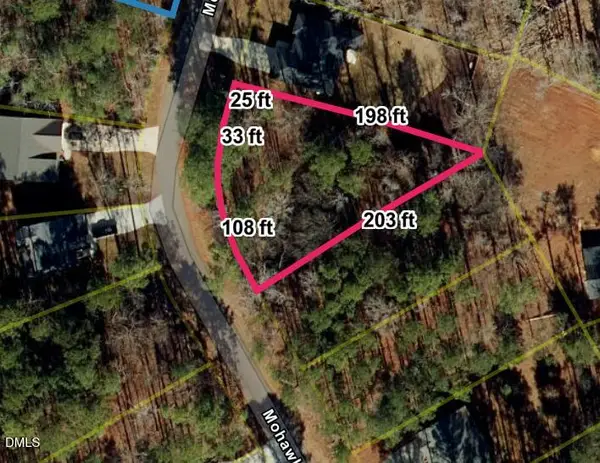 $38,500Active0.46 Acres
128 Mohawk Drive, Louisburg, NC 27549
MLS# 10190472Listed by: BUY HOMES WITH ROSE, LLC


Protect your home and budget from life's surprises with an Assurant Home Warranty, backed by a partner that supports you through every step of homeownership. Explore Plans.
© 2023 - 2026 ERA Franchise Systems LLC. All rights reserved. ERA Franchise Systems LLC fully supports the principles of the Fair Housing Act and the Equal Opportunity Act. ERA, ERA Real Estate powered, and their respective logos are registered service marks of ERA Franchise Systems LLC. Each office is independently owned and operated.