
7220 Neal Road, Lucama, NC 27851
Local realty services provided by:ERA Strother Real Estate
Listed by: haley winslow
Office: coldwell banker seaside/ec
MLS#:100595593
Source:NC_CCAR
Price summary
- Price:$275,000
- Price per sq. ft.:$127.14
About this home
7220 Neal Road is more than a farmhouse. It is a home with a story more than a century in the making.
Built by the Neal family in 1910, the home began as a simple one-room farmhouse and expanded over the decades as the family and times changed. It has remained in the Neal family for generations and today offers three bedrooms, two bathrooms, a formal dining room, great room, living room, kitchen, pantry, laundry room, sunroom, three covered porches, a carport, and a detached two-car garage.
The property includes two already subdivided parcels totaling approximately 2.81 acres, adding another layer of opportunity. The 1.41 acre front parcel includes the farmhouse and detached garage, while the additional 1.40 acre rear parcel is buildable and already has an approved building permit for a 2,400 square foot, 4 bedroom home with a 3 car garage. A septic permit, building permit, and perc test are on file with Wilson County, taking some of the preliminary work out of planning for future construction. Building plans may also be available for purchase separately for an interested buyer. Prefer to keep the extra acreage instead? The rear parcel also provides additional space for gardening, agricultural use, or simply enjoying more land. An easement along the right side of the property provides access from Neal Road to the rear parcel.
Inside, the home's history and character are immediately apparent. The great room and formal dining room feature beautiful old hardwood floors with the kind of character and patina that only come with time. High ceilings add to the sense of space in both rooms, while the great room's fireplace with gas logs creates a warm focal point.
The formal dining room and great room flow into the kitchen and living room, connecting the home's main living spaces. The kitchen is quaint and inviting, while the adjoining living room offers a comfortable space for everyday living.
Just off the kitchen may be one of the home's most charming little spaces, the sunroom. Filled with natural light, it is a plant lover's dream and could just as easily serve as a mudroom, sitting area, or everyday entry from the adjoining carport.
Beyond the living room are the home's three bedrooms, second bathroom, and laundry room. Once a porch, the laundry room was enclosed years ago and now includes washer and dryer hookups, a utility sink, water heater, and air handler.
A farmhouse built in 1910 comes with a story, and this one has evolved through numerous additions and renovations over more than a century. Its age and evolution are part of its character, and it has been cared for by the same family for generations. Recent improvements include a new roof in 2020, HVAC system in 2021, and a new septic tank and drain lines in 2024. The windows have also been replaced, although the installation date is unknown.
The seller is aware that the crawl space needs additional work and has estimates available for interested buyers. The home is being offered in its current condition, giving its next owner the opportunity to preserve its character while deciding what the next chapter should look like.
The setting offers a rural feel while keeping everyday conveniences within reach. Located approximately 3 minutes from the Rock Ridge community and about a 20 minute drive from Wilson, the property offers the space and character of country living with shopping, dining, healthcare, and other everyday amenities within an easy drive.
From the old hardwood floors and high ceilings to the covered porches, sunroom, acreage, detached garage, and separate buildable parcel, 7220 Neal Road isn't trying to be a brand new house. Its beauty is in the fact that it isn't.
It has been added onto, lived in, cared for, and passed down through generations of the Neal family since 1910. Now, for the first time in more than a century, it is ready for someone new to call it home.
*Pre-listing home inspection report available to serious buyer...
Contact an agent
Home facts
- Year built:1910
- Subdivision & Development:Not In Subdivision
- Listing ID #:100595593
- Added:46 day(s) ago
- Updated:September 27, 2026 at 08:26 AM
Rooms and interior
- Bedrooms:3
- Total bathrooms:2
- Full bathrooms:2
- Rooms Total:9
- Flooring:Tile
- Kitchen Description:Dishwasher, Pantry
- Living area:2,163 sq. ft.
Heating and cooling
- Cooling:Central Air, Heat Pump
- Heating:Electric, Fireplace(s), Heat Pump, Heating, Propane
- Central air:Yes
Structure and exterior
- Roof:Shingle
- Year built:1910
- Building area:2,163 sq. ft.
- Lot area:2.81 Acres
- Lot Features:Farm, Level
- Construction Materials:Vinyl Siding, Wood Frame
- Exterior Features:Covered
- Foundation Description:Brick/Mortar
- Levels:1 Story
Schools
- High school:Hunt High
- Middle school:Springfield
- Elementary school:Rock Ridge
Utilities
- Water:Water Connected
Finances and disclosures
- Price:$275,000
- Price per sq. ft.:$127.14
Features and amenities
- Appliances:Dishwasher
- Laundry features:Laundry Room, Washer Hookup
- Amenities:Blinds/Shades, Ceiling Fan(s)
Parking
- Total parking spaces:2
- Parking description:Detached, Garage
- Garage:Yes
- Garage spaces:2
- Carport spaces:1

New listings near 7220 Neal Road
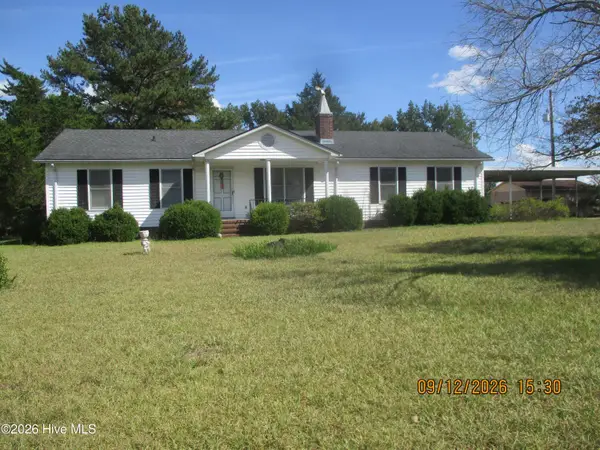 $189,900Active2 beds 1 baths1,097 sq. ft.
7625 Wheat Swamp Road, Lucama, NC 27851
MLS# 100603650Listed by: CHESSON REALTY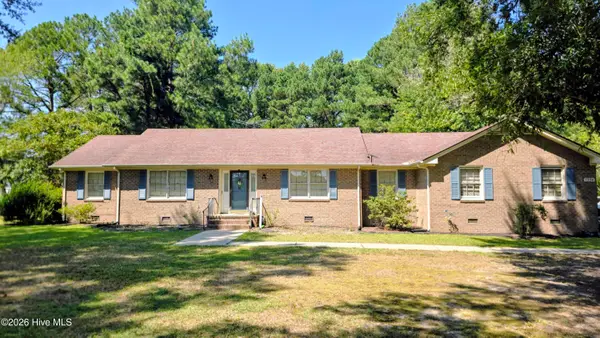 $309,000Pending3 beds 2 baths2,011 sq. ft.
7254 Springfield School Road, Lucama, NC 27851
MLS# 100602414Listed by: UNITED REAL ESTATE TRI-COUNTY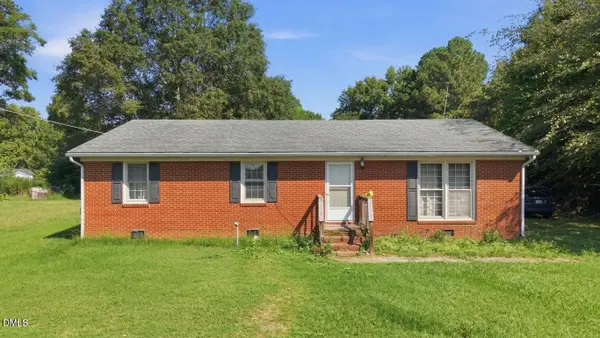 $170,000Active3 beds 2 baths1,518 sq. ft.
6718 Little Rock Church Road, Lucama, NC 27851
MLS# 10191391Listed by: EXP REALTY LLC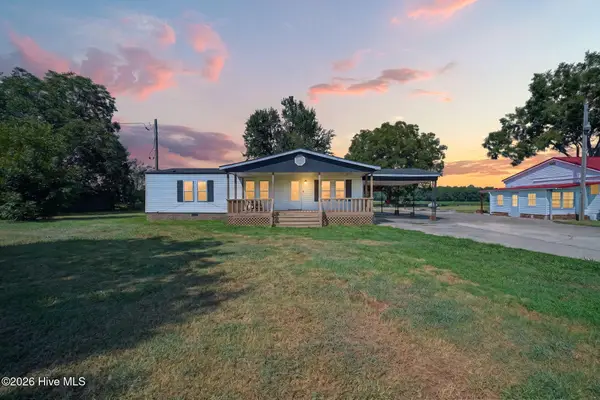 $198,000Active3 beds 2 baths1,380 sq. ft.
7112 Wheat Swamp Road, Lucama, NC 27851
MLS# 100601107Listed by: FAB REAL ESTATE SERVICES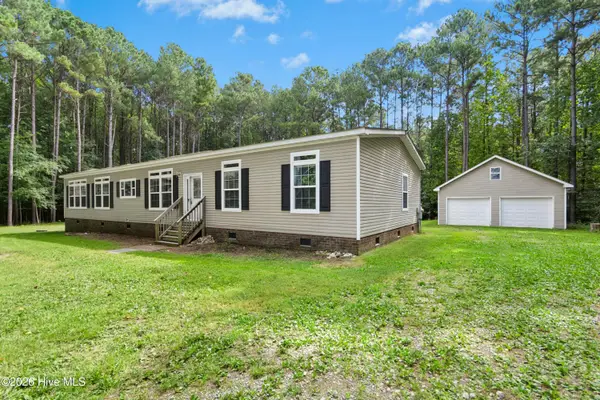 $395,000Active3 beds 2 baths2,290 sq. ft.
8023 Tobiano Court, Lucama, NC 27851
MLS# 100600396Listed by: RIGHT REALTY GROUP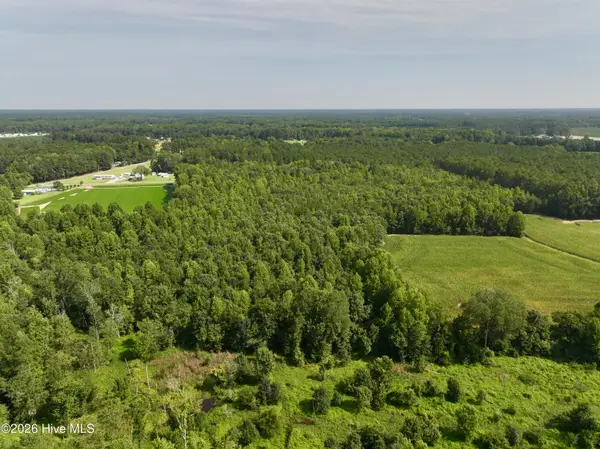 $149,900Pending12.78 Acres
Lot 2 Mobley Road, Lucama, NC 27851
MLS# 100598195Listed by: MOSSY OAK PROPERTIES LAND AND FARMS $250,000Active3 beds 3 baths1,960 sq. ft.
7147 Great Swamp Loop, Lucama, NC 27851
MLS# 10185892Listed by: KELLER WILLIAMS REALTY CARY $224,900Pending15.84 Acres
Lot 3 Mobley Road, Lucama, NC 27851
MLS# 100594851Listed by: MOSSY OAK PROPERTIES LAND AND FARMS $175,700Active8.53 Acres
0 St Marys Church Road, Lucama, NC 27851
MLS# 100594418Listed by: STONE AUCTION & REALTY


Protect your home and budget from life's surprises with an Assurant Home Warranty, backed by a partner that supports you through every step of homeownership. Explore Plans.
© 2023 - 2026 ERA Franchise Systems LLC. All rights reserved. ERA Franchise Systems LLC fully supports the principles of the Fair Housing Act and the Equal Opportunity Act. ERA, ERA Real Estate powered, and their respective logos are registered service marks of ERA Franchise Systems LLC. Each office is independently owned and operated.