
48 Gardenmist Drive, Lumberton, NC 28360
Local realty services provided by:ERA Live Moore
48 Gardenmist Drive,Lumberton, NC 28360
$379,000
- 3 Beds
- 2 Baths
- 1,843 sq. ft.
- Single family
- Active
Listed by: brian brewington
Office: 1st choice real estate
MLS#:LP766522
Source:RD
Price summary
- Price:$379,000
- Price per sq. ft.:$205.64
About this home
NEW CONSTRUCTION! This beautifully designed 3-bedroom, 2-bath home with a dedicated office is located in the desirable River Run Subdivision and offers the perfect blend of comfort and style. The spacious open-concept floor plan is ideal for entertaining, featuring a seamless flow between the living, dining, and kitchen areas. The private primary suite is thoughtfully situated on one side of the home and includes a well-appointed ensuite bath, while two guest bedrooms and a full bath are located on the opposite side for added privacy. A dedicated office provides the perfect space for working from home or a quiet study. The attached two-car garage offers convenience and ample storage. Enjoy the peaceful setting of River Run Subdivision, located just outside the city limits while remaining only minutes from I-95, providing easy access to shopping, dining, and commuting. Don't miss the opportunity to own this beautiful new home in one of the area's most convenient locations! Seller is licensed NC real estate broker....
Contact an agent
Home facts
- Year built:2026
- Subdivision & Development:River Run
- Listing ID #:LP766522
- Added:73 day(s) ago
- Updated:October 05, 2026 at 03:47 PM
Rooms and interior
- Bedrooms:3
- Total bathrooms:2
- Full bathrooms:2
- Rooms Total:8
- Flooring:Luxury Vinyl
- Living area:1,843 sq. ft.
Heating and cooling
- Cooling:Central Air, Electric
- Heating:Heat Pump
- Central air:Yes
Structure and exterior
- Year built:2026
- Building area:1,843 sq. ft.
- Construction Materials:Brick Veneer
- Levels:One
Schools
- High school:Robeson County Schools
- Middle school:Robeson County Schools
Utilities
- Water:Public
- Sewer:Public Sewer
Finances and disclosures
- Price:$379,000
- Price per sq. ft.:$205.64
Parking
- Parking description:Attached
- Garage:Yes
- Garage spaces:2
 Listings marked with a Doorify MLS icon are provided courtesy of the Doorify MLS, of North Carolina, Internet Data Exchange Database. Brokers make an effort to deliver accurate information, but buyers should independently verify any information on which they will rely in a transaction. The listing broker shall not be responsible for any typographical errors, misinformation, or misprints, and they shall be held totally harmless from any damages arising from reliance upon this data. This data is provided exclusively for consumers’ personal, non-commercial use. Copyright 2026 Doorify MLS of North Carolina. All rights reserved.
New listings near 48 Gardenmist Drive
- New
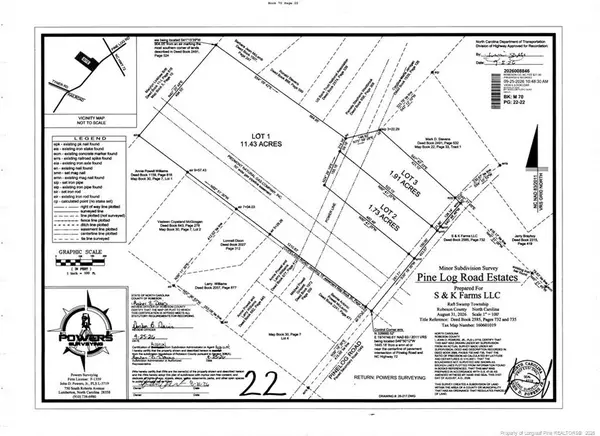 $70,000Active11.43 Acres
Lot 1 Pine Log Road, Lumberton, NC 28360
MLS# LP770305Listed by: TEMPORARY OFFICE 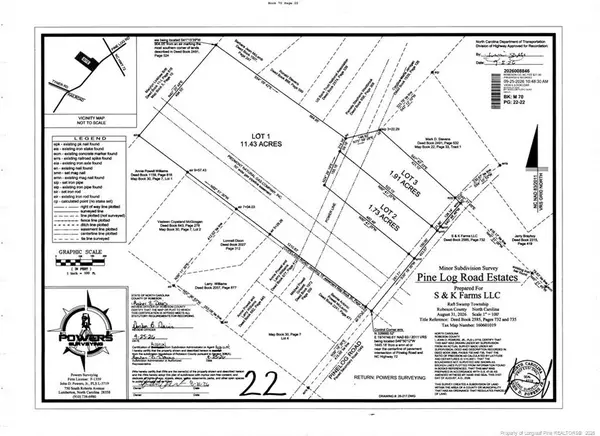 $30,000Pending1.73 Acres
Lot 2 Pine Log Road, Lumberton, NC 28360
MLS# LP770307Listed by: TEMPORARY OFFICE- New
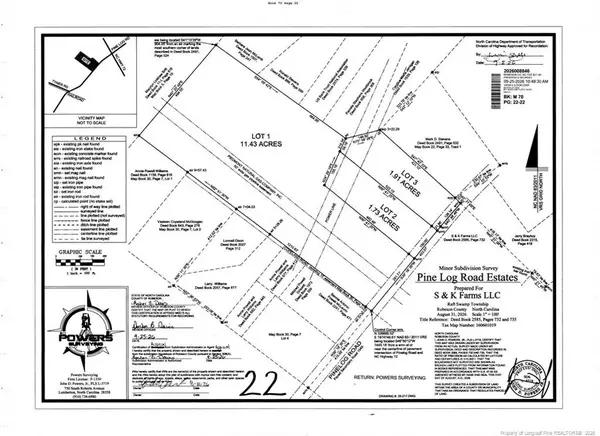 $30,000Active1.91 Acres
Lot 3 Pine Log Road, Lumberton, NC 28360
MLS# LP770308Listed by: TEMPORARY OFFICE - New
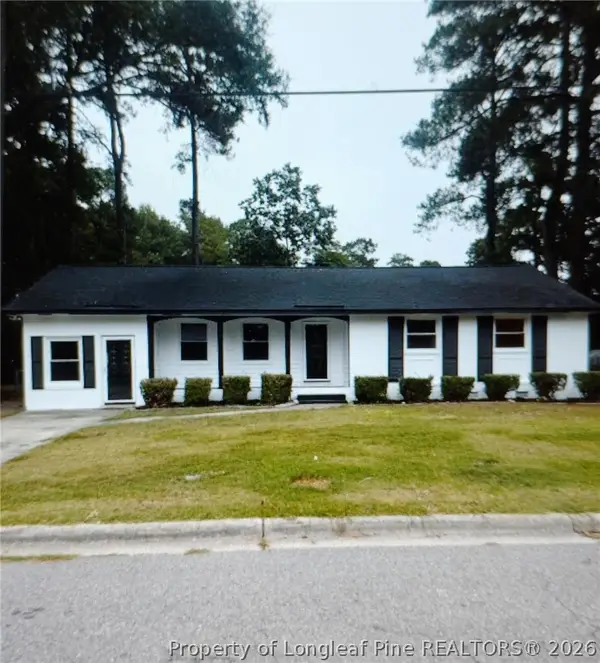 $220,000Active3 beds 2 baths1,554 sq. ft.
702 W 28th Street, Lumberton, NC 28358
MLS# 770147Listed by: COLDWELL BANKER ADVANTAGE - FAYETTEVILLE - New
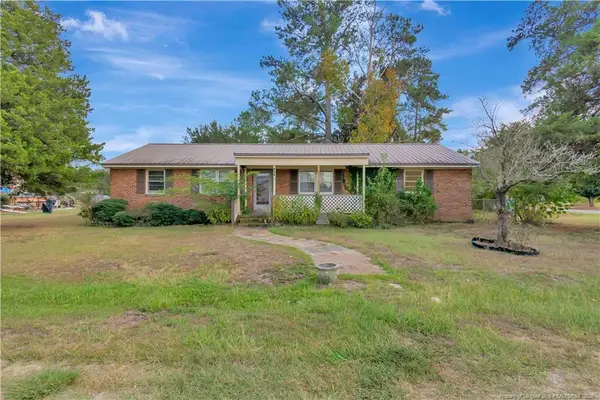 $90,000Active3 beds 1 baths1,151 sq. ft.
127 Lake Drive, Lumberton, NC 28358
MLS# LP770258Listed by: LPT REALTY LLC - New
 $65,000Active15.86 Acres
Lowe Road, Lumberton, NC 28358
MLS# 770249Listed by: CENTURY 21 THE REAL ESTATE CENTER - New
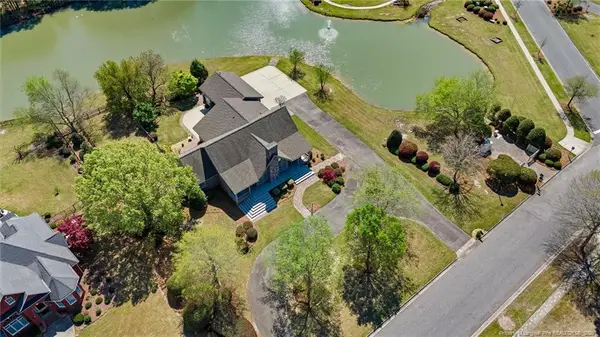 $625,000Active4 beds 5 baths4,373 sq. ft.
1302 Oakridge Boulevard, Lumberton, NC 28358
MLS# LP770229Listed by: LPT REALTY LLC - New
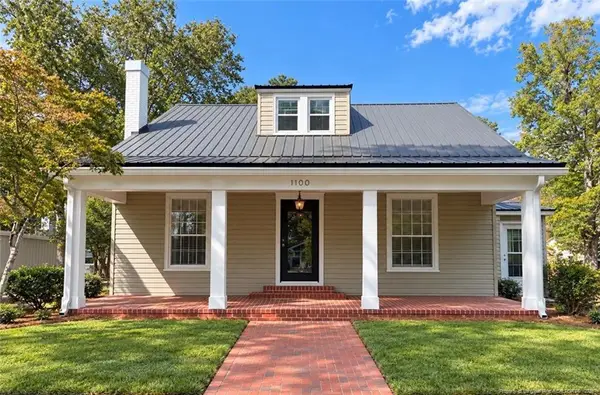 $209,900Active4 beds 3 baths2,774 sq. ft.
1100 N Barker Street, Lumberton, NC 28358
MLS# LP770197Listed by: THE AVALON REALTY GROUP, LLC. - New
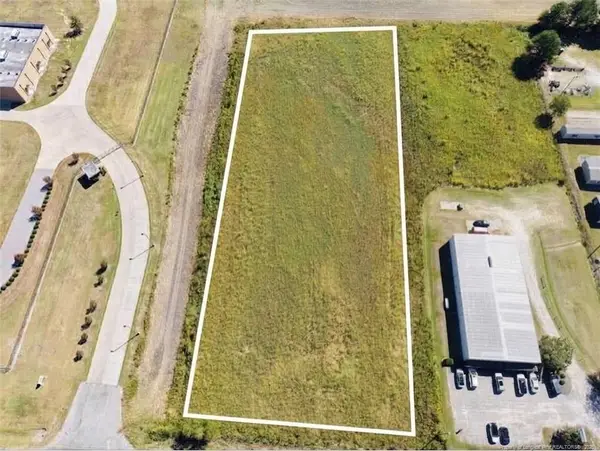 $300,000Active2.96 Acres
N Nc 41 Highway, Lumberton, NC 28358
MLS# LP770012Listed by: LPT REALTY LLC - New
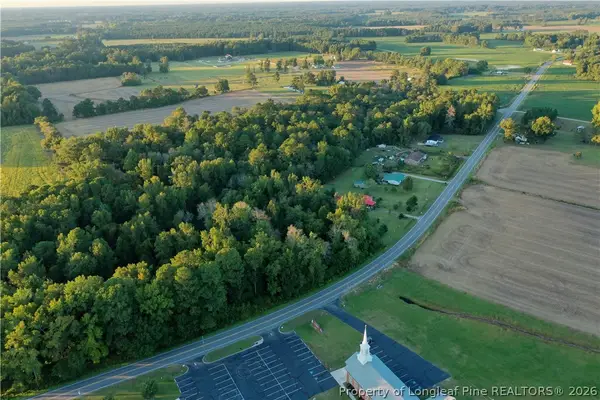 $169,900Active17.2 Acres
Tar Heel Rd Road, Lumberton, NC 28358
MLS# 770074Listed by: COLDWELL BANKER PREMIER TEAM REALTY


Protect your home and budget from life's surprises with an Assurant Home Warranty, backed by a partner that supports you through every step of homeownership. Explore Plans.
© 2023 - 2026 ERA Franchise Systems LLC. All rights reserved. ERA Franchise Systems LLC fully supports the principles of the Fair Housing Act and the Equal Opportunity Act. ERA, ERA Real Estate powered, and their respective logos are registered service marks of ERA Franchise Systems LLC. Each office is independently owned and operated.