
4890 W Nc 72 Highway W, Lumberton, NC 28360
Local realty services provided by:ERA Strother Real Estate
Listed by: kena m skipper
Office: exp realty
MLS#:100576413
Source:NC_CCAR
Price summary
- Price:$256,900
- Price per sq. ft.:$169.24
About this home
HOME IS BETTER THAN NEW!!!! UPGRADES ALREADY ADDED FOR NEW HOMEOWNER!!!! *****SPACIOUS FULLY FENCED BACK YARD***STAINLESS STEEL APPLIANCES***NEW SHED***2 CAR GARAGE *****OPEN FLOOR PLAN***** NO HOA *****
OUTSIDE CITY LIMITS *****
Step into modern comfort with this like-new 2024 3BR/2BA home situated on nearly half an acre! Designed with an open-concept layout, this beautiful home features luxury vinyl plank flooring, vaulted ceilings, and a desirable split-bedroom floorplan with the spacious primary suite tucked away for privacy. The kitchen is a true highlight with custom cabinetry, granite countertops, stainless steel appliances, and numerous upgraded additions by the homeowner, including a NEW Frigidaire Gallery 27.8 cu. ft. 3-door refrigerator with dual ice makers, NEW dishwasher, a NEW microwave and a NEW garbage disposal!! The stove has been barely used! Retreat to the private primary suite featuring a walk in closet, double vanities with separate mirrors, custom cabinetry, a stunning tiled walk-in shower with glass door, and tile flooring. The second bathroom has tile flooring also. Home includes a laundry room with tile flooring and a 2-car garage with extra storage space. Additional upgrades valued at over $25,000 include all NEW blinds, a charming farmhouse-style wheel chandelier in the dining area, a fully fenced in backyard perfect for pets and children to play in, a spacious 12x12 deck, and a 12x12 storage shed. Conveniently located between Lumberton and Pembroke just outside the city limits, this move-in-ready property offers the perfect blend of peaceful living and easy access to shopping, dining, and major highways. Perfect home within 10 minutes of University of North Carolina at Pembroke campus!!! Schedule your private showing today!...
Contact an agent
Home facts
- Year built:2024
- Subdivision & Development:Other
- Listing ID #:100576413
- Added:138 day(s) ago
- Updated:October 09, 2026 at 10:46 AM
Rooms and interior
- Bedrooms:3
- Total bathrooms:2
- Full bathrooms:2
- Rooms Total:6
- Flooring:Tile
- Bathrooms Description:Walk-in Shower
- Kitchen Description:Dishwasher, Ice Maker, Refrigerator
- Bedroom Description:Walk-In Closet(s)
- Living area:1,518 sq. ft.
Heating and cooling
- Cooling:Central Air
- Heating:Electric, Heat Pump, Heating
- Central air:Yes
Structure and exterior
- Roof:Architectural Shingle
- Year built:2024
- Building area:1,518 sq. ft.
- Lot area:0.46 Acres
- Construction Materials:Vinyl Siding, Wood Frame
- Exterior Features:Deck
- Foundation Description:Slab
- Levels:1 Story
Schools
- High school:Purnell Swett
- Middle school:Pembroke
- Elementary school:Deep Branch
Utilities
- Water:County Water, Water Connected
Finances and disclosures
- Price:$256,900
- Price per sq. ft.:$169.24
Features and amenities
- Appliances:Dishwasher, Ice Maker, Refrigerator
- Laundry features:Washer Hookup
- Amenities:Blinds/Shades, Ceiling Fan(s), Vaulted Ceiling(s), Walk-In Closet(s)
Parking
- Total parking spaces:2
- Parking description:Attached, Attached Garage
- Garage:Yes
- Garage spaces:2

New listings near 4890 W Nc 72 Highway W
- New
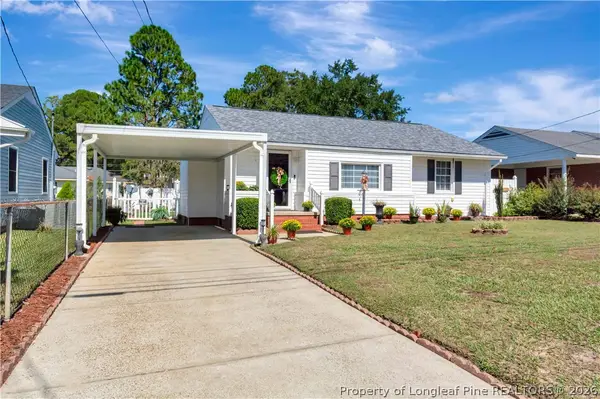 $182,000Active3 beds 2 baths1,570 sq. ft.
1015 E 10th Street, Lumberton, NC 28358
MLS# 770647Listed by: RE/MAX REAL ESTATE EXCHANGE - New
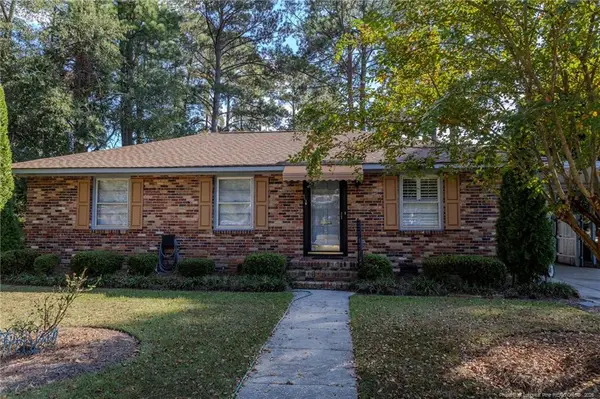 $204,900Active3 beds 2 baths1,675 sq. ft.
507 20th Street, Lumberton, NC 28358
MLS# LP770254Listed by: LEWIS REALTY - New
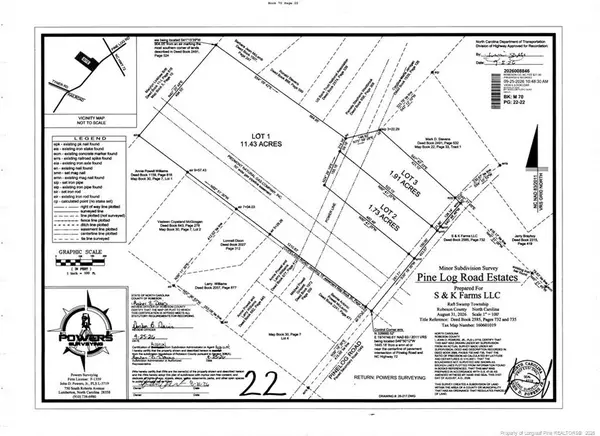 $70,000Active11.43 Acres
Lot 1 Pine Log Road, Lumberton, NC 28360
MLS# LP770305Listed by: TEMPORARY OFFICE - New
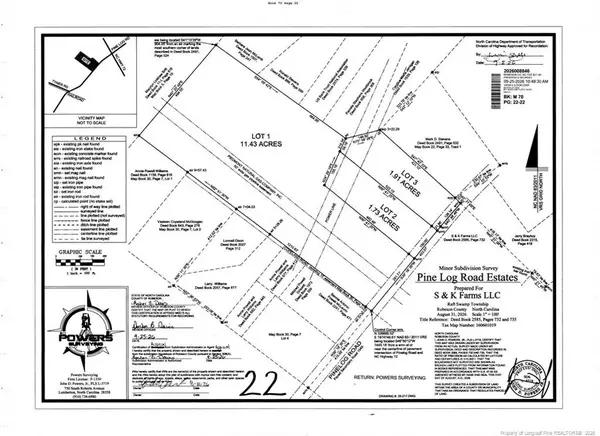 $30,000Active1.91 Acres
Lot 3 Pine Log Road, Lumberton, NC 28360
MLS# LP770308Listed by: TEMPORARY OFFICE 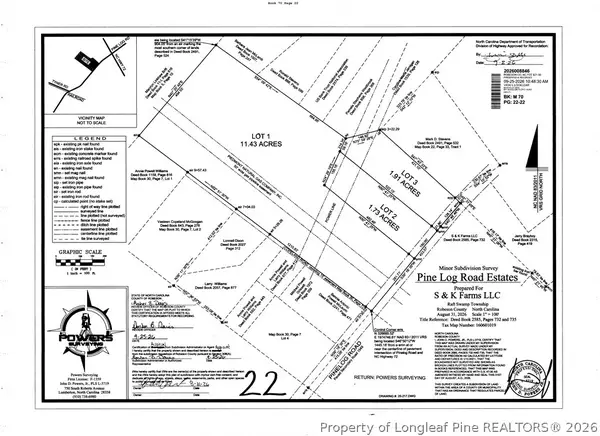 $30,000Pending1.73 Acres
Lot 2 Pine Log Road, Lumberton, NC 28360
MLS# 770307Listed by: BHHS ALL AMERICAN HOMES #2- New
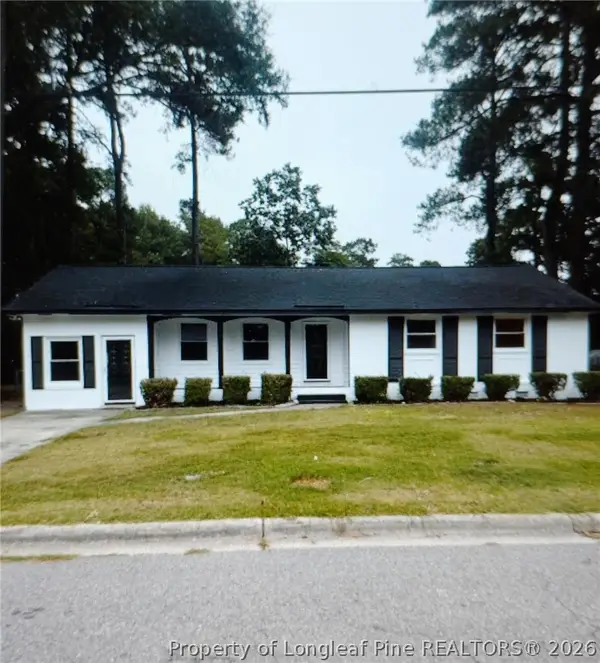 $220,000Active3 beds 2 baths1,554 sq. ft.
702 W 28th Street, Lumberton, NC 28358
MLS# 770147Listed by: COLDWELL BANKER ADVANTAGE - FAYETTEVILLE - New
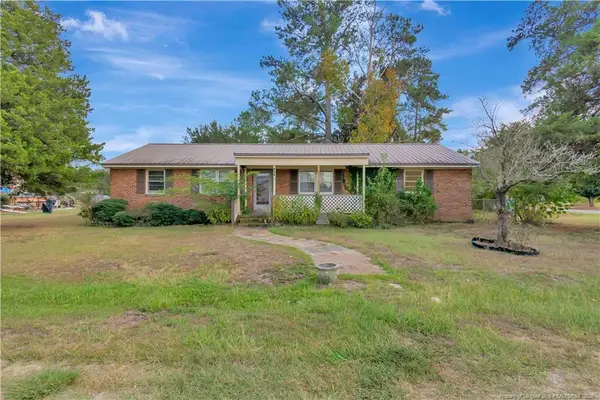 $90,000Active3 beds 1 baths1,151 sq. ft.
127 Lake Drive, Lumberton, NC 28358
MLS# LP770258Listed by: LPT REALTY LLC - New
 $65,000Active15.86 Acres
Lowe Road, Lumberton, NC 28358
MLS# 770249Listed by: CENTURY 21 THE REAL ESTATE CENTER - New
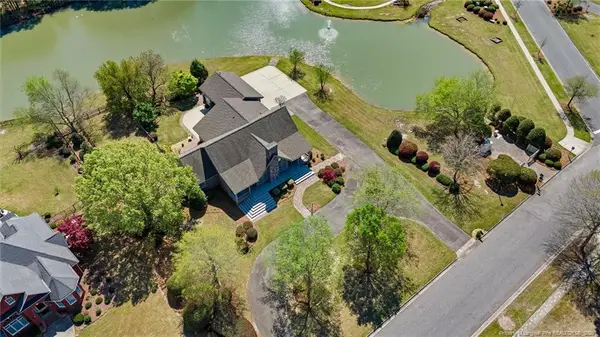 $625,000Active4 beds 5 baths4,373 sq. ft.
1302 Oakridge Boulevard, Lumberton, NC 28358
MLS# LP770229Listed by: LPT REALTY LLC - New
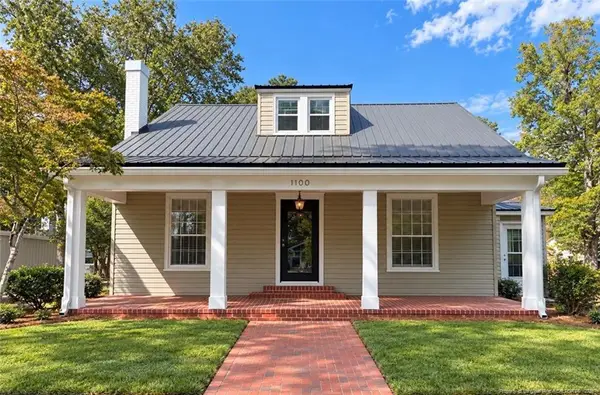 $209,900Active4 beds 3 baths2,774 sq. ft.
1100 N Barker Street, Lumberton, NC 28358
MLS# LP770197Listed by: THE AVALON REALTY GROUP, LLC.


Protect your home and budget from life's surprises with an Assurant Home Warranty, backed by a partner that supports you through every step of homeownership. Explore Plans.
© 2023 - 2026 ERA Franchise Systems LLC. All rights reserved. ERA Franchise Systems LLC fully supports the principles of the Fair Housing Act and the Equal Opportunity Act. ERA, ERA Real Estate powered, and their respective logos are registered service marks of ERA Franchise Systems LLC. Each office is independently owned and operated.