
504 Hickory Leaf Court, Lumberton, NC 28358
Local realty services provided by:ERA Strother Real Estate
504 Hickory Leaf Court,Lumberton, NC 28358
$315,000
- 3 Beds
- 2 Baths
- 2,058 sq. ft.
- Single family
- Active
Listed by: stephanie frink
Office: northgroup real estate
MLS#:772114
Source:NC_FRAR
Price summary
- Price:$315,000
- Price per sq. ft.:$153.06
- Monthly HOA dues:$29.75
About this home
Warmest welcome to a home lovingly cared for, a garden thoughtfully nurtured, and an opportunity to make both your own! This inviting 3-bedroom, 2-bath brick ranch in Amberdale at Oaks offers comfortable single-level living with warmth and character throughout. Hardwood floors, a welcoming living area with a gas fireplace, and adjoining dining space create an appealing setting for everyday living and entertaining. The kitchen offers ample cabinetry, a pantry and a sunny breakfast area, while the primary suite features a walk-in closet, double vanity, jetted tub and separate shower. Improvements over the past 2-4 years include replacement of the water heater, refrigerator, garage door opener, garbage disposal, and the addition of a vented range hood, along with interior painting in the bedrooms, hallway and living room—reflecting the owners’ attention to everyday comfort and upkeep. An attached two-car garage adds everyday convenience. Outside, a variety of fruit trees, flowering plants and established garden areas reflect the owners’ years of care and pride. Enjoy the outdoor spaces as they are or bring your own gardening vision to life. Just a short distance from Lake Nancy and its neighborhood park, the home sits within a community featuring a distinctive mix of architectural styles, established residences and newer homes. Shopping, dining, everyday services and access to I-95 are conveniently nearby. Cherished by its current owners, this well-maintained home is ready for its next chapter—and your personal touches....
Contact an agent
Home facts
- Year built:2002
- Subdivision & Development:AMBERDALE
- Listing ID #:772114
- Added:13 day(s) ago
- Updated:November 20, 2026 at 04:36 PM
Rooms and interior
- Bedrooms:3
- Total bathrooms:2
- Full bathrooms:2
- Rooms Total:5
- Flooring:Hardwood, Tile, Vinyl
- Dining Description:Living/Dining Room
- Kitchen Description:Refrigerator
- Bedroom Description:Walk-in Closets
- Basement Description:Crawl Space
- Living area:2,058 sq. ft.
Heating and cooling
- Heating:Central, Gas
Structure and exterior
- Year built:2002
- Building area:2,058 sq. ft.
- Lot area:0.28 Acres
- Lot Features:Level
- Architectural Style:Ranch
- Construction Materials:Brick
- Exterior Features:Garden, Patio, Porch, Rear Porch, Stoop
Schools
- High school:Lumberton Senior High School
- Middle school:Carroll Middle School
Utilities
- Water:Public
- Sewer:Public Sewer
Finances and disclosures
- Price:$315,000
- Price per sq. ft.:$153.06
Features and amenities
- Appliances:Dryer, Refrigerator, Washer
- Laundry features:Dryer, In Unit, Washer
- Amenities:Attic, Blinds, Window Treatments
Parking
- Parking description:Attached, Garage
- Garage:Yes
- Garage spaces:2
New listings near 504 Hickory Leaf Court
- New
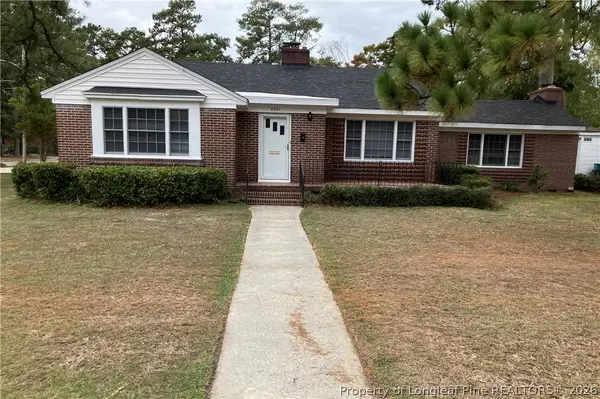 $210,000Active3 beds 1 baths1,853 sq. ft.
2301 N Shaw Avenue, Lumberton, NC 28358
MLS# 772526Listed by: CORNERSTONE REAL ESTATE INC. - New
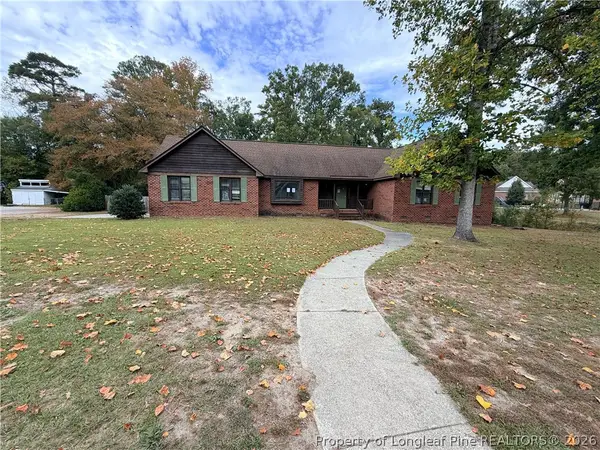 $250,000Active5 beds 3 baths2,295 sq. ft.
4004 Kings Cross Road, Lumberton, NC 28360
MLS# 772605Listed by: ALOTTA PROPERTIES REAL ESTATE - New
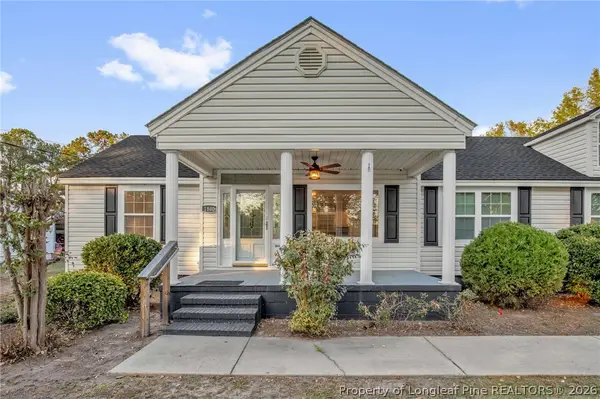 $265,000Active3 beds 3 baths2,079 sq. ft.
1800 Case Street, Lumberton, NC 28358
MLS# 772285Listed by: N.E.T. REALTY, LLC. - New
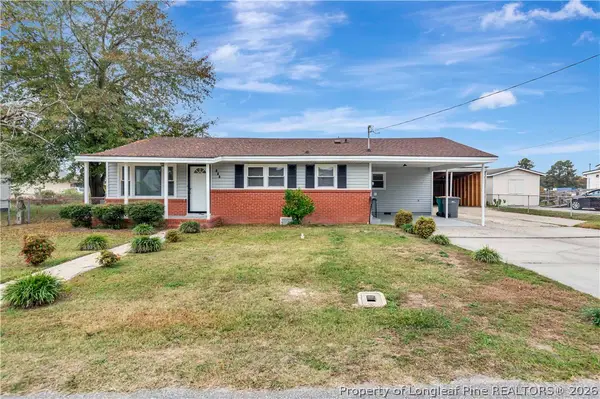 $150,000Active3 beds 2 baths1,203 sq. ft.
111 Elba Street, Lumberton, NC 28358
MLS# 772420Listed by: LPT REALTY LLC - New
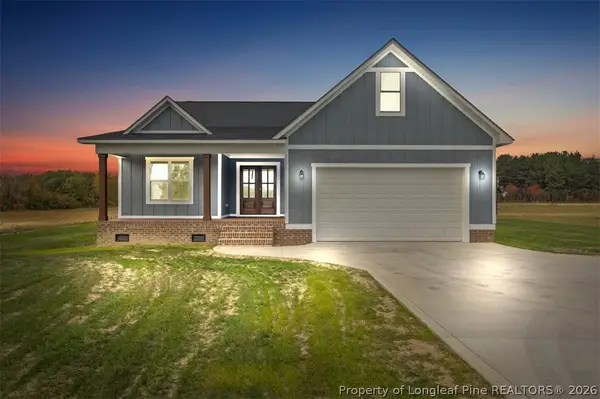 $325,000Active3 beds 2 baths1,684 sq. ft.
1937 Lowe Road, Lumberton, NC 28360
MLS# 771963Listed by: LPT REALTY LLC - New
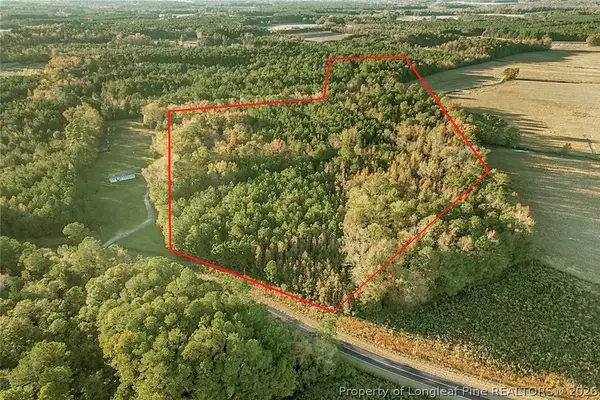 $140,000Active18.9 Acres
Webb Road, Lumberton, NC 28358
MLS# 772369Listed by: LPT REALTY LLC - New
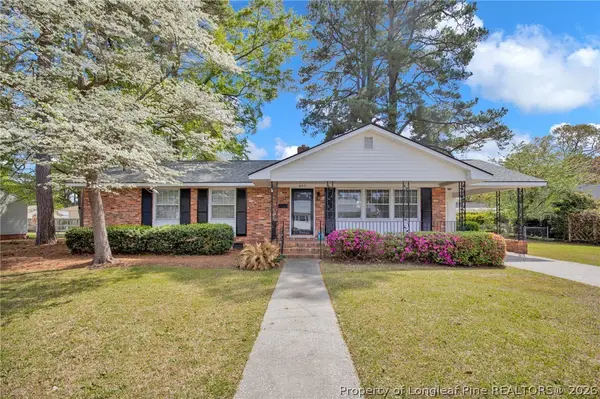 $210,000Active3 beds 2 baths1,250 sq. ft.
409 22nd Street, Lumberton, NC 28358
MLS# 772232Listed by: 1ST CHOICE REAL ESTATE - New
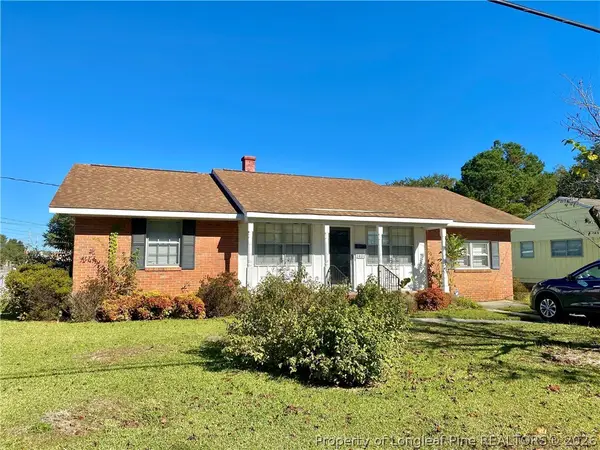 $165,000Active3 beds 2 baths1,368 sq. ft.
1401 E 14th Street, Lumberton, NC 28358
MLS# 771905Listed by: REALTY ONE GROUP HERITAGE 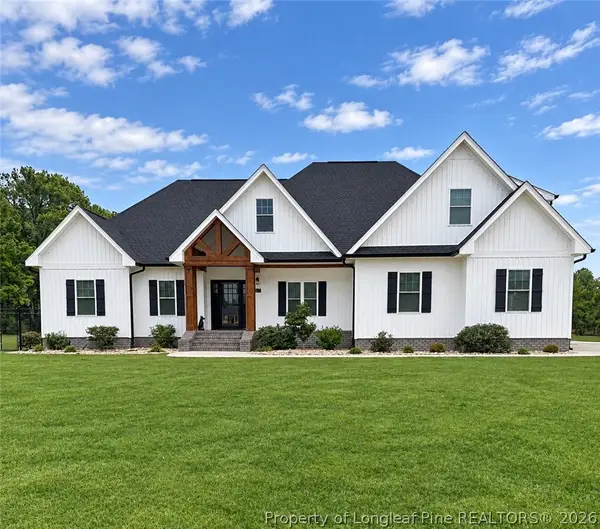 $674,999Active4 beds 3 baths3,344 sq. ft.
571 Norment Road, Lumberton, NC 28360
MLS# 771495Listed by: COLDWELL BANKER PREMIER TEAM REALTY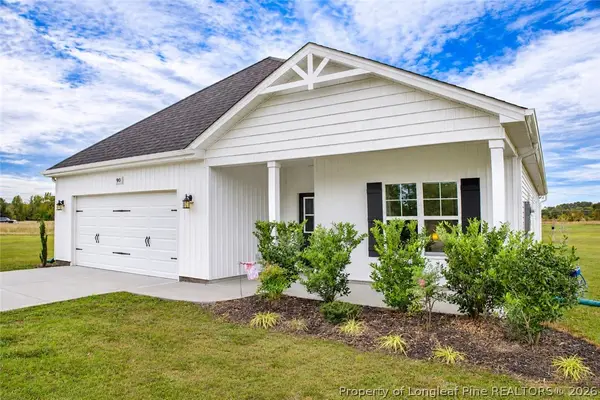 $335,000Active3 beds 3 baths1,850 sq. ft.
90 Kiara Lane, Lumberton, NC 28360
MLS# 772146Listed by: LEWIS REALTY


Protect your home and budget from life's surprises with an Assurant Home Warranty, backed by a partner that supports you through every step of homeownership. Explore Plans.
© 2023 - 2026 ERA Franchise Systems LLC. All rights reserved. ERA Franchise Systems LLC fully supports the principles of the Fair Housing Act and the Equal Opportunity Act. ERA, ERA Real Estate powered, and their respective logos are registered service marks of ERA Franchise Systems LLC. Each office is independently owned and operated.