
674 W Amberdale Circle, Lumberton, NC 28358
Local realty services provided by:ERA Strother Real Estate
674 W Amberdale Circle,Lumberton, NC 28358
$239,900
- 3 Beds
- 2 Baths
- 1,489 sq. ft.
- Townhouse
- Active
Listed by: maghan deutschlander
Office: coldwell banker premier team realty
MLS#:767944
Source:NC_FRAR
Price summary
- Price:$239,900
- Price per sq. ft.:$161.11
- Monthly HOA dues:$38.33
About this home
Welcome to 674 W Amberdale Circle! Beautiful end-unit townhouse in desirable Amberdale in Oakridge Subdivision! This well-maintained 3-bedroom, 2-bathroom home offers comfortable living with thoughtful features and a peaceful secluded tree-line backdrop. The inviting living room features an electric fireplace, creating a warm and cozy space for relaxing or entertaining. The kitchen is equipped with stainless-steel appliances and granite countertops, offering both style and functionality. The spacious primary bedroom includes a walk-in closet, while the large laundry room provides plenty of room for organization and storage. Step outside to the screened-in porch, with large patio for the perfect spot to enjoy your morning coffee or unwind in the evening. As an end unit, this home also offers a desirable sense of space and privacy. With its convenient location, attractive finishes, and comfortable floor plan, 674 W Amberdale Circle is a wonderful place to call home! Call today to schedule your showing....
Contact an agent
Home facts
- Year built:2015
- Subdivision & Development:AMBERDALE VILLAGE
- Listing ID #:767944
- Added:2 day(s) ago
- Updated:August 19, 2026 at 10:23 AM
Rooms and interior
- Bedrooms:3
- Total bathrooms:2
- Full bathrooms:2
- Rooms Total:8
- Flooring:Carpet, Laminate, Tile
- Dining Description:Breakfast Area
- Kitchen Description:Dishwasher, Kitchen Island, Microwave, Oven, Refrigerator
- Bedroom Description:Walk-in Closets
- Basement Description:Crawl Space
- Living area:1,489 sq. ft.
Heating and cooling
- Cooling:Central Air, Electric
- Central air:Yes
Structure and exterior
- Year built:2015
- Building area:1,489 sq. ft.
- Lot area:0.12 Acres
- Lot Features:Cleared
- Construction Materials:Brick Veneer
- Exterior Features:Porch, Propane Tank Owned, Screened
Schools
- High school:Robeson County Schools
- Middle school:Robeson County Schools
Utilities
- Water:Public
- Sewer:Public Sewer
Finances and disclosures
- Price:$239,900
- Price per sq. ft.:$161.11
Features and amenities
- Appliances:Dishwasher, Microwave, Refrigerator
- Laundry features:Dryer Hookup, In Unit, Washer Hookup
- Amenities:Ceiling Fans, Granite Counters
New listings near 674 W Amberdale Circle
- New
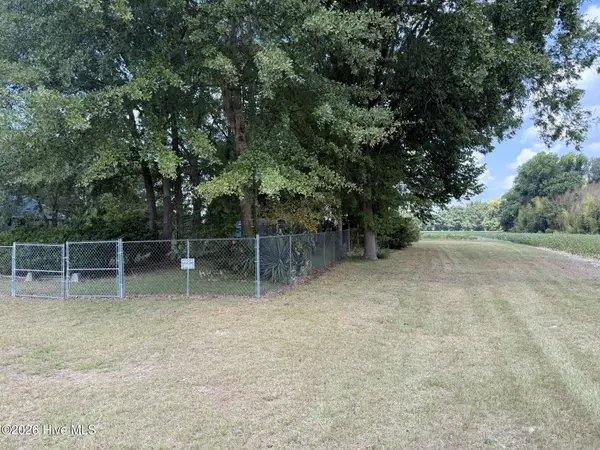 $125,000Active10.06 Acres
685 Snake Road, Lumberton, NC 28358
MLS# 100598155Listed by: O'MEARA REALTY GROUP - New
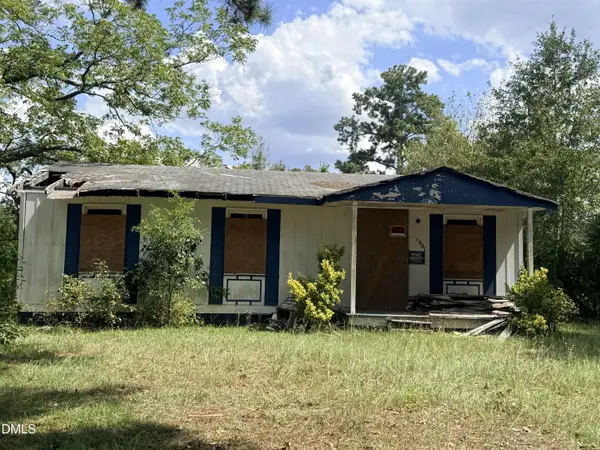 $30,000Active3 beds 1 baths864 sq. ft.
1601 Robeson Street, Lumberton, NC 28358
MLS# 10187375Listed by: REAL BROKER, LLC - New
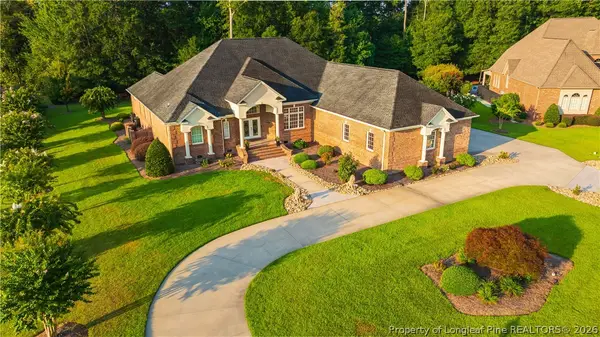 $889,000Active4 beds 4 baths4,661 sq. ft.
303 Grande Oak Boulevard, Lumberton, NC 28358
MLS# 767947Listed by: CENTURY 21 THE REAL ESTATE CENTER - New
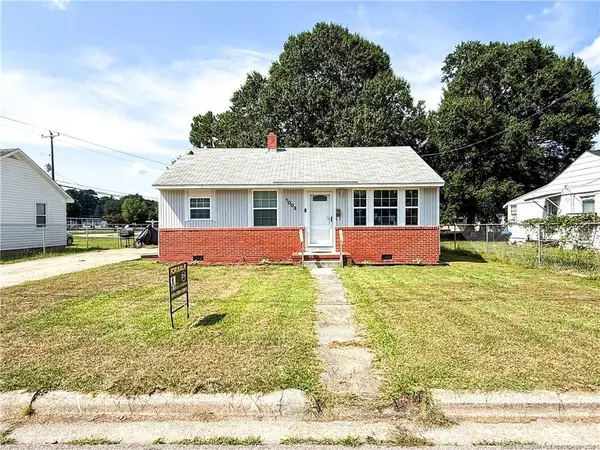 $140,000Active3 beds 1 baths900 sq. ft.
1003 E 8th Street, Lumberton, NC 28358
MLS# LP767838Listed by: TTA REALTY - New
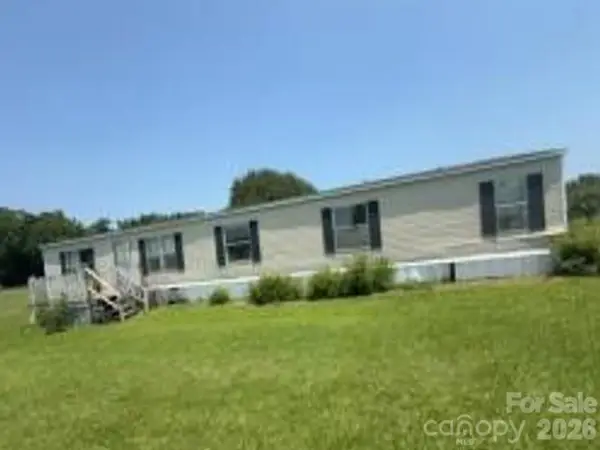 $57,750Active3 beds 2 baths2,016 sq. ft.
887 Stephens Road, Lumberton, NC 28358
MLS# 4407123Listed by: REALHOME SERVICES AND SOLUTIONS - New
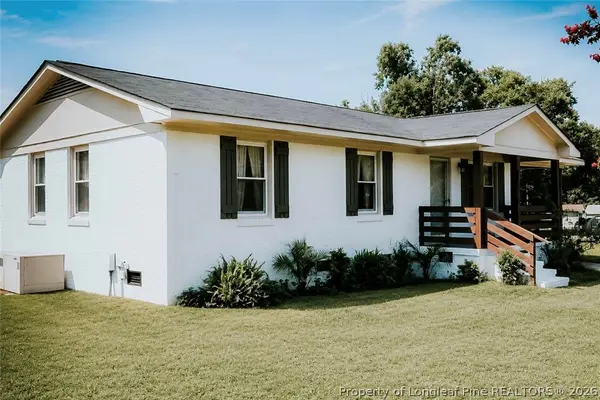 $144,500Active3 beds 1 baths1,047 sq. ft.
511 Odum Road, Lumberton, NC 28360
MLS# 767816Listed by: COLDWELL BANKER PREMIER TEAM REALTY - New
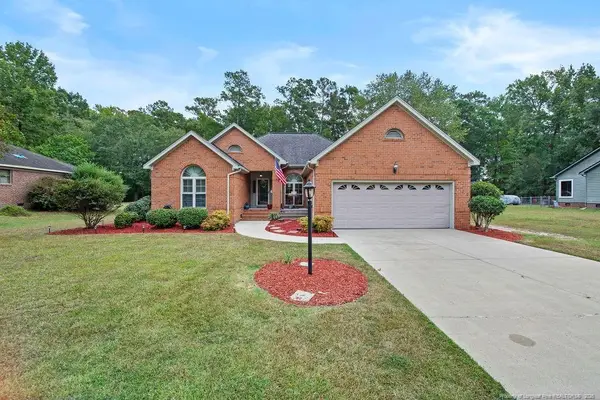 $295,999Active3 beds 2 baths1,462 sq. ft.
4030 Manchester Lane, Lumberton, NC 28360
MLS# LP767810Listed by: KELLER WILLIAMS REALTY (FAYETTEVILLE) 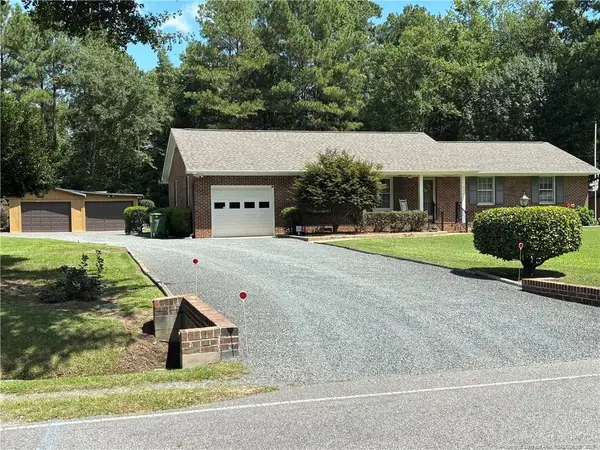 $219,000Pending3 beds 2 baths1,395 sq. ft.
577 Forest Road, Lumberton, NC 28358
MLS# LP767670Listed by: RE/MAX REAL ESTATE EXCHANGE- New
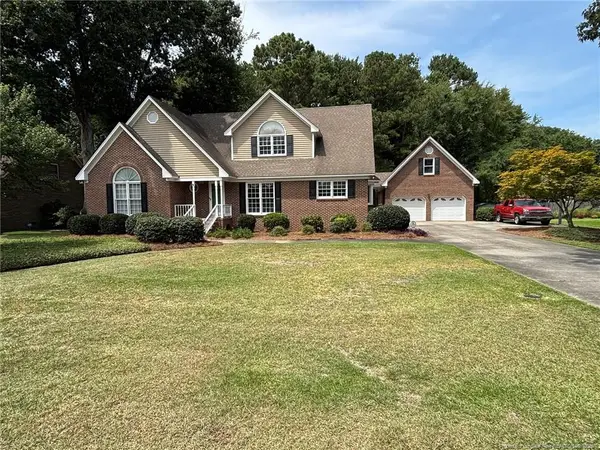 $419,000Active4 beds 3 baths3,303 sq. ft.
4214 Cricklewood Street, Lumberton, NC 28358
MLS# LP767678Listed by: RE/MAX REAL ESTATE EXCHANGE


Protect your home and budget from life's surprises with an Assurant Home Warranty, backed by a partner that supports you through every step of homeownership. Explore Plans.
© 2023 - 2026 ERA Franchise Systems LLC. All rights reserved. ERA Franchise Systems LLC fully supports the principles of the Fair Housing Act and the Equal Opportunity Act. ERA, ERA Real Estate powered, and their respective logos are registered service marks of ERA Franchise Systems LLC. Each office is independently owned and operated.