
75 Briarwood Lane, Maggie Valley, NC 28751
Local realty services provided by:ERA Sunburst Realty
Listed by: suzy bernardi
Office: keller williams great smokies
MLS#:4411453
Source:CH
75 Briarwood Lane,Maggie Valley, NC 28751
$699,000
- 3 Beds
- 4 Baths
- 2,213 sq. ft.
- Single family
- Active
Price summary
- Price:$699,000
- Price per sq. ft.:$315.86
- Monthly HOA dues:$105.42
About this home
VIEWS, VIEWS, VIEWS! Perched at nearly 4,900 feet in the camera-secured, gated Laurel Heights community above Maggie Valley, this high-elevation mountain-view cottage delivers the multi-layered, long-range Blue Ridge views people dream about, with the rare convenience of one-level living and paved road access the whole way up.
Enjoy cooler mountain summers taking in the ridgelines from the covered deck, then cozy up by the wood-burning fireplace in the great room on crisp evenings. Built in 1983 and tastefully upgraded, the home features granite countertops, tiled baths, and an open-concept great room where the living area, dining space, and kitchen share walls of windows that keep the view front and center whether you are cooking, entertaining, or relaxing.
The primary suite is a retreat of its own, with an ensuite bath featuring a soaking tub and custom live-edge counters. The second bedroom is also ensuite and includes a convenient laundry area, and an additional full bath in the hall serves guests with ease. A standout is the spacious private guest suite, complete with its own kitchenette and private entrance, ideal for multi-generational living, hosting visitors, or generating rental income, short-term rentals are permitted in the community for investment potential. A heated workshop off the garage stands ready for your woodworking or hobbies. Laurel Heights sits above the Maggie Valley Golf Club, where golf and sports memberships are available and the Pin High Restaurant is open to the public. Beyond the gates, mountain adventure is easy to reach: Great Smoky Mountains National Park, the Blue Ridge Parkway, Cataloochee Ski Area, and Harrah's Cherokee Casino are all a short drive. Waynesville and Maggie Valley offer nearby shopping and restaurants, and Asheville is just 45 minutes for even more dining and shopping. Come experience mountain living with the views, and the lifestyle, to match....
Contact an agent
Home facts
- Year built:1983
- Subdivision & Development:Laurel Heights
- Listing ID #:4411453
- Updated:August 12, 2026 at 09:58 PM
Rooms and interior
- Bedrooms:3
- Total bathrooms:4
- Full bathrooms:4
- Kitchen Description:Dishwasher, Gas Oven, Gas Range, Microwave, Refrigerator
- Basement:Yes
- Living area:2,213 sq. ft.
Heating and cooling
- Cooling:Heat Pump
- Heating:Heat Pump
Structure and exterior
- Year built:1983
- Building area:2,213 sq. ft.
- Lot area:2.11 Acres
- Lot Features:Sloped, Steep Slope, Views, Wooded
- Construction Materials:Fiber Cement
- Foundation Description:Basement
Schools
- High school:Tuscola
- Elementary school:Jonathan Valley
Utilities
- Water:Spring
- Sewer:Septic (At Site)
Finances and disclosures
- Price:$699,000
- Price per sq. ft.:$315.86
Parking
- Parking description:Attached Garage
- Garage:Yes
- Garage spaces:1
 Listings courtesy of Canopy MLS as distributed by MLS GRID. Copyright 2021 Canopy MLS. All rights reserved. Canopy MLS, provides content displayed here (“provided content”) on an “as is” basis and makes no representations or warranties regarding the provided content, including, but not limited to those of non-infringement, timeliness, accuracy, or completeness. Individuals and companies using information presented are responsible for verification and validation of information they utilize and present to their customers and clients. Canopy MLS will not be liable for any damage or loss resulting from use of the provided content or the products available through Portals, IDX, VOW, and/or Syndication. Recipients of this information shall not resell, redistribute, reproduce, modify, or otherwise copy any portion thereof without the expressed written consent of Canopy MLS.
New listings near 75 Briarwood Lane
- New
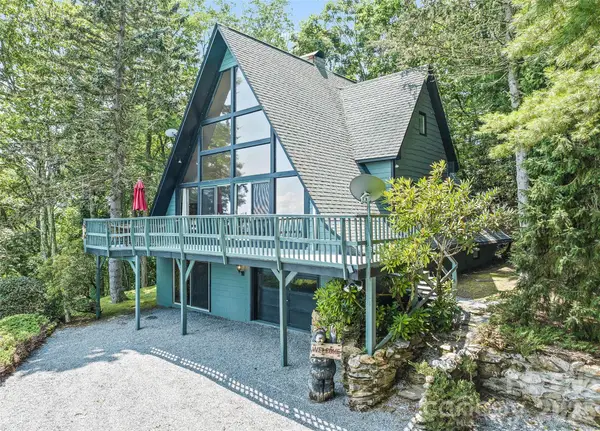 $595,000Active3 beds 2 baths2,004 sq. ft.
350 Quail Ridge Drive, Maggie Valley, NC 28751
MLS# 4413797Listed by: KELLER WILLIAMS GREAT SMOKIES - New
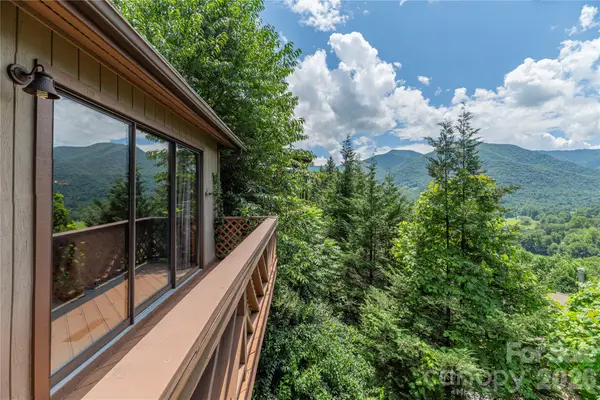 $429,900Active2 beds 2 baths1,025 sq. ft.
73 Mountain Breeze Drive, Maggie Valley, NC 28751
MLS# 4413648Listed by: KELLER WILLIAMS GREAT SMOKIES - New
 $725,000Active3 beds 3 baths1,759 sq. ft.
100 Moonshineholler Drive, Maggie Valley, NC 28751
MLS# 4412066Listed by: PATTON ALLEN REAL ESTATE LLC - New
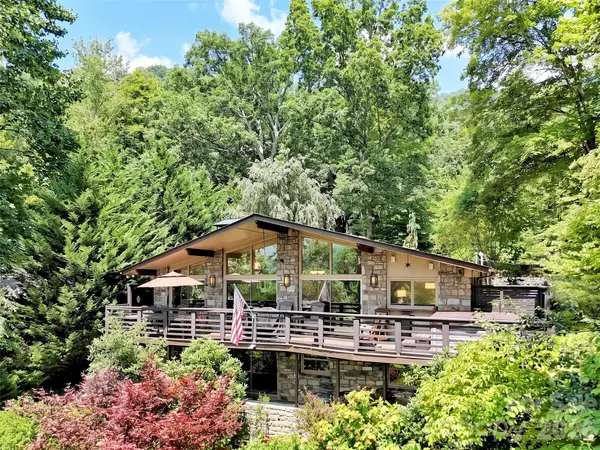 $750,000Active3 beds 3 baths2,856 sq. ft.
43 Red Oak Drive, Maggie Valley, NC 28751
MLS# 4413068Listed by: HOWARD HANNA BEVERLY-HANKS WAYNESVILLE - New
 $72,900Active1.93 Acres
13 Galega Trail, Maggie Valley, NC 28751
MLS# 4410478Listed by: REAL BROKER, LLC - New
 Listed by ERA$355,000Active2 beds 2 baths1,107 sq. ft.
104 Ash Drive, Maggie Valley, NC 28751
MLS# 4402926Listed by: ERA SUNBURST REALTY - New
 $82,000Active1.24 Acres
391 Valley View Drive, Maggie Valley, NC 28751
MLS# 4412790Listed by: KELLER WILLIAMS GREAT SMOKIES - New
 $22,500Active1.13 Acres
Lot 4 Mountain Watch Drive, Waynesville, NC 28785
MLS# 4412785Listed by: KELLER WILLIAMS GREAT SMOKIES - New
 $425,000Active2 beds 2 baths1,171 sq. ft.
294 Laurel Branch Road, Maggie Valley, NC 28751
MLS# 4411437Listed by: KELLER WILLIAMS GREAT SMOKIES


Protect your home and budget from life's surprises with an Assurant Home Warranty, backed by a partner that supports you through every step of homeownership. Explore Plans.
© 2023 - 2026 ERA Franchise Systems LLC. All rights reserved. ERA Franchise Systems LLC fully supports the principles of the Fair Housing Act and the Equal Opportunity Act. ERA, ERA Real Estate powered, and their respective logos are registered service marks of ERA Franchise Systems LLC. Each office is independently owned and operated.