
106 Oak Hill Court, Magnolia, NC 28453
Local realty services provided by:ERA Wilder Realty
106 Oak Hill Court,Magnolia, NC 28453
$179,000
- 3 Beds
- 2 Baths
- 1,232 sq. ft.
- Single family
- Active
Listed by: michael a lindsay
Office: clinton realty co.
MLS#:100612820
Source:NC_CCAR
Price summary
- Price:$179,000
- Price per sq. ft.:$145.29
About this home
Quiet Country Living Just Outside Magnolia, NC Welcome home to this well-kept 3 bedroom, 2 bathroom modular home tucked away in a peaceful neighborhood just outside Magnolia. With over 1,200 square feet of comfortable, easy-living space, this one checks the boxes you've been looking for. Step inside to a bright living room with a vaulted ceiling that makes the space feel open and airy. A built-in fireplace with electric logs gives you instant warmth and ambiance on cool evenings, with no wood to haul and no mess to clean up. The eat-in kitchen offers plenty of room for cooking and casual dining, so meals and conversation can happen in the same space. A separate laundry/utility room keeps chores out of sight and adds welcome storage and convenience. The primary suite is a true retreat, featuring an en suite bathroom with a walk-in shower and a large walk-in closet. Two additional bedrooms offer flexibility for family, guests, a home office, or a hobby room. Just off the kitchen, the covered screened porch is perfect for morning coffee or evening relaxation, free from bugs and summer sun. It flows right out to an open deck and a fenced backyard, ideal for pets, play, gardening, or weekend cookouts. The lot itself is a nice one, with room to enjoy the outdoors. Commuters will love the easy access to NC Highway 24 and I-40, putting Clinton, Wallace, Warsaw, and the coast within easy reach while you come home to a quiet, peaceful setting. Highlights: 3 bedrooms, 2 bathrooms, 1,200+ sq ft Vaulted living room ceiling with built-in electric fireplace Primary suite with walk-in shower and large walk-in closet Eat-in kitchen Separate laundry/utility room Covered, screened porch opening to a deck Fenced backyard on a nice lot Quiet neighborhood with quick access to NC-24 and I-40 Schedule your private showing today before this one is gone! This is a modular home. Serial #RHG0473 02 NC A&B...
Contact an agent
Home facts
- Year built:2001
- Subdivision & Development:Not In Subdivision
- Listing ID #:100612820
- Added:1 day(s) ago
- Updated:October 28, 2026 at 11:13 AM
Rooms and interior
- Bedrooms:3
- Total bathrooms:2
- Full bathrooms:2
- Rooms Total:6
- Bathrooms Description:Walk-in Shower
- Bedroom Description:Master Downstairs, Walk-In Closet(s)
- Living area:1,232 sq. ft.
Heating and cooling
- Cooling:Heat Pump
- Heating:Electric, Heat Pump, Heating
Structure and exterior
- Roof:Shingle
- Year built:2001
- Building area:1,232 sq. ft.
- Lot area:0.71 Acres
- Construction Materials:Vinyl Siding, Wood Frame
- Exterior Features:Covered, Deck, Screened
- Foundation Description:Brick/Mortar
- Levels:1 Story
Schools
- High school:James Kenan
- Middle school:kenansville
- Elementary school:Kenansville
Utilities
- Water:Water Connected
Finances and disclosures
- Price:$179,000
- Price per sq. ft.:$145.29
Features and amenities
- Laundry features:Laundry Room
- Amenities:Blinds/Shades, Ceiling Fan(s), Vaulted Ceiling(s), Walk-In Closet(s)
Parking
- Parking description:Unpaved

New listings near 106 Oak Hill Court
- New
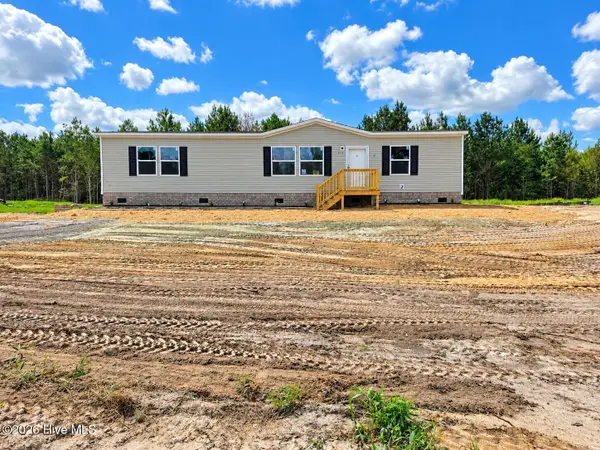
 $214,900Active3 beds 2 baths1,683 sq. ft.
958 Blind Bridge Road, Magnolia, NC 28453
MLS# 100611775Listed by: BERKSHIRE HATHAWAY HOMESERVICES CAROLINA PREMIER PROPERTIES - New
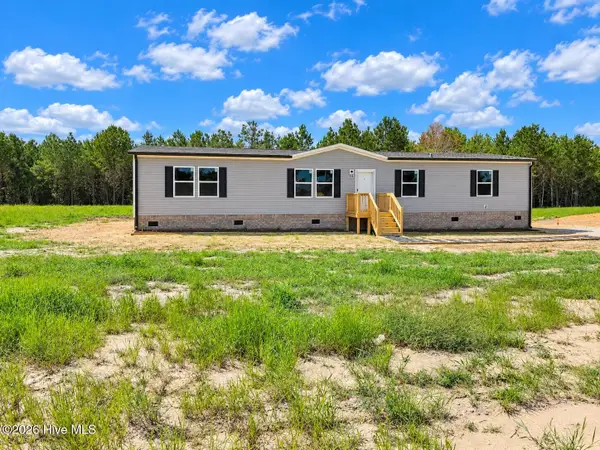
 $204,900Active3 beds 2 baths1,475 sq. ft.
934 Blind Bridge Road, Magnolia, NC 28453
MLS# 100611776Listed by: BERKSHIRE HATHAWAY HOMESERVICES CAROLINA PREMIER PROPERTIES - New
 $214,900Active3 beds 2 baths1,683 sq. ft.
940 Blind Bridge Road, Magnolia, NC 28453
MLS# 100611777Listed by: BERKSHIRE HATHAWAY HOMESERVICES CAROLINA PREMIER PROPERTIES - New
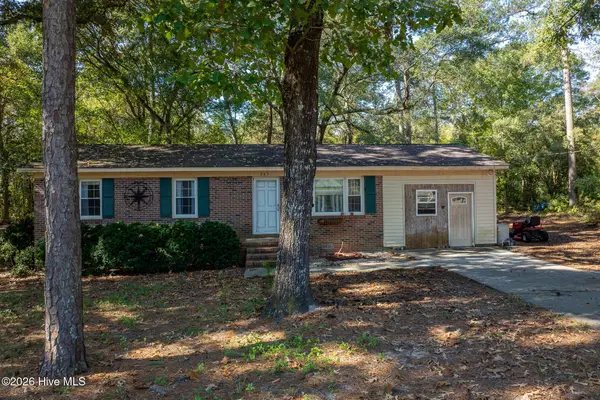 $205,000Active3 beds 1 baths1,072 sq. ft.
245 Tracy Brown Road, Magnolia, NC 28453
MLS# 100611164Listed by: BETTER HOMES AND GARDENS REAL ESTATE TREASURE 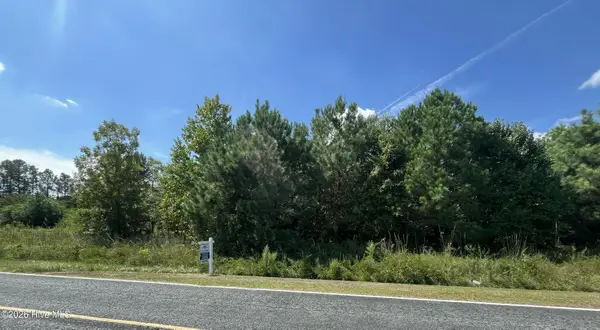 $125,000Active9.4 Acres
1923 Leonard Rich Road, Magnolia, NC 28453
MLS# 100604924Listed by: BLUECOAST REALTY CORPORATION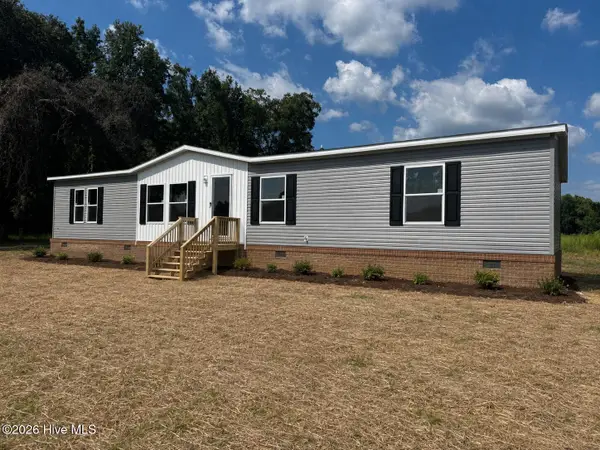 $260,000Pending4 beds 2 baths2,040 sq. ft.
456 Blue Newkirk Road, Magnolia, NC 28453
MLS# 100601240Listed by: ALL ABOUT YOU REALTY TEAM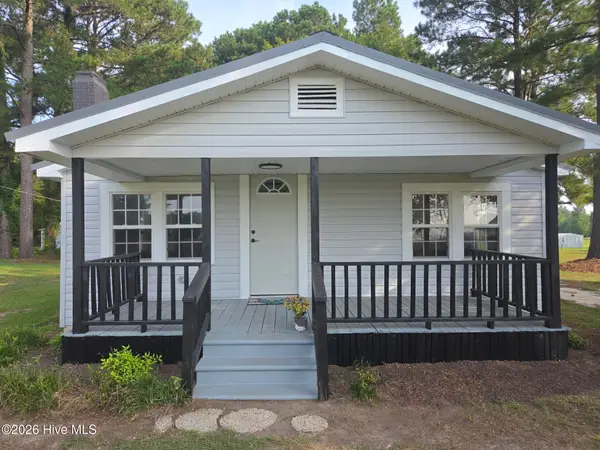 $175,000Pending2 beds 2 baths1,145 sq. ft.
1106 S Dobson Chapel Road S, Magnolia, NC 28453
MLS# 100596685Listed by: MELINDA TYRE & ASSOCIATES $229,900Active4 beds 2 baths2,040 sq. ft.
950 Blind Bridge Road, Magnolia, NC 28453
MLS# 100596027Listed by: REALTY WORLD SOUTHLAND SOUTHLAND $219,900Active4 beds 2 baths1,813 sq. ft.
944 Blind Bridge Road, Magnolia, NC 28453
MLS# 100595892Listed by: REALTY WORLD SOUTHLAND SOUTHLAND


Protect your home and budget from life's surprises with an Assurant Home Warranty, backed by a partner that supports you through every step of homeownership. Explore Plans.
© 2023 - 2026 ERA Franchise Systems LLC. All rights reserved. ERA Franchise Systems LLC fully supports the principles of the Fair Housing Act and the Equal Opportunity Act. ERA, ERA Real Estate powered, and their respective logos are registered service marks of ERA Franchise Systems LLC. Each office is independently owned and operated.