
1106 S Dobson Chapel Road S, Magnolia, NC 28453
Local realty services provided by:ERA Strother Real Estate
1106 S Dobson Chapel Road S,Magnolia, NC 28453
$175,000
- 2 Beds
- 2 Baths
- 1,145 sq. ft.
- Single family
- Active
Listed by: melinda s tyre
Office: melinda tyre & associates
MLS#:100596685
Source:NC_CCAR
Price summary
- Price:$175,000
- Price per sq. ft.:$152.84
About this home
This beautiful 2-bedroom, 2-bathroom cottage bungalow sits on 1.42 acres, offering the perfect blend of classic charm and modern updates. It is an ideal choice whether you are starting a family or looking to downsize.
Key highlights include:
- Kitchen: Newly refurbished with new cabinets, granite countertops, new appliances, a custom sink, and updated light fixtures.
- Bathrooms: Newly installed toilets, vanities, flooring, and light fixtures in both bathrooms.
- Interior & Comfort: New vinyl plank flooring throughout, along with a new heat pump and insulation for year-round energy efficiency.
- Outdoor & Exterior: A covered front porch, a new back deck, and a 12x12 storage shed with a large overhang for extra seating or covered storage. The roof and windows were also replaced within the last 3 years. New Vinyl Siding and Soffit 2026
Located in a quiet, rural town setting, this property offers a peaceful atmosphere while remaining highly accessible to major hubs:
It's nestled on a quiet country road off route 50 between Chinquapin and Kenansville.
Please let me know if you would like to schedule a viewing or if you need any additional details....
Contact an agent
Home facts
- Year built:1950
- Subdivision & Development:Not In Subdivision
- Listing ID #:100596685
- Added:46 day(s) ago
- Updated:October 01, 2026 at 10:57 AM
Rooms and interior
- Bedrooms:2
- Total bathrooms:2
- Full bathrooms:2
- Rooms Total:4
- Dining Description:Eat-in Kitchen
- Kitchen Description:Eat-in Kitchen
- Living area:1,145 sq. ft.
Heating and cooling
- Cooling:Heat Pump
- Heating:Electric, Heat Pump, Heating
Structure and exterior
- Roof:Metal
- Year built:1950
- Building area:1,145 sq. ft.
- Lot area:1.42 Acres
- Construction Materials:Vinyl Siding, Wood Frame
- Exterior Features:Covered, Deck, Porch
- Levels:1 Story
Schools
- High school:James Kenan
- Middle school:kenansville
- Elementary school:Kenansville
Utilities
- Water:Water Connected
Finances and disclosures
- Price:$175,000
- Price per sq. ft.:$152.84
Parking
- Parking description:On Site

New listings near 1106 S Dobson Chapel Road S
- New
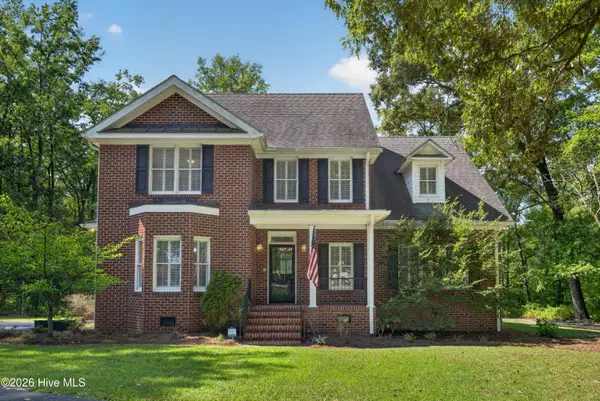 $599,000Active3 beds 3 baths3,264 sq. ft.
427 Tracy Brown Road, Magnolia, NC 28453
MLS# 100605357Listed by: PREMIER REALTY GROUP - New
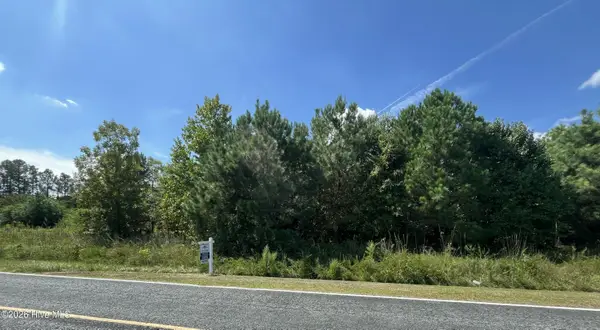 $125,000Active9.4 Acres
1923 Leonard Rich Road, Magnolia, NC 28453
MLS# 100604924Listed by: BLUECOAST REALTY CORPORATION 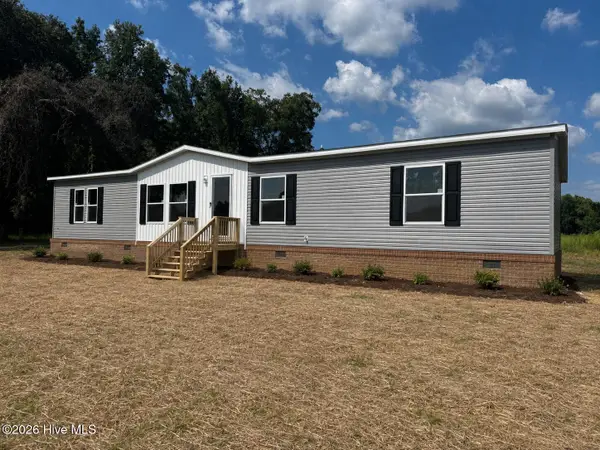 $260,000Pending4 beds 2 baths2,040 sq. ft.
456 Blue Newkirk Road, Magnolia, NC 28453
MLS# 100601240Listed by: ALL ABOUT YOU REALTY TEAM $229,900Active4 beds 2 baths2,040 sq. ft.
950 Blind Bridge Road, Magnolia, NC 28453
MLS# 100596027Listed by: REALTY WORLD SOUTHLAND SOUTHLAND $219,900Active4 beds 2 baths1,813 sq. ft.
944 Blind Bridge Road, Magnolia, NC 28453
MLS# 100595892Listed by: REALTY WORLD SOUTHLAND SOUTHLAND $188,000Pending3 beds 2 baths1,476 sq. ft.
170 Hall Herring Lane, Magnolia, NC 28453
MLS# 100595472Listed by: BERKSHIRE HATHAWAY HOMESERVICES CAROLINA PREMIER PROPERTIES $274,900Active3 beds 2 baths1,997 sq. ft.
241 N Monk Street, Magnolia, NC 28453
MLS# 100591648Listed by: BERKSHIRE HATHAWAY HOMESERVICES CAROLINA PREMIER PROPERTIES $100,000Pending12.01 Acres
12 Ac Trinity Church Road, Magnolia, NC 28453
MLS# 100590396Listed by: RELENTLESS VENTURES REALTY GROUP $50,000Active2.5 Acres
447 Jimmy Road, Magnolia, NC 28453
MLS# 100584928Listed by: BEYCOME BROKERAGE REALTY LLC


Protect your home and budget from life's surprises with an Assurant Home Warranty, backed by a partner that supports you through every step of homeownership. Explore Plans.
© 2023 - 2026 ERA Franchise Systems LLC. All rights reserved. ERA Franchise Systems LLC fully supports the principles of the Fair Housing Act and the Equal Opportunity Act. ERA, ERA Real Estate powered, and their respective logos are registered service marks of ERA Franchise Systems LLC. Each office is independently owned and operated.