
4101 Biggerstaff Road, Maiden, NC 28650
Local realty services provided by:ERA Live Moore
Listed by: skyler sizemore, niki long
Office: true north realty
MLS#:4441917
Source:CH
4101 Biggerstaff Road,Maiden, NC 28650
$120,000
- 2 Beds
- 1 Baths
- 840 sq. ft.
- Single family
- Active
Price summary
- Price:$120,000
- Price per sq. ft.:$142.86
About this home
Welcome home to this well-maintained 2-bedroom, 1-bathroom single-wide manufactured home situated on a spacious 0.44-acre lot in Maiden, NC! Enjoy the convenience of one-level living with plenty of outdoor space to relax, entertain, garden, or make your own. Recent updates include a replaced HVAC system and new subflooring in the kitchen, adding to the home's appeal. The property also features a covered carport for convenient parking and a detached storage shed for additional storage. Whether you're looking for an affordable place to call home, downsizing, or exploring an investment opportunity, this property offers plenty of possibilities. Conveniently located approximately 20 minutes from Hickory, 25 minutes from Denver, and 40 minutes from Charlotte Douglas International Airport, you'll enjoy easy access to nearby shopping, dining, and surrounding areas. Come see the potential and possibilities for yourself!
Contact an agent
Home facts
- Year built:1988
- Subdivision & Development:Cedarfield
- Listing ID #:4441917
- Updated:November 11, 2026 at 12:58 PM
Rooms and interior
- Bedrooms:2
- Total bathrooms:1
- Full bathrooms:1
- Flooring:Vinyl
- Kitchen Description:Electric Range, Microwave, Refrigerator
- Living area:840 sq. ft.
Heating and cooling
- Cooling:Heat Pump
- Heating:Heat Pump
- Central air:Yes
Structure and exterior
- Roof:Aluminum
- Year built:1988
- Building area:840 sq. ft.
- Lot area:0.44 Acres
- Construction Materials:Vinyl
- Exterior Features:Storage
- Foundation Description:Crawl Space
Schools
- High school:Lincolnton
- Elementary school:Norris S Childers
Utilities
- Water:Well
- Sewer:Septic (At Site)
Finances and disclosures
- Price:$120,000
- Price per sq. ft.:$142.86
Features and amenities
- Amenities:Open Floorplan
Parking
- Parking description:Driveway
 Listings courtesy of Canopy MLS as distributed by MLS GRID. Copyright 2021 Canopy MLS. All rights reserved. Canopy MLS, provides content displayed here (“provided content”) on an “as is” basis and makes no representations or warranties regarding the provided content, including, but not limited to those of non-infringement, timeliness, accuracy, or completeness. Individuals and companies using information presented are responsible for verification and validation of information they utilize and present to their customers and clients. Canopy MLS will not be liable for any damage or loss resulting from use of the provided content or the products available through Portals, IDX, VOW, and/or Syndication. Recipients of this information shall not resell, redistribute, reproduce, modify, or otherwise copy any portion thereof without the expressed written consent of Canopy MLS.
New listings near 4101 Biggerstaff Road
- Coming Soon
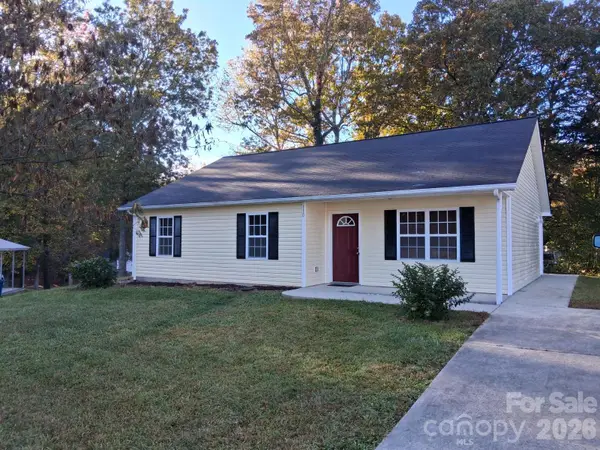 $235,000Coming Soon3 beds 2 baths1,214 sq. ft.
110 Dundee Court, Maiden, NC 28650
MLS# 4440848Listed by: CENTURY 21 TOWN & COUNTRY RLTY - New
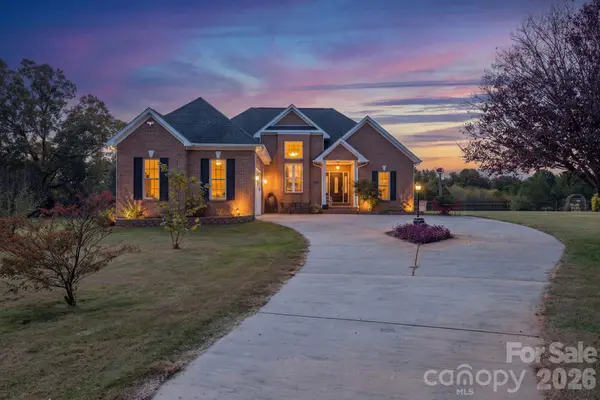 $825,000Active3 beds 2 baths1,574 sq. ft.
4405 Henry Dellinger Road, Maiden, NC 28650
MLS# 4441929Listed by: MARC 1 REALTY - New
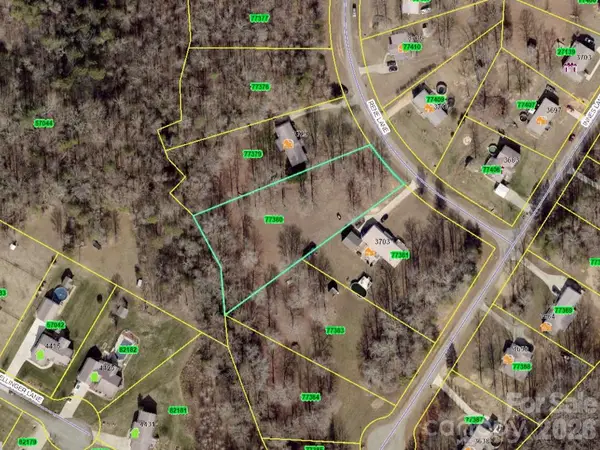 $49,900Active1.12 Acres
00 Rene Lane, Maiden, NC 28650
MLS# 4441640Listed by: COLDWELL BANKER MOUNTAIN VIEW - New
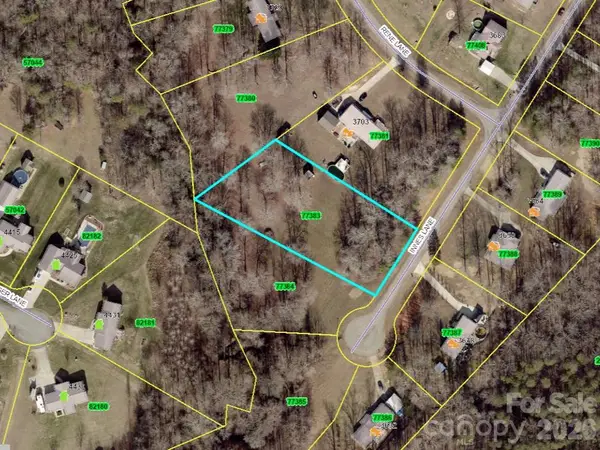 $49,900Active1.04 Acres
00 Innes Lane, Maiden, NC 28650
MLS# 4441644Listed by: COLDWELL BANKER MOUNTAIN VIEW 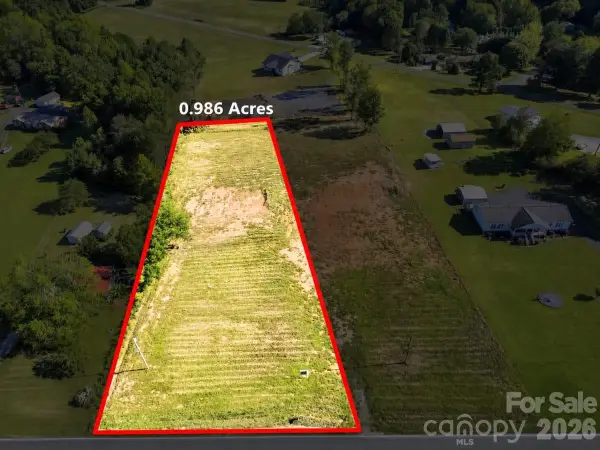 $65,000Pending0.99 Acres
2468 East Maiden Road, Maiden, NC 28650
MLS# 4436700Listed by: RE/MAX EXECUTIVE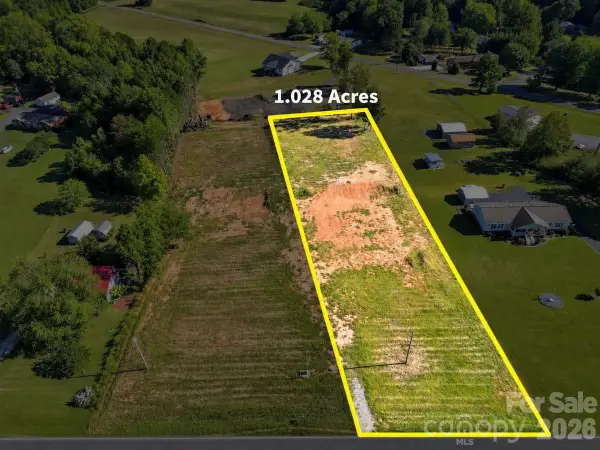 $75,000Pending1.03 Acres
2476 East Maiden Road, Maiden, NC 28650
MLS# 4436701Listed by: RE/MAX EXECUTIVE- New
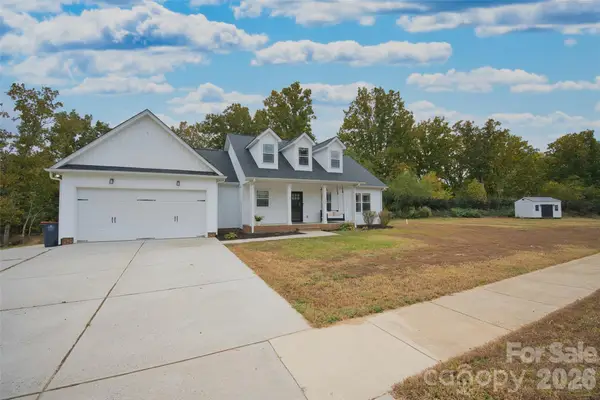 $359,900Active3 beds 2 baths1,392 sq. ft.
1724 Ivey Court, Maiden, NC 28650
MLS# 4437823Listed by: KELLER WILLIAMS LAKE NORMAN - New
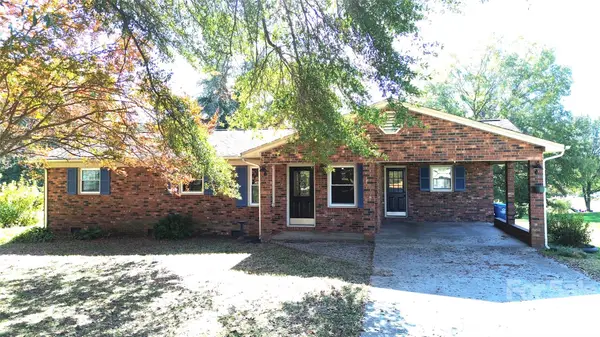 $269,000Active2 beds 2 baths1,218 sq. ft.
2149 Water Plant Road, Maiden, NC 28650
MLS# 4437239Listed by: RE/MAX LIFESTYLE - New
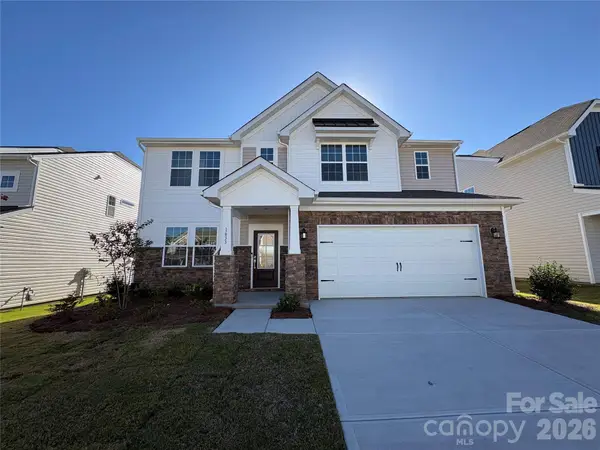 $390,000Active4 beds 3 baths2,654 sq. ft.
1633 Grassy Knoll Trail, Maiden, NC 28650
MLS# 4438089Listed by: LENNAR SALES CORP


Protect your home and budget from life's surprises with an Assurant Home Warranty, backed by a partner that supports you through every step of homeownership. Explore Plans.
© 2023 - 2026 ERA Franchise Systems LLC. All rights reserved. ERA Franchise Systems LLC fully supports the principles of the Fair Housing Act and the Equal Opportunity Act. ERA, ERA Real Estate powered, and their respective logos are registered service marks of ERA Franchise Systems LLC. Each office is independently owned and operated.