
4405 Henry Dellinger Road, Maiden, NC 28650
Local realty services provided by:ERA Live Moore
Listed by: brooke lyerly
Office: marc 1 realty
MLS#:4441929
Source:CH
Price summary
- Price:$825,000
- Price per sq. ft.:$524.14
About this home
Over 15 acres awaits you in this sought after area where land is scarce and tracts are typically scooped up by home builders. Here you have the rare opportunity to have a move-in ready house, minutes from Hwy 16 that leads you to Charlotte as well as pasture land for horses, room to build additional houses for your family compound or just space to spread out and enjoy nature. Whatever the reason make sure you take a look at this one.
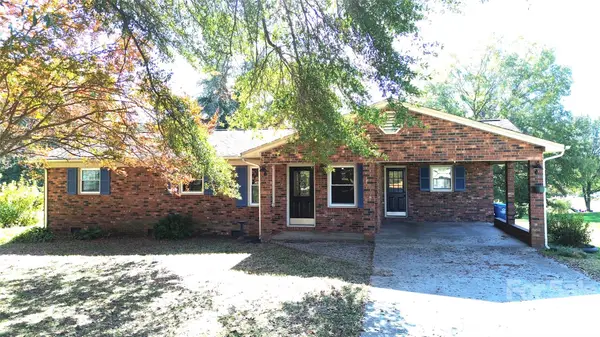
The House: Low maintenance, full Brick ranch with a cut up roof line which gives way to vaulted ceilings and a loop driveway so you never have to backout onto Henry Dellinger Road. 3 nice size bedrooms on a split floor plan including the primary en-suite that includes a walk-in closet off of the bathroom, a double vanity, seperate toilet area, a shower and garden tub. The other two bedrooms share a bath with a tub/shower. The Kitchen, Living and Dining is partially opened to each other creating a home where the cook can feel connected to those hanging out in the living room. The galley kitchen includes all appliances and has a breakfast nook and a separate coffee bar area. The dining room area is currently being used as an additional sitting area. It along with the living room have vaulted ceilings making the space feel much bigger than it actually is. The two car garage includes a mini-split to make the garage useful for other things than just hosting your cars. Out back you will find a quaint patio overlooking the beautiful pasture land, ready for morning coffee or evening winddown. A small above ground floating pool can be found off the patio, this can remain or be removed. Peace abounds on the backside of the home.
The Land: 15 acres, located in the North Lincoln School District, of mostly cleared pasture land has been used for hay and to accommodate horses in previous years. Mostly fenced, you could be up and running horses with just a little work. Add some additional fencing to close in some of the lines and add a run-in or barn. The 15 acres consists of 3 parcels thus this paves the way for a family compound if desired. As if that isn't enough, you will find the property lines on the pasture area are lined with trees to create natural privacy and as you make your way to the back property line, a small creek awaits.
Find your little slice of paradise here at Henry Dellinger Road, approx 35 minutes from uptown Charlotte, 30 minutes to Charlotte Douglas International Airport, 30 minutes to Mooresville, 20 minutes to Lincolnton. 5 minutes to a grocery store, 3 minutes to the brand new gas station coming soon and 5 minutes to the Hwy 16/150 Intersection. Essentially minutes from anything you need or want in this up and coming area yet off the beaten path so you retain your privacy....
Contact an agent
Home facts
- Year built:2001
- Subdivision & Development:None
- Listing ID #:4441929
- Updated:November 12, 2026 at 01:08 PM
Rooms and interior
- Bedrooms:3
- Total bathrooms:2
- Full bathrooms:2
- Flooring:Carpet, Tile, Vinyl, Wood
- Kitchen Description:Dishwasher, Electric Range, Microwave
- Living area:1,574 sq. ft.
Heating and cooling
- Cooling:Ductless, Heat Pump
- Heating:Ductless, Heat Pump
- Central air:Yes
Structure and exterior
- Year built:2001
- Building area:1,574 sq. ft.
- Lot area:15 Acres
- Lot Features:Cleared, Level, Pasture, Wooded
- Architectural Style:Ranch
- Exterior Features:Fence
- Foundation Description:Crawl Space
- Levels:1 Story
Schools
- High school:North Lincoln
- Elementary school:Pumpkin Center
Utilities
- Water:County Water
- Sewer:Septic (At Site)
Finances and disclosures
- Price:$825,000
- Price per sq. ft.:$524.14
Features and amenities
- Amenities:Attic Stairs Pulldown, Walk-In Closet(s), Wet Bar
Parking
- Parking description:Attached Garage, Driveway
- Garage:Yes
- Garage spaces:2
 Listings courtesy of Canopy MLS as distributed by MLS GRID. Copyright 2021 Canopy MLS. All rights reserved. Canopy MLS, provides content displayed here (“provided content”) on an “as is” basis and makes no representations or warranties regarding the provided content, including, but not limited to those of non-infringement, timeliness, accuracy, or completeness. Individuals and companies using information presented are responsible for verification and validation of information they utilize and present to their customers and clients. Canopy MLS will not be liable for any damage or loss resulting from use of the provided content or the products available through Portals, IDX, VOW, and/or Syndication. Recipients of this information shall not resell, redistribute, reproduce, modify, or otherwise copy any portion thereof without the expressed written consent of Canopy MLS.
New listings near 4405 Henry Dellinger Road
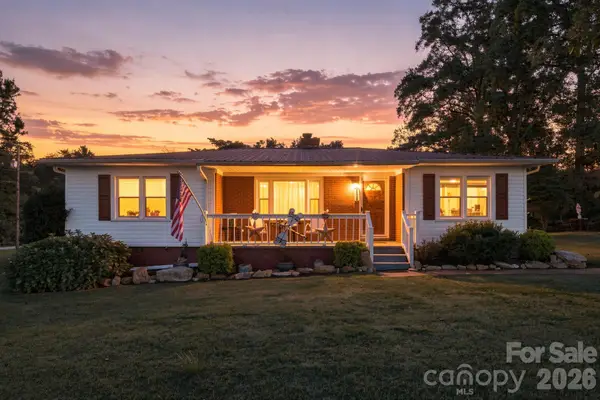 $294,900Active2 beds 2 baths1,398 sq. ft.
5557 S Business 16 Highway, Maiden, NC 28650
MLS# 4432125Listed by: TRUE NORTH REALTY- New
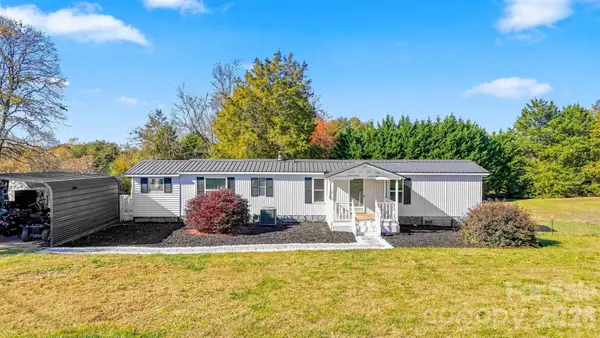 $120,000Active2 beds 1 baths840 sq. ft.
4101 Biggerstaff Road, Maiden, NC 28650
MLS# 4441917Listed by: TRUE NORTH REALTY - New
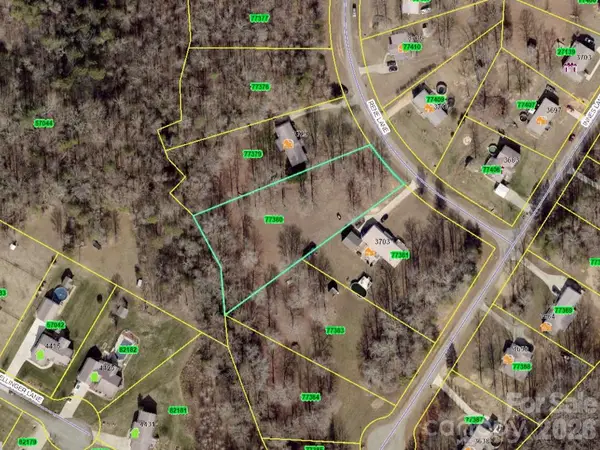 $49,900Active1.12 Acres
00 Rene Lane, Maiden, NC 28650
MLS# 4441640Listed by: COLDWELL BANKER MOUNTAIN VIEW - New
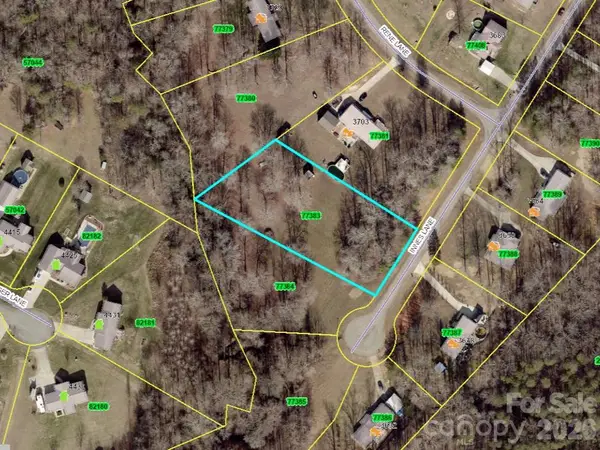 $49,900Active1.04 Acres
00 Innes Lane, Maiden, NC 28650
MLS# 4441644Listed by: COLDWELL BANKER MOUNTAIN VIEW 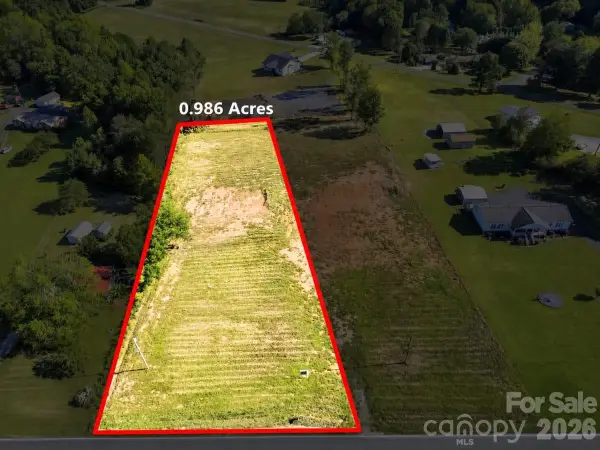 $65,000Pending0.99 Acres
2468 East Maiden Road, Maiden, NC 28650
MLS# 4436700Listed by: RE/MAX EXECUTIVE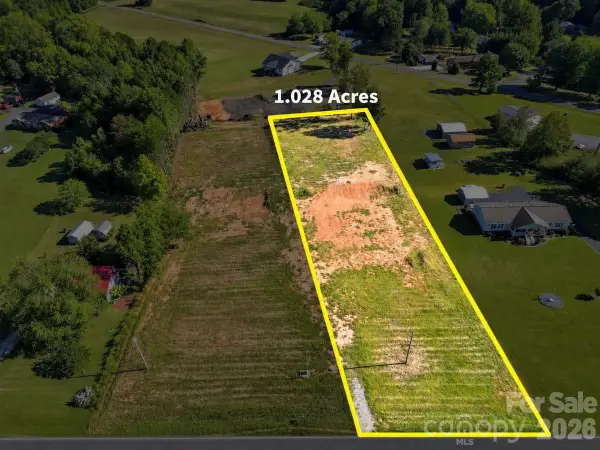 $75,000Pending1.03 Acres
2476 East Maiden Road, Maiden, NC 28650
MLS# 4436701Listed by: RE/MAX EXECUTIVE- New
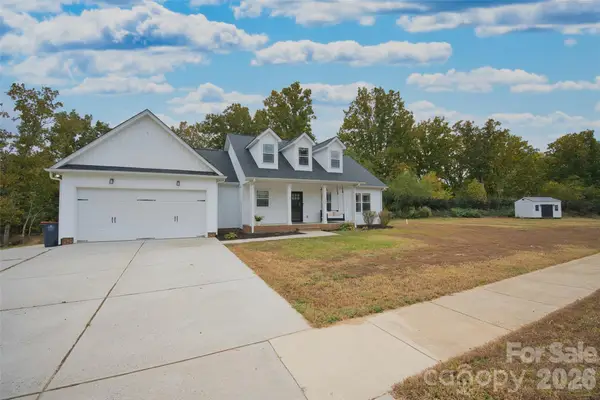 $359,900Active3 beds 2 baths1,392 sq. ft.
1724 Ivey Court, Maiden, NC 28650
MLS# 4437823Listed by: KELLER WILLIAMS LAKE NORMAN - New
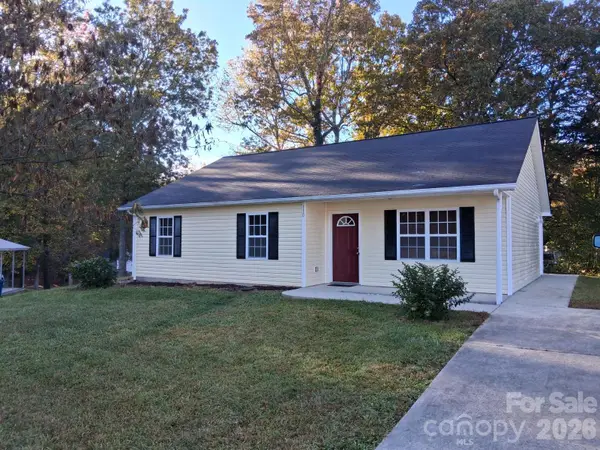 $235,000Active3 beds 2 baths1,214 sq. ft.
110 Dundee Court, Maiden, NC 28650
MLS# 4440848Listed by: CENTURY 21 TOWN & COUNTRY RLTY - New
 $269,000Active2 beds 2 baths1,218 sq. ft.
2149 Water Plant Road, Maiden, NC 28650
MLS# 4437239Listed by: RE/MAX LIFESTYLE


Protect your home and budget from life's surprises with an Assurant Home Warranty, backed by a partner that supports you through every step of homeownership. Explore Plans.
© 2023 - 2026 ERA Franchise Systems LLC. All rights reserved. ERA Franchise Systems LLC fully supports the principles of the Fair Housing Act and the Equal Opportunity Act. ERA, ERA Real Estate powered, and their respective logos are registered service marks of ERA Franchise Systems LLC. Each office is independently owned and operated.