
4525 Clifton Mill Lane, Maiden, NC 28650
Local realty services provided by:ERA Live Moore
Listed by: amber eaton
Office: call it closed international inc
MLS#:4402079
Source:CH
4525 Clifton Mill Lane,Maiden, NC 28650
$355,000
- 3 Beds
- 3 Baths
- 2,052 sq. ft.
- Single family
- Pending
Price summary
- Price:$355,000
- Price per sq. ft.:$173
- Monthly HOA dues:$86
About this home
Stop trying to decide between affordable and new. Welcome to 4525 Clifton Mill Lane, a beautifully maintained in the desirable Shannon Woods community of Maiden, NC. Built just three years ago, this home offers the benefits of newer construction while providing the comfort and peace of mind of an established home — including the remaining structural warranty with the builder. Step inside to a bright and inviting open-concept layout designed for today’s lifestyle. The kitchen is a true highlight, featuring a light and airy design with beautiful quartz countertops, ample cabinetry, and a seamless flow into the dining area and family room — creating the perfect space for everyday living and entertaining. This thoughtfully designed Bradley floor plan offers 3 bedrooms, 2.5 bathrooms, a spacious loft, and over 2,000 square feet of living space. Upstairs, the versatile loft provides additional space for a home office, playroom, or second living area, while the private owner’s suite and secondary bedrooms offer comfort and flexibility. Enjoy the convenience of a two-car garage, a low-maintenance lifestyle, and the amenities of Shannon Woods, including a community pool, clubhouse, and fitness center. Located in Maiden with easy access to Hickory, Lake Norman, and Charlotte, this home offers the perfect combination of modern features, community living, and location. If you’ve been searching for a newer home without the wait, 4525 Clifton Mill Lane is an opportunity you won’t want to miss. 1% credit towards buyers closing costs available with preferred lender....
Contact an agent
Home facts
- Year built:2023
- Subdivision & Development:Shannon Woods
- Listing ID #:4402079
- Updated:September 07, 2026 at 07:27 AM
Rooms and interior
- Bedrooms:3
- Total bathrooms:3
- Full bathrooms:2
- Half bathrooms:1
- Kitchen Description:Dishwasher, Disposal, Gas Range, Microwave
- Living area:2,052 sq. ft.
Heating and cooling
- Heating:Forced Air, Natural Gas
- Central air:Yes
Structure and exterior
- Year built:2023
- Building area:2,052 sq. ft.
- Lot area:0.18 Acres
- Construction Materials:Stone, Vinyl
- Foundation Description:Slab
Schools
- High school:Bandys
- Elementary school:Balls Creek
Utilities
- Sewer:Public Sewer
Finances and disclosures
- Price:$355,000
- Price per sq. ft.:$173
Features and amenities
- Laundry features:Laundry Room
- Amenities:Open Floorplan, Walk-In Closet(s)
Parking
- Parking description:Attached Garage, Driveway
- Garage:Yes
- Garage spaces:2
 Listings courtesy of Canopy MLS as distributed by MLS GRID. Copyright 2021 Canopy MLS. All rights reserved. Canopy MLS, provides content displayed here (“provided content”) on an “as is” basis and makes no representations or warranties regarding the provided content, including, but not limited to those of non-infringement, timeliness, accuracy, or completeness. Individuals and companies using information presented are responsible for verification and validation of information they utilize and present to their customers and clients. Canopy MLS will not be liable for any damage or loss resulting from use of the provided content or the products available through Portals, IDX, VOW, and/or Syndication. Recipients of this information shall not resell, redistribute, reproduce, modify, or otherwise copy any portion thereof without the expressed written consent of Canopy MLS.
New listings near 4525 Clifton Mill Lane
- New
 $539,900Active3 beds 2 baths2,492 sq. ft.
3216 Timber Run Lane, Maiden, NC 28650
MLS# 4422074Listed by: PATRICIA SNOW - New
 $943,346Active5 beds 5 baths3,466 sq. ft.
3759 Old Village Drive, Maiden, NC 28650
MLS# 4421613Listed by: EXP REALTY LLC MOORESVILLE - New
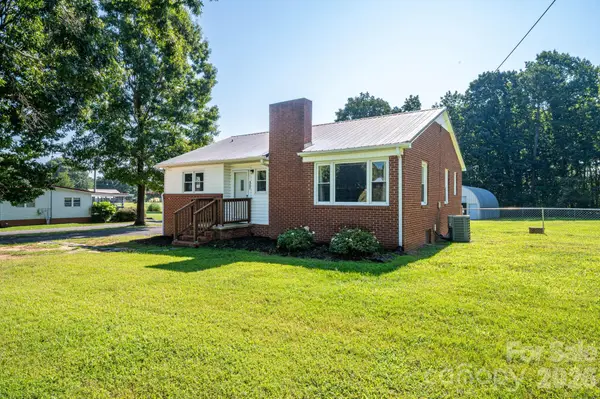 $289,900Active2 beds 1 baths1,176 sq. ft.
4282 Buffalo Shoals Road, Maiden, NC 28650
MLS# 4420932Listed by: RE/MAX CROSSROADS - New
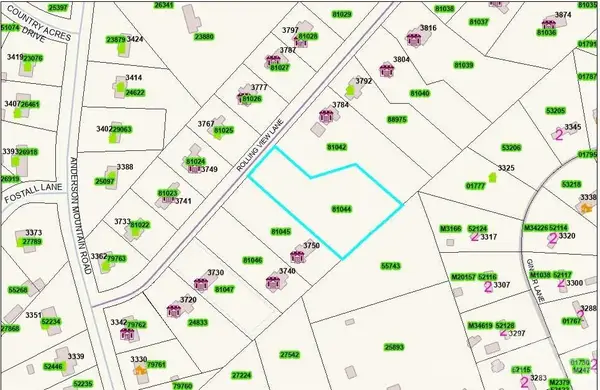 $79,900Active1.38 Acres
0 Rolling View Lane, Maiden, NC 28650
MLS# 4420978Listed by: PROVIDENCE MANAGEMENT & INVESTMENTS LLC 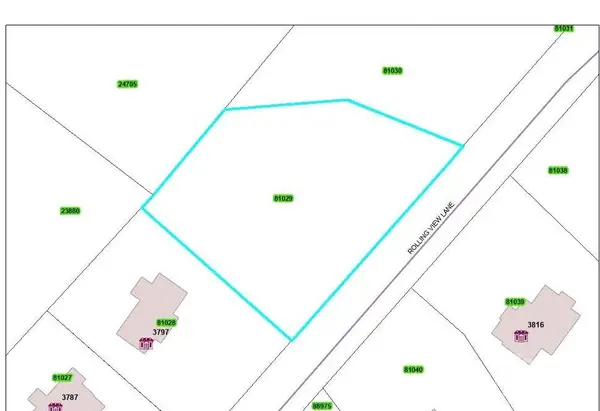 $60,000Pending0.66 Acres
00 Rolling View Lane, Maiden, NC 28650
MLS# 4420889Listed by: PROVIDENCE MANAGEMENT & INVESTMENTS LLC- New
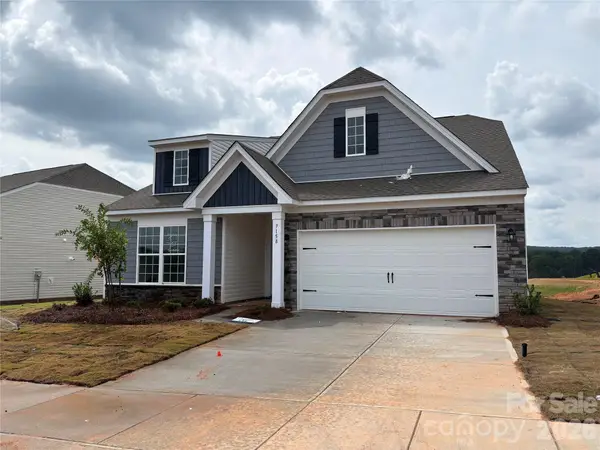 $454,239Active4 beds 3 baths2,720 sq. ft.
7158 Juneberry Way, Maiden, NC 28650
MLS# 4417772Listed by: LENNAR SALES CORP - New
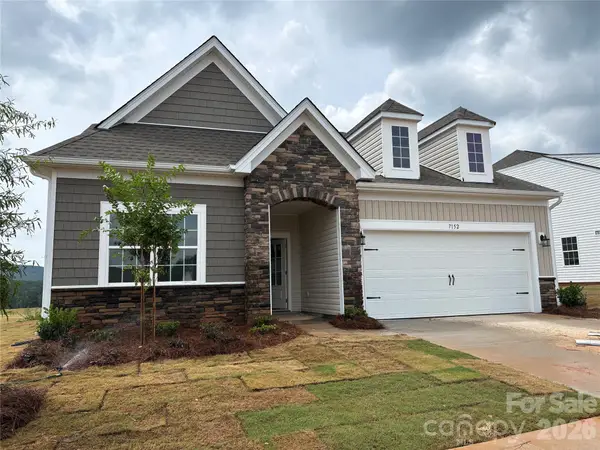 $382,000Active3 beds 2 baths1,872 sq. ft.
7152 Juneberry Way, Maiden, NC 28650
MLS# 4417792Listed by: LENNAR SALES CORP  $45,000Pending1.14 Acres
1550 Maiden Wood Circle, Maiden, NC 28650
MLS# 4416838Listed by: RE/MAX PRESTIGE LEGACY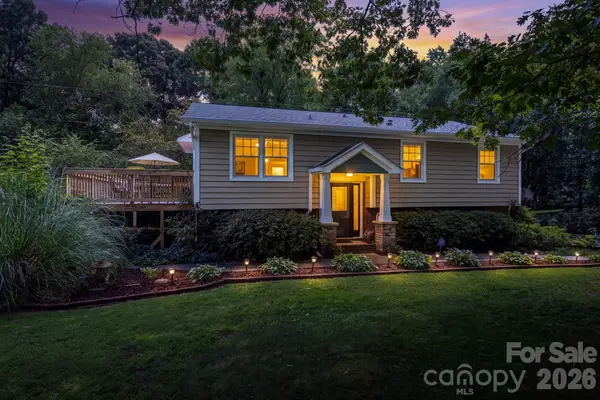 $399,900Active4 beds 3 baths1,809 sq. ft.
3448 Anderson Mountain Road, Maiden, NC 28650
MLS# 4418208Listed by: EXP REALTY LLC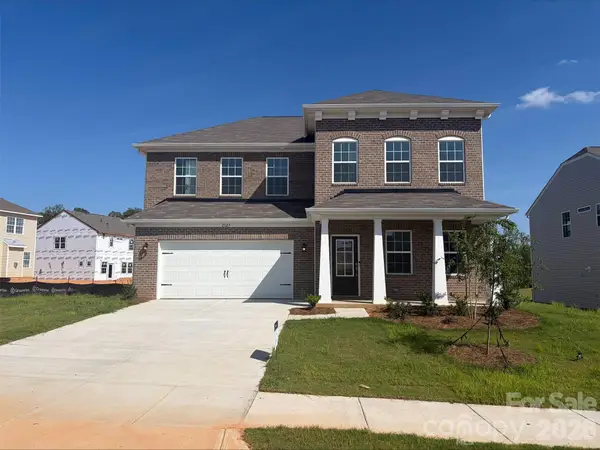 $475,000Active5 beds 5 baths3,243 sq. ft.
2123 Morning Gold Drive, Maiden, NC 28650
MLS# 4418075Listed by: LENNAR SALES CORP


Protect your home and budget from life's surprises with an Assurant Home Warranty, backed by a partner that supports you through every step of homeownership. Explore Plans.
© 2023 - 2026 ERA Franchise Systems LLC. All rights reserved. ERA Franchise Systems LLC fully supports the principles of the Fair Housing Act and the Equal Opportunity Act. ERA, ERA Real Estate powered, and their respective logos are registered service marks of ERA Franchise Systems LLC. Each office is independently owned and operated.