
253 Sandy Point Drive, Manson, NC 27553
Local realty services provided by:ERA Parrish Realty Legacy Group
253 Sandy Point Drive,Manson, NC 27553
$477,000
- 3 Beds
- 3 Baths
- 1,962 sq. ft.
- Single family
- Active
Listed by: leo murphy, otto cedeno
Office: movil realty
MLS#:10179525
Source:RD
Price summary
- Price:$477,000
- Price per sq. ft.:$243.12
- Monthly HOA dues:$29.17
About this home
Welcome to this three-bedroom, two-and-a-half-bath single residence situated in Pine Shore Estates within Manson, NC. This well-proportioned home offers comfortable living space with multiple bathrooms for convenience. The generous lot spans over 31,000 square feet, providing ample outdoor space and room to enjoy the surroundings. Located in the Pine Shore Estates community, this property presents an excellent opportunity for those seeking a residential home in Manson.
Contact an agent
Home facts
- Year built:2025
- Subdivision & Development:Pine Shore Estates
- Listing ID #:10179525
- Added:91 day(s) ago
- Updated:October 10, 2026 at 03:31 PM
Rooms and interior
- Bedrooms:3
- Total bathrooms:3
- Full bathrooms:2
- Rooms Total:1
- Flooring:Carpet, Simulated Wood, Tile, Wood
- Bathrooms Description:Double Vanity, Soaking Tub
- Kitchen Description:Electric Range, Free-Standing Electric Range, Free-Standing Range, Microwave, Range
- Living area:1,962 sq. ft.
Heating and cooling
- Cooling:Central Air
- Central air:Yes
Structure and exterior
- Roof:Shingle
- Year built:2025
- Building area:1,962 sq. ft.
- Lot area:0.72 Acres
- Lot Features:Gentle Sloping, Sloped
- Architectural Style:A-frame
- Construction Materials:Shake Siding, Vinyl Siding
- Exterior Features:Deck
- Foundation Description:Concrete Perimeter, Permanent, Raised
- Levels:Two
Schools
- High school:Vance County Schools
- Middle school:Vance - Vance County Middle School
- Elementary school:Vance County Schools
Utilities
- Water:Public
- Sewer:Public Sewer
Finances and disclosures
- Price:$477,000
- Price per sq. ft.:$243.12
- Tax amount:$3,933
Features and amenities
- Laundry features:Electric Dryer Hookup, Inside, Laundry Room, Washer Hookup
 Listings marked with a Doorify MLS icon are provided courtesy of the Doorify MLS, of North Carolina, Internet Data Exchange Database. Brokers make an effort to deliver accurate information, but buyers should independently verify any information on which they will rely in a transaction. The listing broker shall not be responsible for any typographical errors, misinformation, or misprints, and they shall be held totally harmless from any damages arising from reliance upon this data. This data is provided exclusively for consumers’ personal, non-commercial use. Copyright 2026 Doorify MLS of North Carolina. All rights reserved.
New listings near 253 Sandy Point Drive
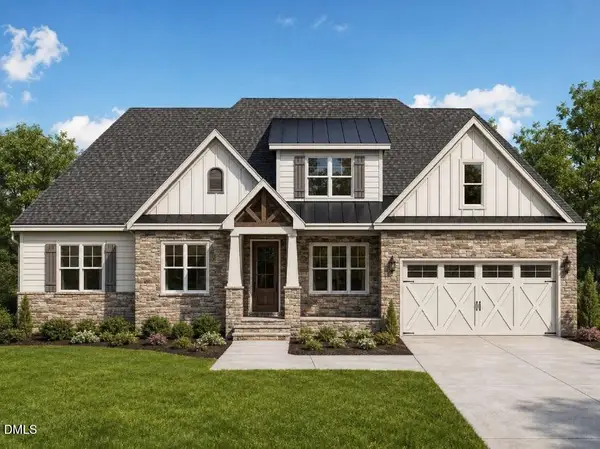 $999,500Active4 beds 2 baths2,417 sq. ft.
147 W Shoreline Drive, Manson, NC 27553
MLS# 10194898Listed by: PREMIER ADVANTAGE REALTY INC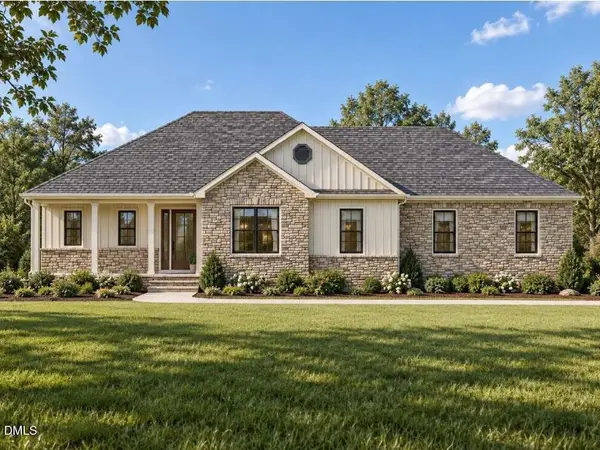 $399,900Active3 beds 2 baths1,538 sq. ft.
Lot 46 Eagle Point Drive, Manson, NC 27553
MLS# 10194726Listed by: PREMIER ADVANTAGE REALTY INC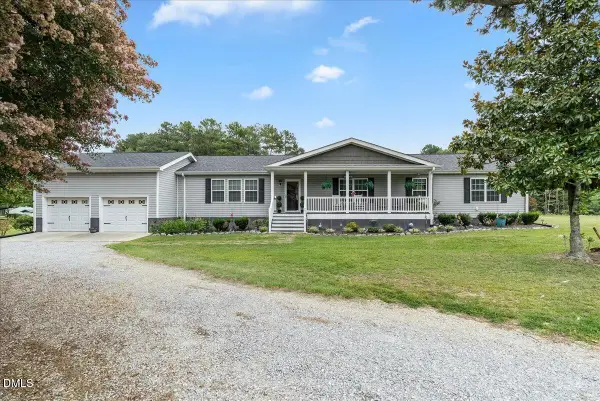 $379,900Active3 beds 2 baths2,592 sq. ft.
169 Engle Road, Manson, NC 27553
MLS# 10188277Listed by: COLDWELL BANKER ADVANTAGE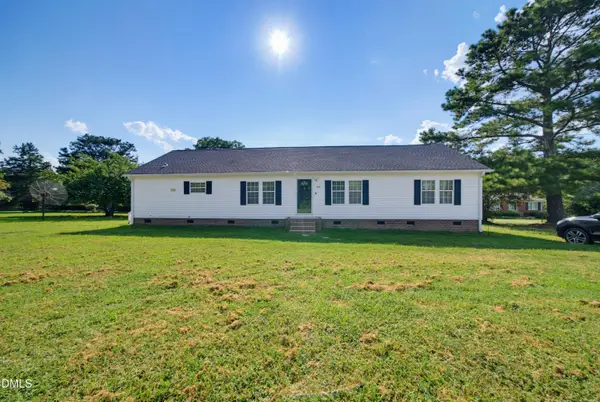 $220,000Active3 beds 2 baths1,816 sq. ft.
523 County Line Road, Manson, NC 27553
MLS# 10188071Listed by: RAYNOR REALTY POWERED BY REAL $350,000Active3 beds 2 baths1,680 sq. ft.
152 Leisure Lane, Manson, NC 27553
MLS# 10180515Listed by: COLDWELL BANKER ADVANTAGE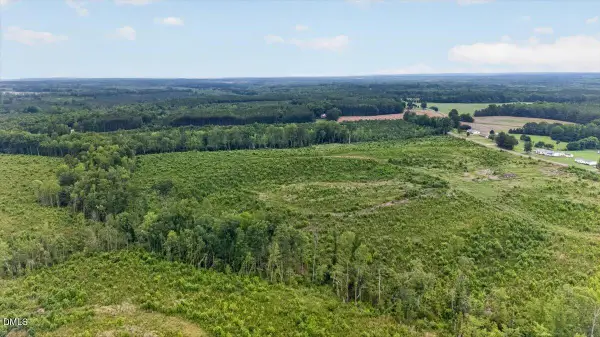 $379,395Pending84.31 Acres
B3-65-73 Burchette Road, Manson, NC 27553
MLS# 10177201Listed by: COUNTRY KNOLLS REALTY INC.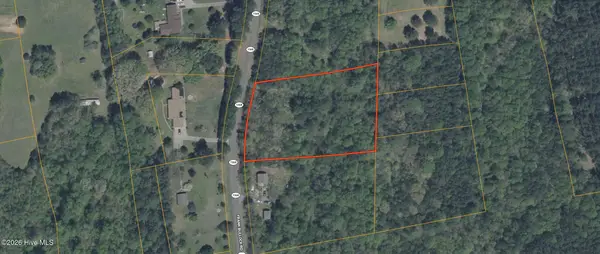 $37,000Active2.05 Acres
0 Frank Bullock Road, Manson, NC 27553
MLS# 100585053Listed by: COLDWELL BANKER PREFERRED PROPERTIES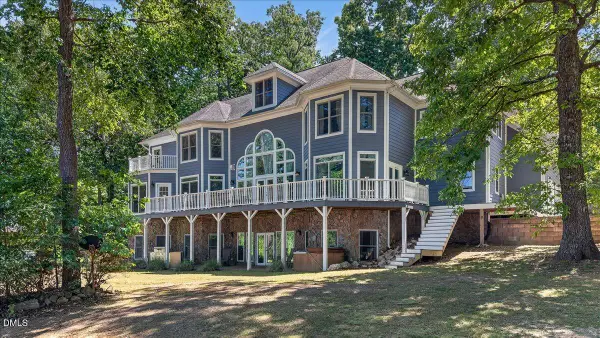 $850,000Pending4 beds 5 baths4,981 sq. ft.
152 Boulder Boulevard, Manson, NC 27553
MLS# 10167423Listed by: COLDWELL BANKER ADVANTAGE $275,000Active0.7 Acres
106 Shoreline Drive, Manson, NC 27553
MLS# 10155957Listed by: PREMIER ADVANTAGE REALTY INC


Protect your home and budget from life's surprises with an Assurant Home Warranty, backed by a partner that supports you through every step of homeownership. Explore Plans.
© 2023 - 2026 ERA Franchise Systems LLC. All rights reserved. ERA Franchise Systems LLC fully supports the principles of the Fair Housing Act and the Equal Opportunity Act. ERA, ERA Real Estate powered, and their respective logos are registered service marks of ERA Franchise Systems LLC. Each office is independently owned and operated.