
147 W Shoreline Drive, Manson, NC 27553
Local realty services provided by:ERA Strother Real Estate
147 W Shoreline Drive,Manson, NC 27553
$999,500
- 4 Beds
- 2 Baths
- 2,417 sq. ft.
- Single family
- Active
Listed by: wallace peiffer
Office: premier advantage realty inc
MLS#:10194898
Source:RD
Price summary
- Price:$999,500
- Price per sq. ft.:$413.53
- Monthly HOA dues:$166.67
About this home
LAKEFRONT NEW CONSTRUCTION with over 101 feet of shoreline and gorgeous Kerr Lake views! Enjoy lake living in The Pointe at Kerr Lake, a gated community featuring a neighborhood pool, playground, fire pit, community dock, boat storage, paved streets, streetlights, county water, and Spectrum internet. This fabulous 2400+ sqft ranch plan also offers over 1600 sqft of finishable walk-up space on the 2nd floor—providing incredible potential for future expansion. Fiber cement siding with partial stone accents creates beautiful curb appeal. Inside, the open-concept design features luxury vinyl plank flooring throughout the main living areas. The spacious living room offers a gas log fireplace and beautiful lake views, with easy access to the covered rear deck. The chef-inspired kitchen features Granite countertops, a large island with breakfast bar seating, stainless steel appliances, and an impressive walk-in pantry with custom wood shelving. The split-bedroom layout provides added privacy for the luxurious primary suite, complete with TWO walk-in closets featuring custom wood shelving and an en-suite bath with dual vanities and a tiled shower. Three additional guest bedrooms also feature closets with custom wood shelving. Quality construction features include a 14-SEER heat pump, double-hung windows, and low-VOC products for enhanced indoor air quality. Located just a few miles from Kimball Point and County Line recreation areas for convenient access to boat ramps and all your favorite water activities. Enjoy NEW construction, beautiful lake views, and the Kerr Lake lifestyle! *Home is not yet built....
Contact an agent
Home facts
- Year built:2026
- Subdivision & Development:The Pointe at Kerr Lake
- Listing ID #:10194898
- Added:2 day(s) ago
- Updated:September 26, 2026 at 03:27 PM
Rooms and interior
- Bedrooms:4
- Total bathrooms:2
- Full bathrooms:2
- Rooms Total:8
- Flooring:Luxury Vinyl, Tile
- Dining Description:Kitchen/Dining Room Combination
- Bathrooms Description:Double Vanity
- Kitchen Description:Dishwasher, Electric Range, Microwave, Stainless Steel Appliance(s)
- Living area:2,417 sq. ft.
Heating and cooling
- Cooling:Central Air
- Heating:Forced Air
- Central air:Yes
Structure and exterior
- Roof:Shingle
- Year built:2026
- Building area:2,417 sq. ft.
- Lot area:0.79 Acres
- Lot Features:Cul-de-sac, Landscaped, Views
- Architectural Style:Ranch
- Construction Materials:Fiber Cement, Stone Veneer
- Exterior Features:Covered, Deck, Front Porch, Rain Gutters
- Levels:One, One and One Half, Two
Schools
- High school:Warren - Warren County High School
- Middle school:Warren - Warren County Middle School
- Elementary school:Warren - Northside Elementary School
Utilities
- Water:Well
- Sewer:Septic Tank
Finances and disclosures
- Price:$999,500
- Price per sq. ft.:$413.53
Features and amenities
- Laundry features:Laundry Room, Main Level
Parking
- Parking description:Concrete, Garage, Garage Faces Front
- Garage:Yes
- Garage spaces:2
 Listings marked with a Doorify MLS icon are provided courtesy of the Doorify MLS, of North Carolina, Internet Data Exchange Database. Brokers make an effort to deliver accurate information, but buyers should independently verify any information on which they will rely in a transaction. The listing broker shall not be responsible for any typographical errors, misinformation, or misprints, and they shall be held totally harmless from any damages arising from reliance upon this data. This data is provided exclusively for consumers’ personal, non-commercial use. Copyright 2026 Doorify MLS of North Carolina. All rights reserved.
New listings near 147 W Shoreline Drive
- New
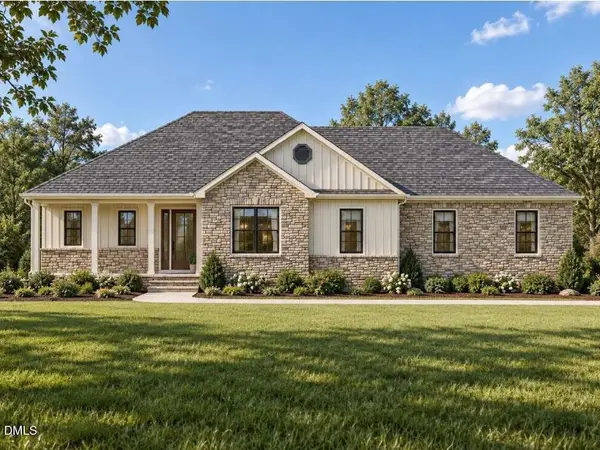 $399,900Active3 beds 2 baths1,538 sq. ft.
Lot 46 Eagle Point Drive, Manson, NC 27553
MLS# 10194726Listed by: PREMIER ADVANTAGE REALTY INC 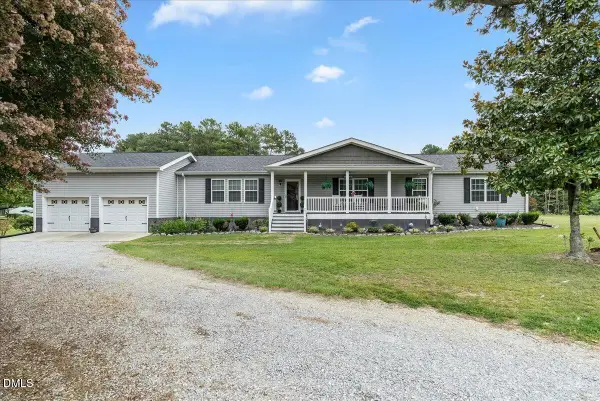 $379,900Active3 beds 2 baths2,592 sq. ft.
169 Engle Road, Manson, NC 27553
MLS# 10188277Listed by: COLDWELL BANKER ADVANTAGE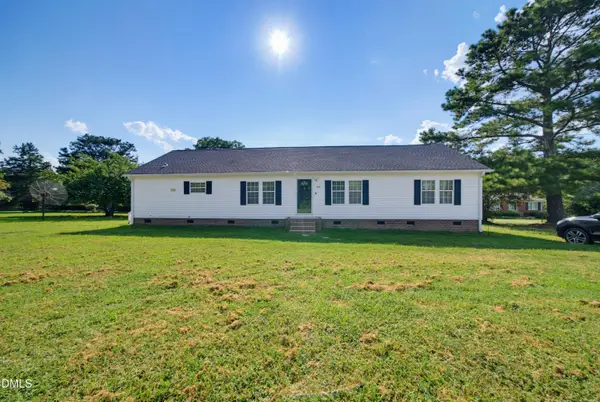 $225,000Active3 beds 2 baths1,816 sq. ft.
523 County Line Road, Manson, NC 27553
MLS# 10188071Listed by: RAYNOR REALTY POWERED BY REAL $350,000Active3 beds 2 baths1,680 sq. ft.
152 Leisure Lane, Manson, NC 27553
MLS# 10180515Listed by: COLDWELL BANKER ADVANTAGE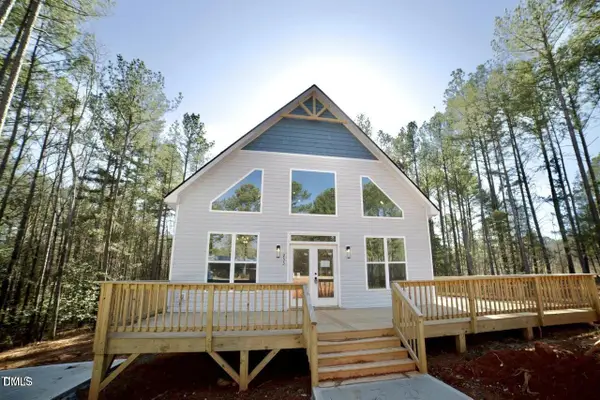 $477,000Active3 beds 3 baths1,962 sq. ft.
253 Sandy Point Drive, Manson, NC 27553
MLS# 10179525Listed by: MOVIL REALTY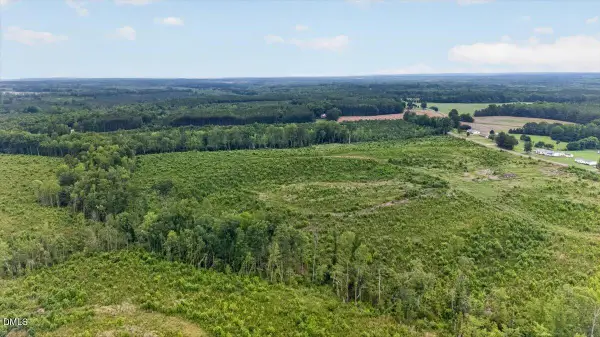 $379,395Pending84.31 Acres
B3-65-73 Burchette Road, Manson, NC 27553
MLS# 10177201Listed by: COUNTRY KNOLLS REALTY INC.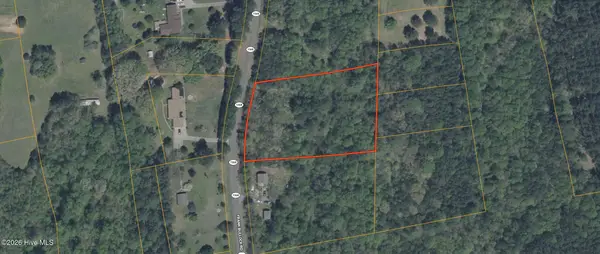 $39,000Active2.05 Acres
0 Frank Bullock Road, Manson, NC 27553
MLS# 100585053Listed by: COLDWELL BANKER PREFERRED PROPERTIES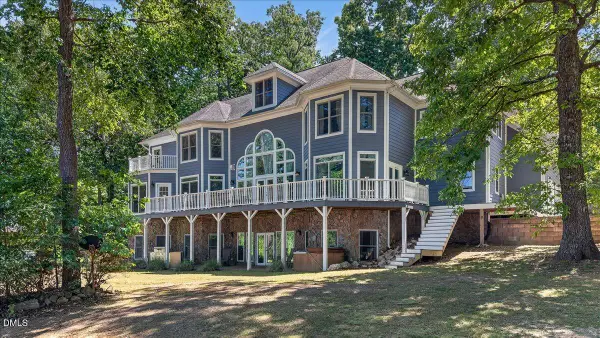 $850,000Pending4 beds 5 baths4,981 sq. ft.
152 Boulder Boulevard, Manson, NC 27553
MLS# 10167423Listed by: COLDWELL BANKER ADVANTAGE $275,000Active0.7 Acres
106 Shoreline Drive, Manson, NC 27553
MLS# 10155957Listed by: PREMIER ADVANTAGE REALTY INC


Protect your home and budget from life's surprises with an Assurant Home Warranty, backed by a partner that supports you through every step of homeownership. Explore Plans.
© 2023 - 2026 ERA Franchise Systems LLC. All rights reserved. ERA Franchise Systems LLC fully supports the principles of the Fair Housing Act and the Equal Opportunity Act. ERA, ERA Real Estate powered, and their respective logos are registered service marks of ERA Franchise Systems LLC. Each office is independently owned and operated.