
126 Gurganus Road, Maple Hill, NC 28454
Local realty services provided by:ERA Strother Real Estate
126 Gurganus Road,Maple Hill, NC 28454
$290,000
- 5 Beds
- 3 Baths
- 2,280 sq. ft.
- Mobile / Manufactured
- Active
Listed by: roselinde otto
Office: realty by home base
MLS#:100601195
Source:NC_CCAR
Price summary
- Price:$290,000
- Price per sq. ft.:$127.19
About this home
Space, style, and versatility come together beautifully at 126 Gurganus Road in Maple Hill! This impressive brand-new home will offer approximately 2,280 square feet of thoughtfully designed living space, featuring five spacious bedrooms, three full bathrooms, a separate den, a welcoming living room, a dedicated dining area, and a beautifully planned kitchen. With multiple gathering spaces and an abundance of room throughout, this home is designed to accommodate a variety of lifestyles while providing the comfort and flexibility today's buyers are searching for.
Step inside and discover an open, inviting layout that makes everyday living and entertaining effortless. The spacious living room flows naturally into the dining area and kitchen, creating a central gathering space filled with possibilities. The kitchen is designed to be the heart of the home, offering a large center island, generous cabinetry, ample counter space, and plenty of room for meal preparation, casual dining, and entertaining guests. The separate den provides valuable additional living space and would make an excellent media room, home office, game room, reading retreat, or hobby area.
The private primary suite offers a peaceful place to unwind, complete with a generously sized bedroom and its own full ensuite bathroom. Four additional bedrooms provide exceptional flexibility for guests, home offices, exercise space, or creative rooms. With three full bathrooms, busy mornings and overnight visitors are easily accommodated. A dedicated laundry and utility area adds convenience and extra storage to this already functional floor plan.
Situated in the peaceful Maple Hill area, this property offers the opportunity to enjoy a quieter setting without giving up convenient access to nearby destinations. The home is approximately 25-30 minutes from MCAS New River and 35-40 minutes from Camp Lejeune, making it a great option for those commuting to area military installations. Jacksonville's shopping, dining, entertainment, and everyday conveniences are also within easy reach. When it is time to relax, the beautiful beaches of Surf City, Topsail Island, and the surrounding North Carolina coast are just a comfortable drive away.
With five bedrooms, three full bathrooms, two separate living areas, a dedicated dining room space, and a spacious kitchen, this exceptional new home delivers room to spread out, gather together, and make lasting memories. Don't miss the opportunity to make 126 Gurganus Road your new address--schedule your showing and discover everything this spacious Maple Hill home has to offer!...
Contact an agent
Home facts
- Year built:2026
- Subdivision & Development:Other
- Listing ID #:100601195
- Added:3 day(s) ago
- Updated:September 07, 2026 at 10:26 AM
Rooms and interior
- Bedrooms:5
- Total bathrooms:3
- Full bathrooms:3
- Rooms Total:10
- Bathrooms Description:Walk-in Shower
- Kitchen Description:Dishwasher, Refrigerator
- Bedroom Description:Master Downstairs, Walk-In Closet(s)
- Living area:2,280 sq. ft.
Heating and cooling
- Cooling:Central Air
- Heating:Electric, Heat Pump, Heating
- Central air:Yes
Structure and exterior
- Roof:Shingle
- Year built:2026
- Building area:2,280 sq. ft.
- Lot area:1.13 Acres
- Construction Materials:Vinyl Siding, Wood Frame
- Foundation Description:Crawl Space, Permanent
- Levels:1 Story
Schools
- High school:Southwest
- Middle school:Dixon
- Elementary school:Meadow View
Utilities
- Water:County Water, Water Connected
Finances and disclosures
- Price:$290,000
- Price per sq. ft.:$127.19
Features and amenities
- Appliances:Dishwasher, Refrigerator
- Laundry features:Washer Hookup
- Amenities:Walk-In Closet(s)
Parking
- Parking description:No Garage, On Site

New listings near 126 Gurganus Road
 $260,000Pending3 beds 2 baths1,185 sq. ft.
121 Blueberry Fields Road, Maple Hill, NC 28454
MLS# 100600452Listed by: MACDONALD REALTY GROUP- New
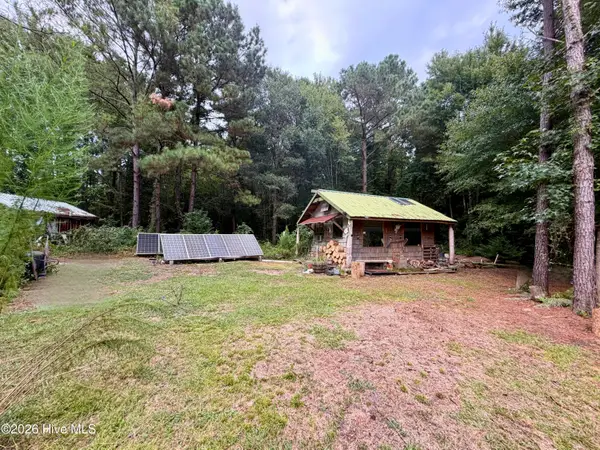 $79,000Active0.67 Acres
182 Rock Road, Maple Hill, NC 28454
MLS# 100600051Listed by: INTRACOASTAL REALTY CORPORATION 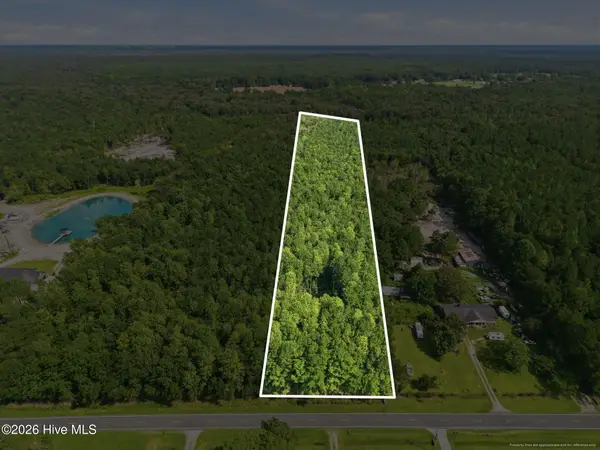 $120,000Active11.2 Acres
L2 Verlinz Haws Run Road, Maple Hill, NC 28454
MLS# 100598613Listed by: RE/MAX EXECUTIVE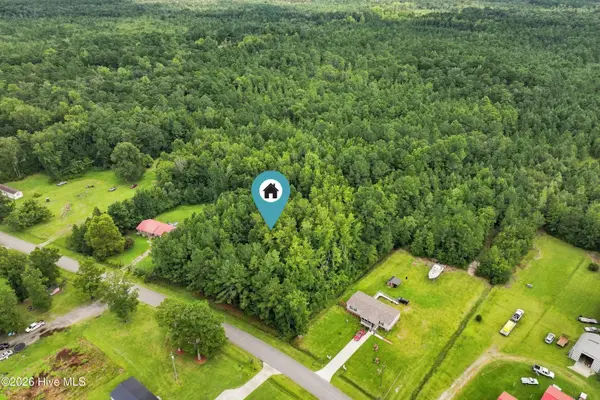 $42,500Active2.27 Acres
711 Lee Road, Maple Hill, NC 28454
MLS# 100598607Listed by: NEST REALTY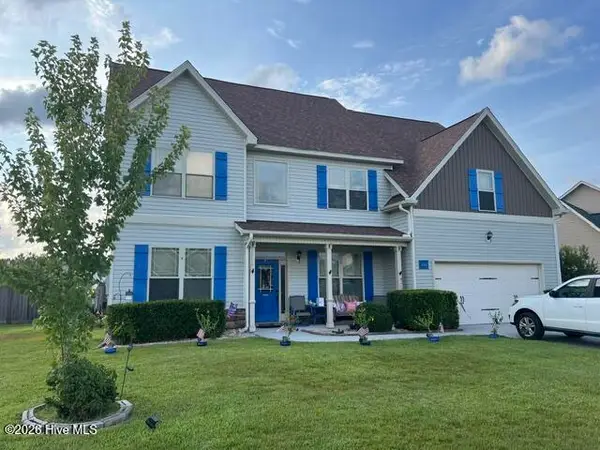 $424,500Active4 beds 3 baths3,152 sq. ft.
304 SW Plantation Drive, Maple Hill, NC 28454
MLS# 100596479Listed by: COASTAL PREMIER PROPERTIES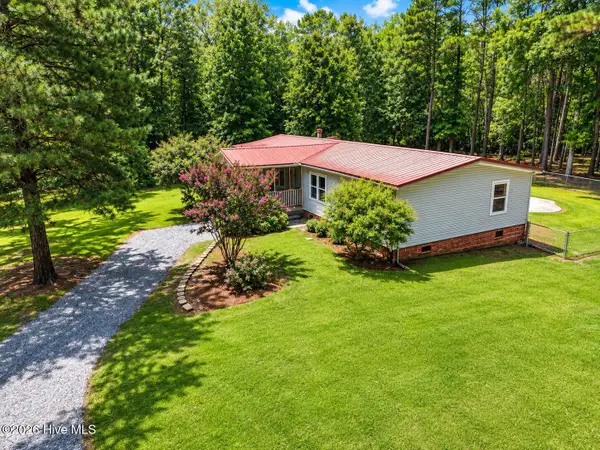 $325,000Pending2 beds 2 baths1,722 sq. ft.
180 William Gurganus Road, Maple Hill, NC 28454
MLS# 100596218Listed by: BERKSHIRE HATHAWAY HOMESERVICES CAROLINA PREMIER PROPERTIES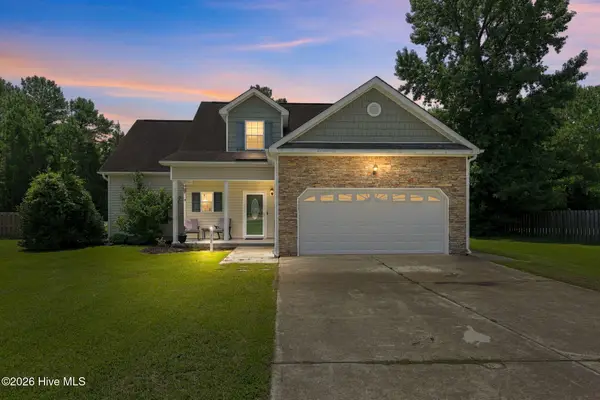 $349,900Pending4 beds 3 baths2,181 sq. ft.
302 Squire Court, Maple Hill, NC 28454
MLS# 100592609Listed by: KELLER WILLIAMS INNOVATE - JAX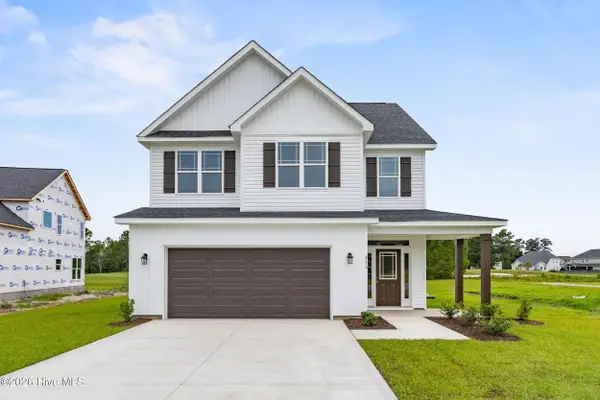 $370,000Active4 beds 3 baths1,829 sq. ft.
416 Fore Place, Jacksonville, NC 28540
MLS# 100592539Listed by: COLDWELL BANKER SEA COAST ADVANTAGE-HAMPSTEAD $299,900Active22.56 Acres
Tbd Nine Mile Road, Maple Hill, NC 28454
MLS# 100592455Listed by: HOMESMART CONNECTIONS


Protect your home and budget from life's surprises with an Assurant Home Warranty, backed by a partner that supports you through every step of homeownership. Explore Plans.
© 2023 - 2026 ERA Franchise Systems LLC. All rights reserved. ERA Franchise Systems LLC fully supports the principles of the Fair Housing Act and the Equal Opportunity Act. ERA, ERA Real Estate powered, and their respective logos are registered service marks of ERA Franchise Systems LLC. Each office is independently owned and operated.