
6845 Nc Highway 50, Maple Hill, NC 28454
Local realty services provided by:ERA Wilder Realty
6845 Nc Highway 50,Maple Hill, NC 28454
$214,900
- 3 Beds
- 1 Baths
- 1,027 sq. ft.
- Single family
- Active
Listed by: hilary thompson
Office: berkshire hathaway homeservices carolina premier properties
MLS#:100609622
Source:NC_CCAR
Price summary
- Price:$214,900
- Price per sq. ft.:$209.25
About this home
Welcome home to this charming 3-bedroom, 1-bath home with NO HOA! Relax on the inviting covered front porch, complete with a porch swing, or enjoy the spacious back deck--perfect for entertaining guests, grilling out, or simply taking in the peaceful natural surroundings. Inside, you'll find a welcoming kitchen featuring beautiful custom butcher block countertops. The home also offers a one-car garage for added convenience. Out back, a large playhouse has many different uses! And with the beach just approximately 30 minutes away, you can enjoy the best of both peaceful living and coastal adventures. Don't miss your chance to make this charming property your own. Schedule your showing today!
Contact an agent
Home facts
- Year built:1973
- Subdivision & Development:Not In Subdivision
- Listing ID #:100609622
- Added:2 day(s) ago
- Updated:October 13, 2026 at 04:55 AM
Rooms and interior
- Bedrooms:3
- Total bathrooms:1
- Full bathrooms:1
- Rooms Total:6
- Flooring:Laminate, Tile, Vinyl, Wood
- Kitchen Description:Dishwasher, Pantry
- Living area:1,027 sq. ft.
Heating and cooling
- Cooling:Central Air
- Heating:Electric, Heat Pump, Heating
- Central air:Yes
Structure and exterior
- Roof:Shingle
- Year built:1973
- Building area:1,027 sq. ft.
- Lot area:0.46 Acres
- Construction Materials:Brick Veneer, Vinyl Siding, Wood Frame
- Exterior Features:Deck
- Foundation Description:Crawl Space
- Levels:1 Story
Schools
- High school:Heide Trask
- Middle school:Burgaw
- Elementary school:Burgaw Elementary School
Utilities
- Water:Water Connected
Finances and disclosures
- Price:$214,900
- Price per sq. ft.:$209.25
Features and amenities
- Appliances:Dishwasher
Parking
- Total parking spaces:1
- Parking description:Attached Garage, Paved
- Garage:Yes
- Garage spaces:1

New listings near 6845 Nc Highway 50
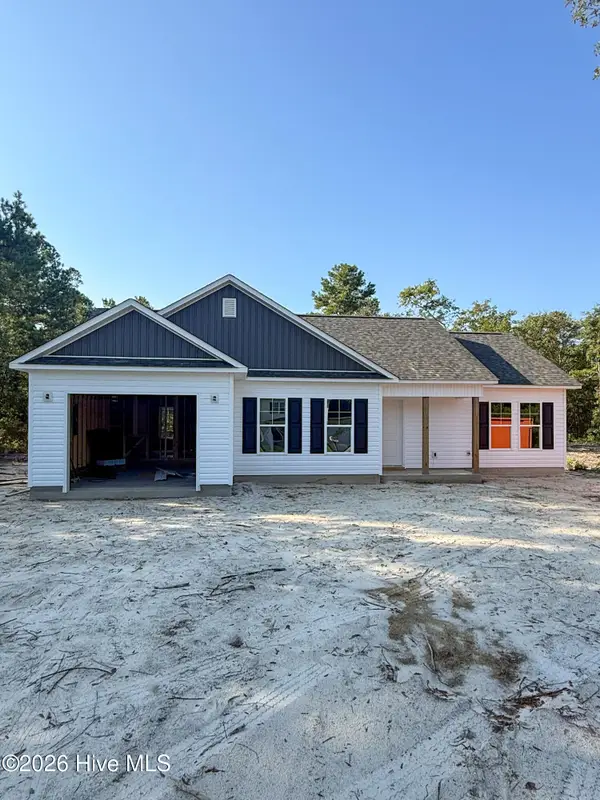 $275,000Active3 beds 2 baths1,220 sq. ft.
107 Blueberry Fields Road, Maple Hill, NC 28454
MLS# 100606094Listed by: REAL BROKER LLC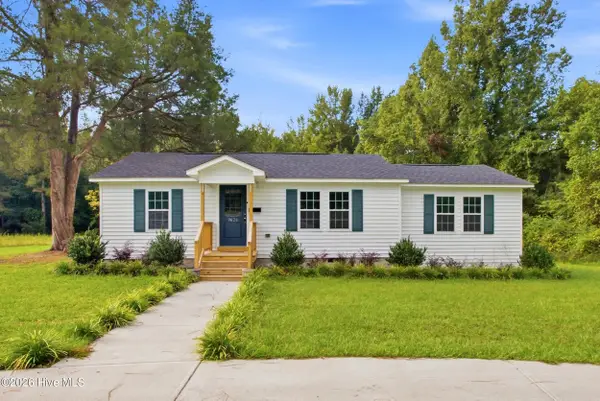 $315,000Active3 beds 2 baths1,319 sq. ft.
9626 Nc Highway 50, Maple Hill, NC 28454
MLS# 100605768Listed by: KELLER WILLIAMS INNOVATE-WILMINGTON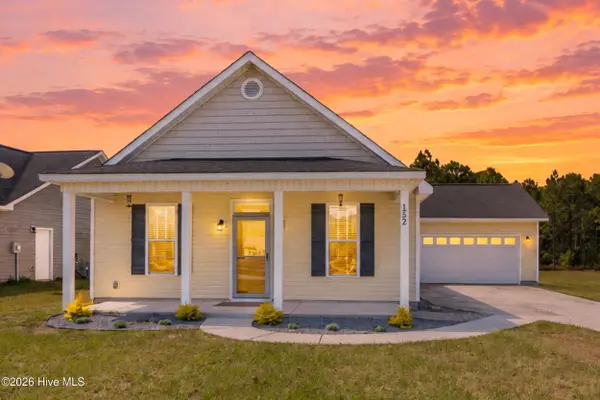 $299,900Pending3 beds 2 baths1,323 sq. ft.
152 Brian's Woods Road, Maple Hill, NC 28454
MLS# 100604480Listed by: MACDONALD REALTY GROUP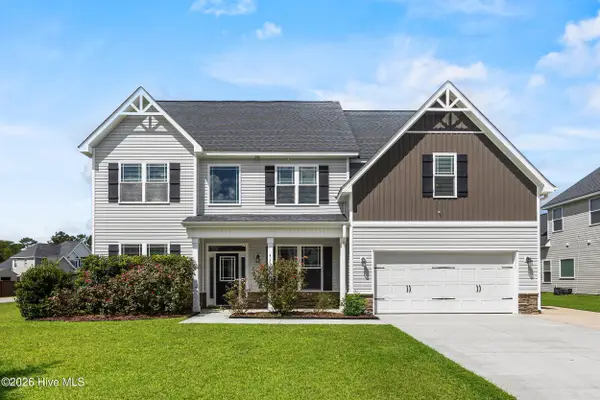 $418,000Active5 beds 3 baths3,241 sq. ft.
310 Bear Run, Jacksonville, NC 28540
MLS# 100603341Listed by: COLDWELL BANKER SEA COAST ADVANTAGE-HAMPSTEAD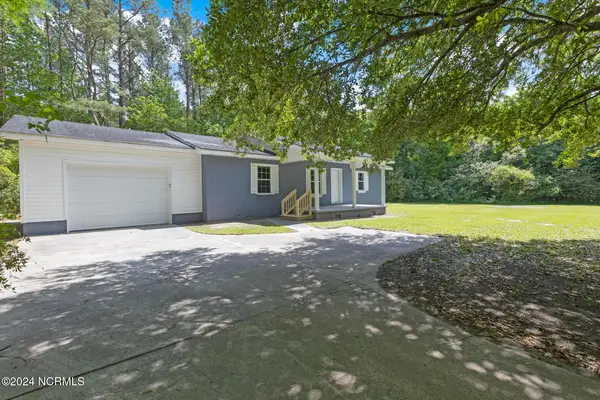 $199,900Pending3 beds 1 baths1,260 sq. ft.
690 Maple Hill School Road, Maple Hill, NC 28454
MLS# 100602022Listed by: CEDAR RIDGE MANAGEMENT LLC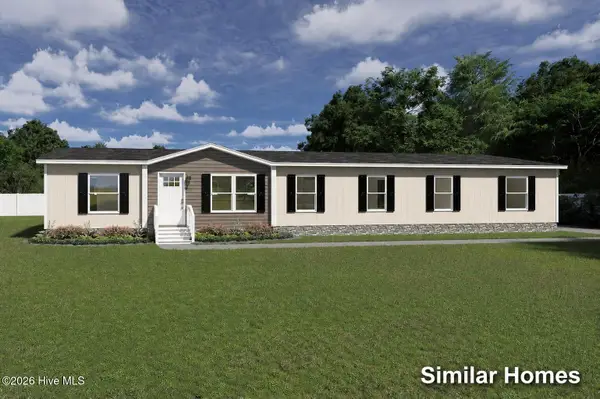 $290,000Active5 beds 3 baths2,280 sq. ft.
126 Gurganus Road, Maple Hill, NC 28454
MLS# 100601195Listed by: REALTY BY HOME BASE $260,000Pending3 beds 2 baths1,185 sq. ft.
121 Blueberry Fields Road, Maple Hill, NC 28454
MLS# 100600452Listed by: MACDONALD REALTY GROUP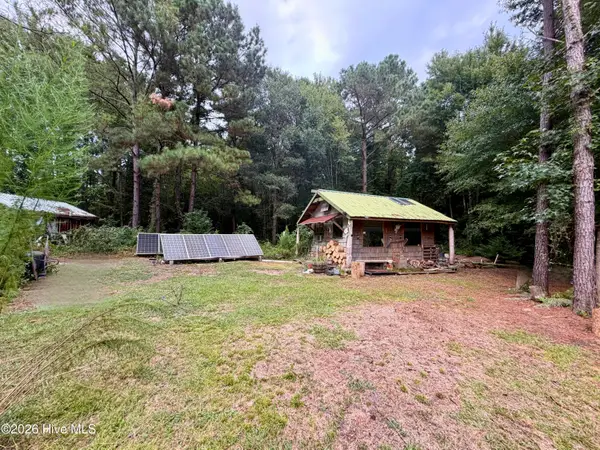 $74,000Active0.67 Acres
182 Rock Road, Maple Hill, NC 28454
MLS# 100600051Listed by: INTRACOASTAL REALTY CORPORATION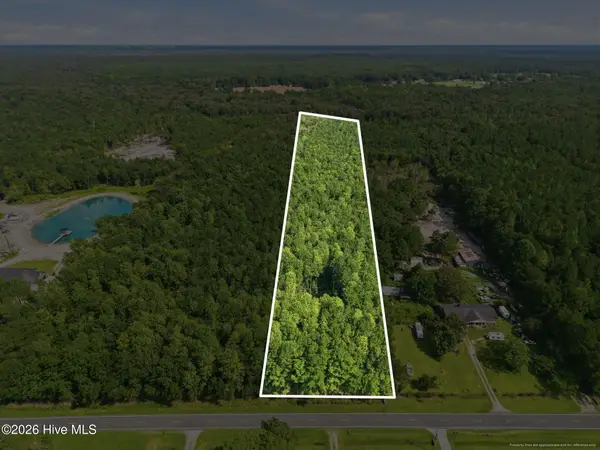 $120,000Active11.2 Acres
L2 Verlinz Haws Run Road, Maple Hill, NC 28454
MLS# 100598613Listed by: RE/MAX EXECUTIVE


Protect your home and budget from life's surprises with an Assurant Home Warranty, backed by a partner that supports you through every step of homeownership. Explore Plans.
© 2023 - 2026 ERA Franchise Systems LLC. All rights reserved. ERA Franchise Systems LLC fully supports the principles of the Fair Housing Act and the Equal Opportunity Act. ERA, ERA Real Estate powered, and their respective logos are registered service marks of ERA Franchise Systems LLC. Each office is independently owned and operated.