
36 Upper Ridge Road, Marble, NC 28905
Local realty services provided by:ERA Wilder Realty
36 Upper Ridge Road,Marble, NC 28905
$187,000
- 3 Beds
- 2 Baths
- - sq. ft.
- Mobile / Manufactured
- Sold
Listed by: dale creason
Office: creekside realty
MLS#:98543589
Source:NC_CCAR
Sorry, we are unable to map this address
Price summary
- Price:$187,000
About this home
Charming 3-bedroom, 2-bath manufactured home setting on 1.06 acres, private setting with covered front porch, carport, handicap ramp, small utility building. Home has been well maintained and comes with all the current items left in the home. Also security camera included.
Contact an agent
Home facts
- Year built:2003
- Subdivision & Development:Higdon
- Listing ID #:98543589
- Added:77 day(s) ago
- Updated:August 17, 2026 at 07:18 AM
Rooms and interior
- Bedrooms:3
- Total bathrooms:2
- Full bathrooms:2
- Rooms Total:6
- Flooring:Carpet, Tile
- Kitchen Description:Dishwasher, Range, Refrigerator
- Bedroom Description:Walk-In Closet(s)
Heating and cooling
- Cooling:Central Air
- Heating:Electric, Forced Air, Heating
- Central air:Yes
Structure and exterior
- Roof:Composition
- Year built:2003
- Lot Features:Wooded
- Construction Materials:Aluminum Siding, Steel Frame
- Exterior Features:Deck
- Foundation Description:Crawl Space
- Levels:1 Story
Schools
- High school:Andrews
- Middle school:Andrews
- Elementary school:Peachtree
Utilities
- Water:Community Water Available
Finances and disclosures
- Price:$187,000
Features and amenities
- Appliances:Dishwasher, Dryer, Range, Refrigerator
- Laundry features:Dryer, Washer Hookup
- Amenities:Ceiling Fan(s), Furnished, Walk-In Closet(s), Water
Parking
- Parking description:Carport, Detached, Gravel

New listings near 36 Upper Ridge Road
- New
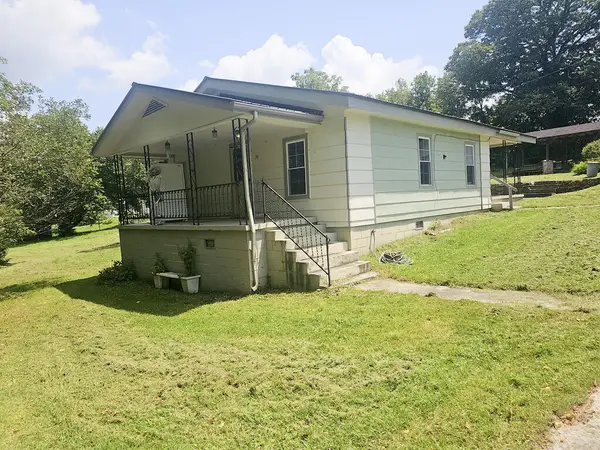 $199,900Active2 beds 1 baths
34 Trull Road, Marble, NC 28905
MLS# 435224Listed by: BIG REALTY!  $480,000Active4 beds 4 baths3,009 sq. ft.
210 Little Rock Road, Marble, NC 28905
MLS# 4411391Listed by: FALAYA $24,800Active1.55 Acres
7 Heaton Road, Marble, NC 28905
MLS# 100591973Listed by: REMAX MOUNTAIN PROPERTIES $499,900Active3 beds 2 baths2,394 sq. ft.
59 Hunter Rock Ridge, Marble, NC 28905
MLS# 100591841Listed by: REMAX MOUNTAIN PROPERTIES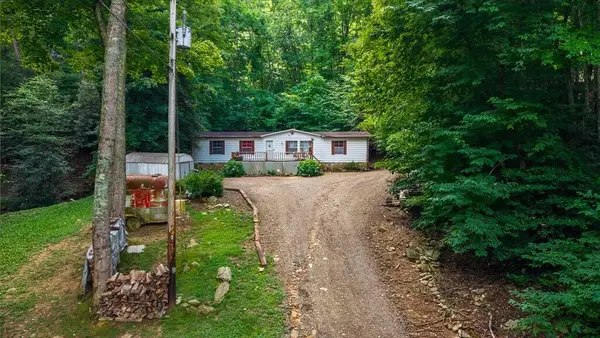 $159,999Active3 beds 2 baths
476 Claude Rogers Road, Marble, NC 28905
MLS# 434636Listed by: EXP REALTY, LLC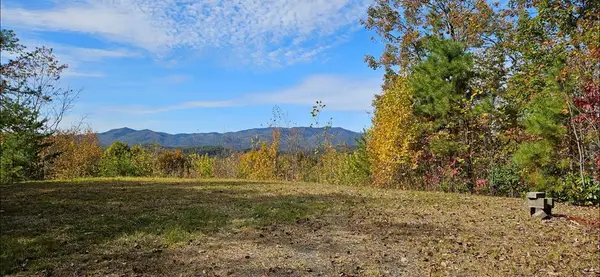 $80,000Active2.01 Acres
247 Rice Lane, Marble, NC 28905
MLS# 434615Listed by: APPALACHIAN LAND COMPANY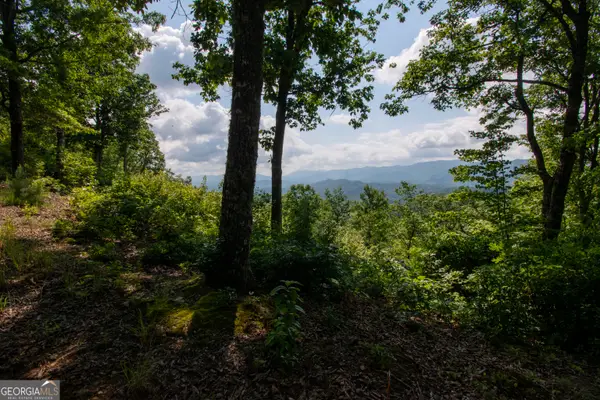 $179,860Active15.64 Acres
850 Bluff Road, Marble, NC 28905
MLS# 10811323Listed by: RE/MAX Town & Country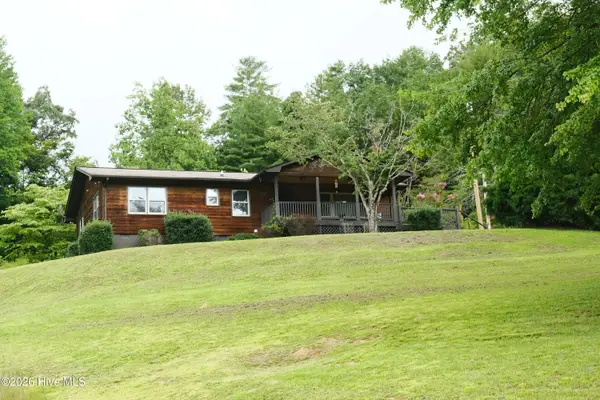 $344,000Active3 beds 2 baths1,500 sq. ft.
545 Maltby Road, Marble, NC 28905
MLS# 100590926Listed by: REAL BROKER LLC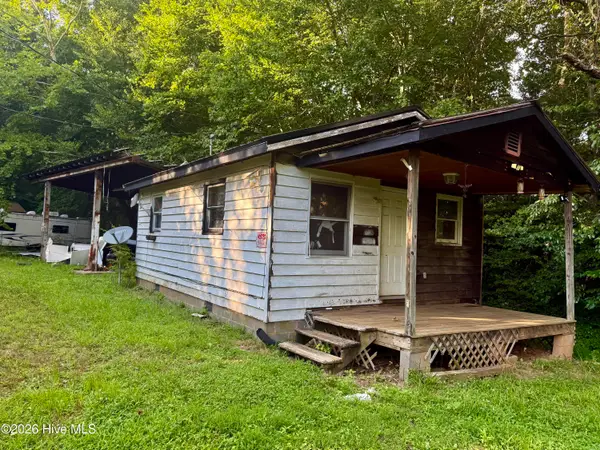 $65,000Active1 beds 1 baths500 sq. ft.
258 Mundy Road, Marble, NC 28905
MLS# 100590522Listed by: APPALACHIAN LAND COMPANY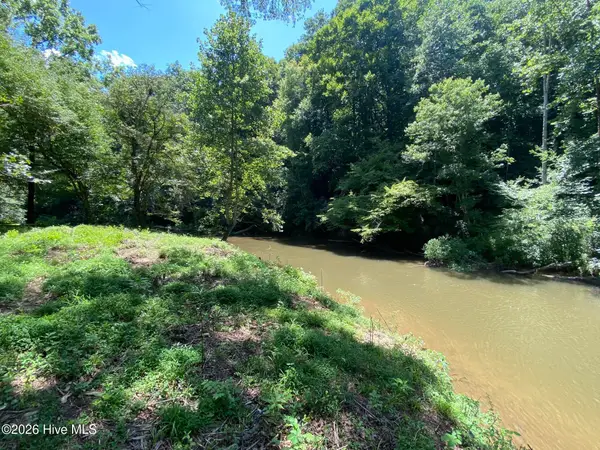 $94,900Pending1.06 Acres
Lot 2 Riverstone Run, Marble, NC 28905
MLS# 100590551Listed by: REMAX MOUNTAIN PROPERTIES


Protect your home and budget from life's surprises with an Assurant Home Warranty, backed by a partner that supports you through every step of homeownership. Explore Plans.
© 2023 - 2026 ERA Franchise Systems LLC. All rights reserved. ERA Franchise Systems LLC fully supports the principles of the Fair Housing Act and the Equal Opportunity Act. ERA, ERA Real Estate powered, and their respective logos are registered service marks of ERA Franchise Systems LLC. Each office is independently owned and operated.