
545 Maltby Road, Marble, NC 28905
Local realty services provided by:ERA Strother Real Estate
545 Maltby Road,Marble, NC 28905
$335,000
- 3 Beds
- 2 Baths
- 1,500 sq. ft.
- Single family
- Active
Listed by: sarah jo pharo
Office: real broker llc.
MLS#:100590926
Source:NC_CCAR
Price summary
- Price:$335,000
- Price per sq. ft.:$223.33
About this home
Welcome home to this beautifully maintained property where comfort, convenience, and mountain views come together. Situated on a paved road with city water and high-speed internet, this home offers the perfect blend of modern amenities and mountain living.
Take in the mountain views from the front porch--the perfect place to enjoy your morning coffee or unwind after a long day. Inside, you'll appreciate the many recent updates, including brand-new windows (2023), a new HVAC system (2021), a roof replaced in 2018, and kitchen appliances that are only three years old. With the major improvements already completed, you can move in with confidence and start enjoying your new home from day one.
Don't miss this opportunity to own a move-in-ready home with incredible views and all the conveniences you've been looking for!
Contact an agent
Home facts
- Year built:1989
- Subdivision & Development:None
- Listing ID #:100590926
- Added:45 day(s) ago
- Updated:September 07, 2026 at 10:26 AM
Rooms and interior
- Bedrooms:3
- Total bathrooms:2
- Full bathrooms:2
- Rooms Total:9
- Flooring:Wood
- Kitchen Description:Dishwasher, Range, Refrigerator
- Bedroom Description:Walk-In Closet(s)
- Living area:1,500 sq. ft.
Heating and cooling
- Cooling:Central Air
- Heating:Electric, Heat Pump, Heating
- Central air:Yes
Structure and exterior
- Roof:Composition
- Year built:1989
- Building area:1,500 sq. ft.
- Lot area:0.95 Acres
- Construction Materials:Wood Frame, Wood Siding
- Exterior Features:Porch
- Foundation Description:Slab
- Levels:1 Story
Schools
- High school:Murphy High School
- Middle school:Andrews
- Elementary school:Andrews
Utilities
- Water:Water Connected
- Sewer:Sewer Connected
Finances and disclosures
- Price:$335,000
- Price per sq. ft.:$223.33
Features and amenities
- Appliances:Dishwasher, Dryer, Range, Refrigerator, Washer
- Laundry features:Dryer, Laundry Room, Washer, Washer Hookup
- Amenities:Blinds/Shades, Ceiling Fan(s), Furnished, Walk-In Closet(s)
Parking
- Parking description:Asphalt, No Garage

New listings near 545 Maltby Road
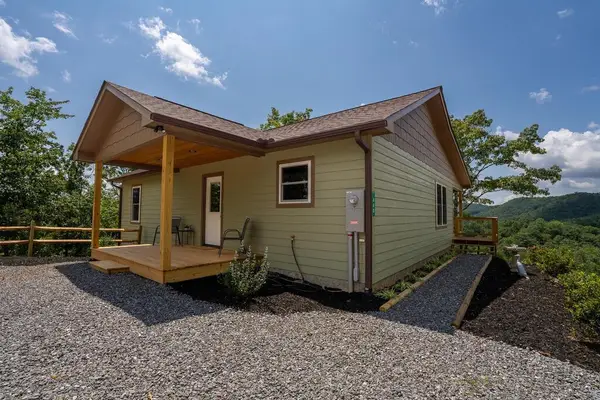 $425,000Active2 beds 2 baths1,120 sq. ft.
440 Marble Mountain Road, Marble, NC 28905
MLS# 435385Listed by: REMAX MOUNTAIN PROPERTIES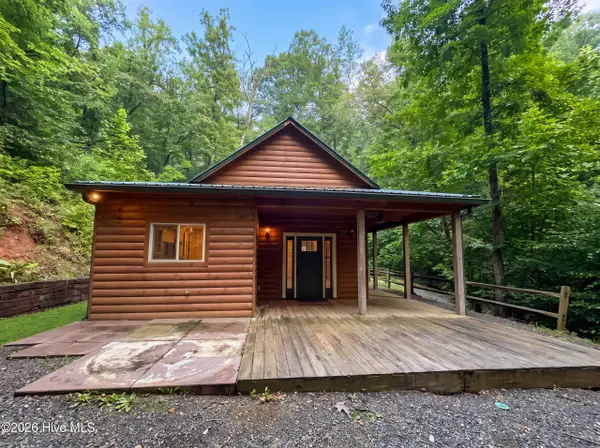 $282,000Active2 beds 2 baths960 sq. ft.
172 Gardenia Court, Marble, NC 28905
MLS# 100597252Listed by: OPENDOOR BROKERAGE LLC $219,900Active1 beds 1 baths576 sq. ft.
643 Zekes Trail, Marble, NC 28905
MLS# 100597867Listed by: REMAX TOWN & COUNTRY - MURPHY $55,000Active0.06 Acres
65 Old Tomotla Road, Marble, NC 28905
MLS# 100597117Listed by: REMAX MOUNTAIN PROPERTIES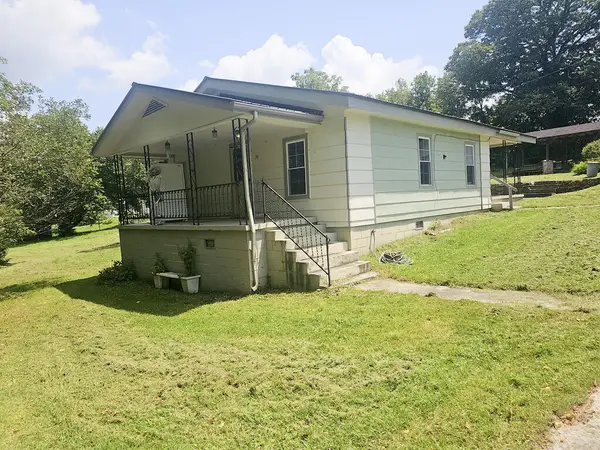 $199,900Active2 beds 1 baths
34 Trull Road, Marble, NC 28905
MLS# 435224Listed by: BIG REALTY! $480,000Active4 beds 4 baths3,009 sq. ft.
210 Little Rock Road, Marble, NC 28905
MLS# 4411391Listed by: FALAYA $24,800Active1.55 Acres
7 Heaton Road, Marble, NC 28905
MLS# 100591973Listed by: REMAX MOUNTAIN PROPERTIES $489,900Active3 beds 2 baths2,394 sq. ft.
59 Hunter Rock Ridge, Marble, NC 28905
MLS# 100591841Listed by: REMAX MOUNTAIN PROPERTIES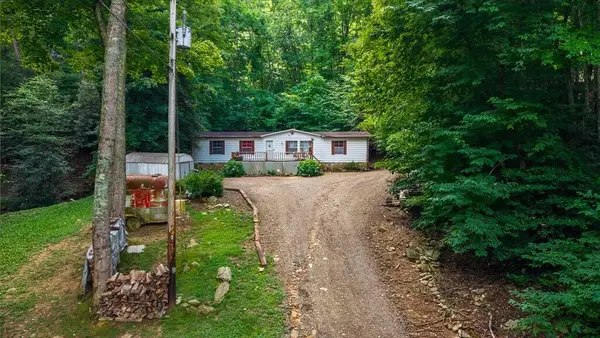 $158,000Pending3 beds 2 baths1,331 sq. ft.
476 Claude Rogers Road, Marble, NC 28905
MLS# 434636Listed by: EXP REALTY, LLC $80,000Active2.01 Acres
247 Rice Lane, Marble, NC 28905
MLS# 434615Listed by: APPALACHIAN LAND COMPANY


Protect your home and budget from life's surprises with an Assurant Home Warranty, backed by a partner that supports you through every step of homeownership. Explore Plans.
© 2023 - 2026 ERA Franchise Systems LLC. All rights reserved. ERA Franchise Systems LLC fully supports the principles of the Fair Housing Act and the Equal Opportunity Act. ERA, ERA Real Estate powered, and their respective logos are registered service marks of ERA Franchise Systems LLC. Each office is independently owned and operated.