
71 Sheridan Hills Road, Marble, NC 28905
Local realty services provided by:ERA Strother Real Estate
71 Sheridan Hills Road,Marble, NC 28905
$549,900
- 3 Beds
- 3 Baths
- 2,082 sq. ft.
- Single family
- Active
Listed by: dexter hubbard
Office: remax mountain properties
MLS#:100604283
Source:NC_CCAR
Price summary
- Price:$549,900
- Price per sq. ft.:$264.12
About this home
Welcome to this beautifully updated 3-bedroom, 2.5-bath home perfectly situated on 1.85+/- acres of flat, fully usable land--an increasingly rare find! With easy paved access all the way to the property, convenience meets tranquility from the moment you arrive. Step inside to discover a thoughtfully modernized interior featuring stylish finishes, an open and inviting layout, and move-in-ready condition throughout. Whether you're entertaining guests or enjoying a quiet night in, this home offers the perfect blend of comfort and contemporary design. Outside, the property truly shines. The expansive, level yard provides endless possibilities--gardening, play, pets, or even future additions. A peaceful creek runs along the front of the property, adding a serene natural touch and that sought-after mountain feel buyers love. Whether you're searching for a full-time residence, a weekend retreat, or an investment opportunity, this property checks all the boxes with its combination of modern updates, usable land, and beautiful natural setting. Don't miss your chance to own this slice of mountain paradise!...
Contact an agent
Home facts
- Year built:2007
- Subdivision & Development:Sheridan Hills
- Listing ID #:100604283
- Added:13 day(s) ago
- Updated:October 01, 2026 at 10:57 AM
Rooms and interior
- Bedrooms:3
- Total bathrooms:3
- Full bathrooms:2
- Half bathrooms:1
- Rooms Total:8
- Flooring:Carpet, Tile, Wood
- Kitchen Description:Dishwasher, Range, Refrigerator
- Living area:2,082 sq. ft.
Heating and cooling
- Cooling:Central Air
- Heating:Electric, Heat Pump, Heating
- Central air:Yes
Structure and exterior
- Roof:Composition
- Year built:2007
- Building area:2,082 sq. ft.
- Lot area:1.85 Acres
- Construction Materials:Vinyl Siding, Wood Frame
- Exterior Features:Porch
- Foundation Description:Slab
- Levels:1 Story
Schools
- High school:Murphy High School
- Middle school:Murphy Middle
- Elementary school:Murphy
Utilities
- Water:Well
Finances and disclosures
- Price:$549,900
- Price per sq. ft.:$264.12
Features and amenities
- Appliances:Dishwasher, Dryer, Range, Refrigerator, Washer
- Laundry features:Dryer, Washer, Washer Hookup
- Amenities:Ceiling Fan(s)
Parking
- Total parking spaces:2
- Parking description:Attached, Attached Garage, Garage
- Garage:Yes
- Garage spaces:2

New listings near 71 Sheridan Hills Road
- New
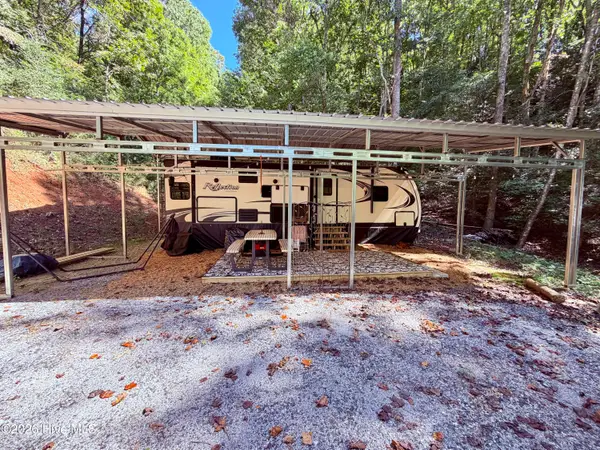 $165,000Active5.95 Acres
6309 Fairview Road, Marble, NC 28905
MLS# 100606815Listed by: DANA H JONES REALTY - New
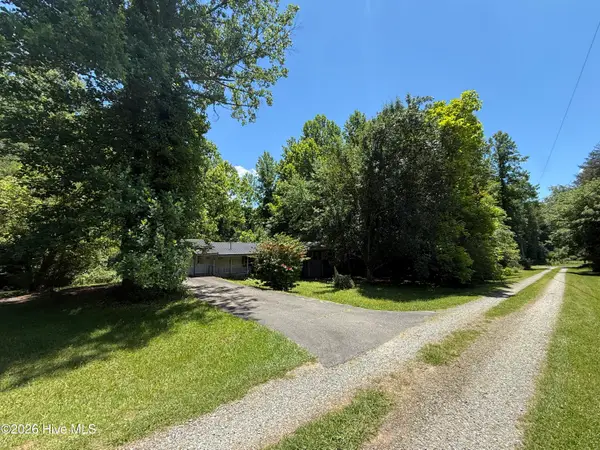 $190,000Active3 beds 2 baths1,352 sq. ft.
558 Rhea Branch Road, Marble, NC 28905
MLS# 100606363Listed by: REMAX MOUNTAIN PROPERTIES - New
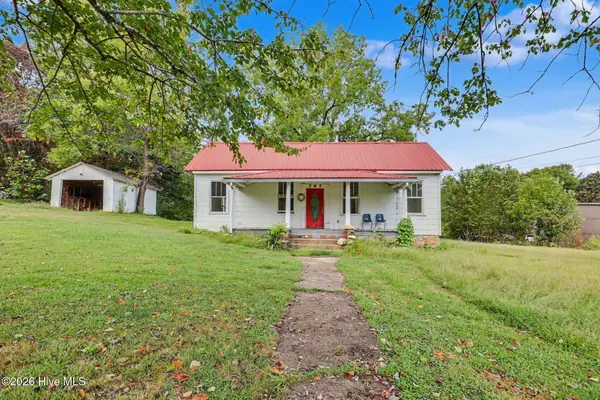 $139,900Active3 beds 1 baths1,120 sq. ft.
565 Tomotla Road, Marble, NC 28905
MLS# 100605863Listed by: REMAX MOUNTAIN PROPERTIES - New
 $35,000Active1.45 Acres
Lot 45 Timberwood Drive, Marble, NC 28905
MLS# 436243Listed by: BIG REALTY! - New
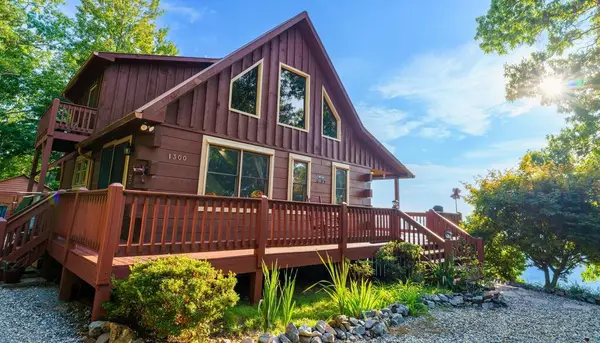 $585,000Active3 beds 3 baths2,054 sq. ft.
1300 Timberwood Drive, Marble, NC 28905
MLS# 436234Listed by: BIG REALTY! 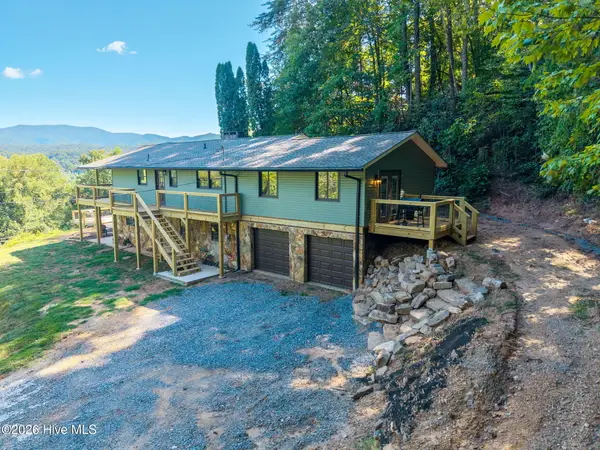 $512,799Active2 beds 4 baths1,872 sq. ft.
505 Hyatt Creek Road, Marble, NC 28905
MLS# 100604134Listed by: BIG REALTY! $29,900Active0.99 Acres
00 Aster Trail, Marble, NC 28905
MLS# 100603624Listed by: CAROLINA MOUNTAIN HOMES $67,000Active4 Acres
5 Tyler Lane, Marble, NC 28905
MLS# 100603131Listed by: VALLEYTOWN REALTY $68,900Active1.68 Acres
Lots 5 & 6 Jasmine Drive, Marble, NC 28905
MLS# 100602508Listed by: REMAX TOWN & COUNTRY - MURPHY


Protect your home and budget from life's surprises with an Assurant Home Warranty, backed by a partner that supports you through every step of homeownership. Explore Plans.
© 2023 - 2026 ERA Franchise Systems LLC. All rights reserved. ERA Franchise Systems LLC fully supports the principles of the Fair Housing Act and the Equal Opportunity Act. ERA, ERA Real Estate powered, and their respective logos are registered service marks of ERA Franchise Systems LLC. Each office is independently owned and operated.