
419 Ridge Cliff, Marble, NC 28905
Local realty services provided by:ERA Kings Bay Realty
419 Ridge Cliff,Marble, NC 28905
$499,000
- 3 Beds
- 2 Baths
- 1,556 sq. ft.
- Single family
- Active
Listed by: tanya bailey
Office: north georgia mountain realty
MLS#:10877144
Source:METROMLS
Price summary
- Price:$499,000
- Price per sq. ft.:$320.69
About this home
At 419 Ridge Cliff Rd, life moves at an easier pace. Set at the end of a gated road in Marble, this mountaintop home feels private and peaceful, with long-range views stretching across the surrounding ridges. Andrews and Murphy are still within convenient reach, so groceries, dining, schools, and everyday errands do not require giving up the quiet setting. All 1,556 square feet are arranged on one level, making the three-bedroom, two-bathroom floor plan comfortable and straightforward. A wood-burning fireplace anchors the main living space, while the sunroom offers a laid-back spot for coffee, conversation, or simply watching the seasons roll by. Central cooling helps keep things comfortable, and the dedicated hot tub area is ready for slow evenings after a day outdoors. Outside, the orchard adds a fun and useful touch, with apple, peach, pear, and elderberry among the plantings. There is room to enjoy the grounds, tend the trees, or take in the mountain air. A separate outbuilding provides storage for tools, equipment, and hobbies, and the new retaining wall adds practical support to the property. A detached two-car garage keeps vehicles protected and leaves extra space for outdoor gear or projects. When you feel like heading out, shopping and entertainment available in Andrews and Murphy. Cherokee Valley River Casino is also close enough for an easy night out. For buyers who want privacy, views, and simple one-level living, this home brings it all together....
Contact an agent
Home facts
- Year built:1973
- Subdivision & Development:Burnt Branch
- Listing ID #:10877144
- Updated:October 23, 2026 at 12:50 PM
Rooms and interior
- Bedrooms:3
- Total bathrooms:2
- Full bathrooms:2
- Flooring:Vinyl
- Bathrooms Description:Double Vanity
- Kitchen Description:Dishwasher, Oven/Range (Combo), Refrigerator
- Bedroom Description:Master On Main Level
- Basement Description:Crawl Space
- Living area:1,556 sq. ft.
Heating and cooling
- Cooling:Ceiling Fan(s), Central Air
- Heating:Central, Wood
- Central air:Yes
Structure and exterior
- Roof:Composition
- Year built:1973
- Building area:1,556 sq. ft.
- Lot area:4.48 Acres
- Lot Features:Level, Private, Sloped
- Architectural Style:Ranch
- Construction Materials:Brick, Wood Siding
- Exterior Features:Water Feature
- Levels:1 Story
Schools
- High school:Andrews
- Middle school:Andrews
- Elementary school:Andrews Primary
Utilities
- Water:Water Available, Well
- Sewer:Septic Tank
Finances and disclosures
- Price:$499,000
- Price per sq. ft.:$320.69
- Tax amount:$1,093 (2026)
Features and amenities
- Appliances:Dishwasher, Dryer, Oven/Range (Combo), Refrigerator, Washer
- Laundry features:Dryer, Laundry, Washer
Parking
- Parking description:Detached Parking, Garage, Kitchen Level
- Garage:Yes
 2026 Georgia MLS. All rights reserved. Information Deem Reliable But Not Guaranteed October 23, 2026
New listings near 419 Ridge Cliff
- New
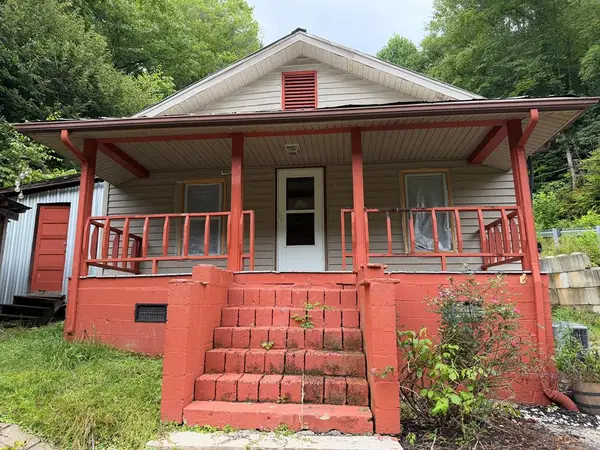 $229,000Active2 beds 2 baths
6686 Nc Hwy 141, Marble, NC 28905
MLS# 437082Listed by: OLD TOWN BROKERS - New
 $240,000Active23.02 Acres
00 River Lane, Marble, NC 28905
MLS# 437058Listed by: REMAX TOWN & COUNTRY - MURPHY - New
 $360,000Active23.47 Acres
00 River Lane, Marble, NC 28905
MLS# 437059Listed by: REMAX TOWN & COUNTRY - MURPHY - New
 $26,700Active1.59 Acres
3 Tyler Lane, Marble, NC 28905
MLS# 100611395Listed by: VALLEYTOWN REALTY - New
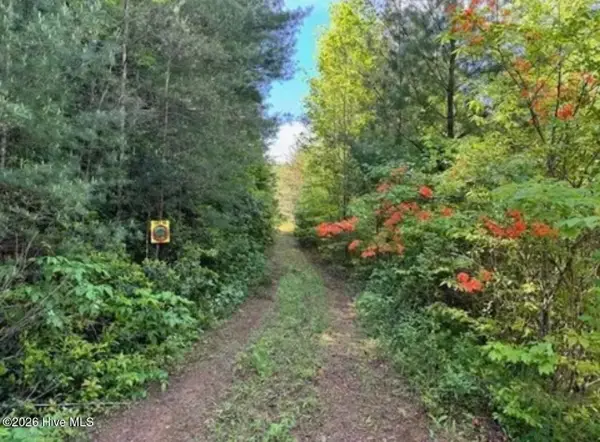 $26,100Active1.45 Acres
14 Tyler Lane, Marble, NC 28905
MLS# 100611410Listed by: VALLEYTOWN REALTY - New
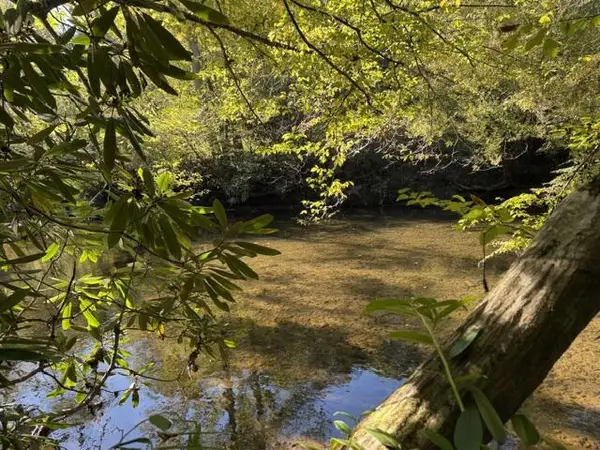 $65,000Active6.1 Acres
Lot 73 Turkey Walk Drive, Marble, NC 28905
MLS# 436999Listed by: EXIT REALTY MOUNTAIN VIEW PROPERTIES - New
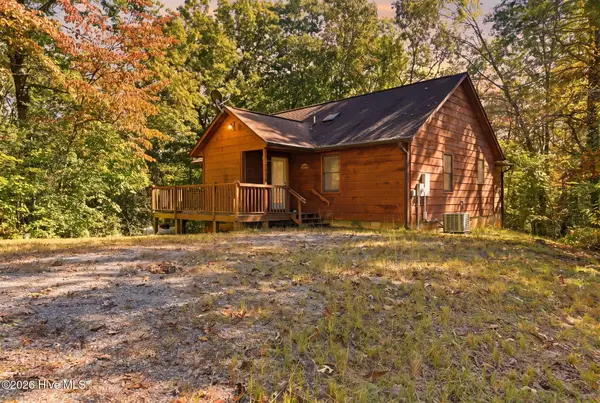 $305,000Active2 beds 2 baths1,250 sq. ft.
124 Bradford Drive, Marble, NC 28905
MLS# 100610815Listed by: REMAX TOWN & COUNTRY - MURPHY 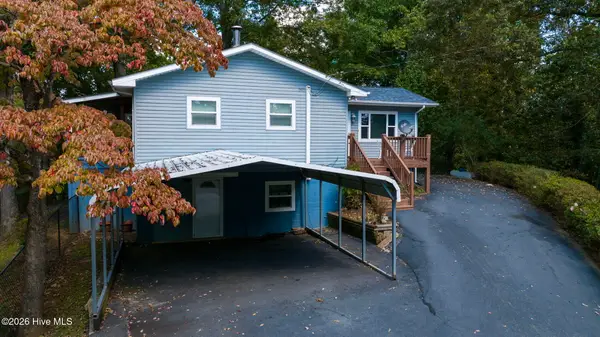 $299,000Active3 beds 2 baths1,735 sq. ft.
266 Lovingood Road, Marble, NC 28905
MLS# 100609629Listed by: REAL BROKER LLC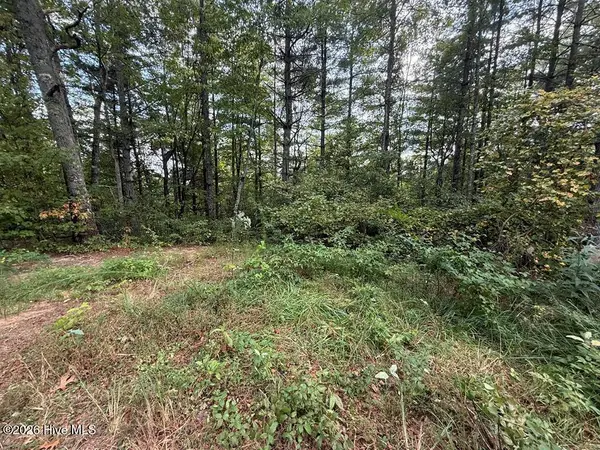 $149,800Active17.03 Acres
183 Mundy Road, Marble, NC 28905
MLS# 100609410Listed by: APPALACHIAN LAND COMPANY


Protect your home and budget from life's surprises with an Assurant Home Warranty, backed by a partner that supports you through every step of homeownership. Explore Plans.
© 2023 - 2026 ERA Franchise Systems LLC. All rights reserved. ERA Franchise Systems LLC fully supports the principles of the Fair Housing Act and the Equal Opportunity Act. ERA, ERA Real Estate powered, and their respective logos are registered service marks of ERA Franchise Systems LLC. Each office is independently owned and operated.