
907 Epley Drive, Marion, NC 28752
Local realty services provided by:ERA Live Moore
Listed by: priscilla boone
Office: realty group 1 llc.
MLS#:4424716
Source:CH
907 Epley Drive,Marion, NC 28752
$329,900
- 5 Beds
- 3 Baths
- 1,728 sq. ft.
- Single family
- Active
Price summary
- Price:$329,900
- Price per sq. ft.:$190.91
About this home
Where can you find a 5 bedroom, 3 full bath home on 3.77 acres of level and open land? Right here on Epley Drive. This modular gives you extra outdoor space, as well, with a 750 sq ft detached garage/workshop, and 2 storage buildings; a wooden 10' x 16' and a smaller metal one. A spacious, covered deck on the back serves as a platform for the hot tub and overlooks the above-ground 28' diameter pool with pump. Inside, cozy-up in front of the fireplace/insert or take a long, warm soak in the primary bedroom en suite garden tub. This bad/bath also has a separate stand-up shower while a 2nd en suite on the opposite end of the home has a tub/shower combo. The 3rd full bath is located in the hallway to serve the other 3 bedrooms or use them as bonus/office/flex spaces. An open floor plan in the family area and kitchen provides a great space for entertaining. The laundry is tucked-off the kitchen with exterior access that could allow it to double as a mudroom. Sliding glass doors lead-out to the back deck with access to the yard on either end while the front has easy access to the main entrance and also provides more than ample space for outdoor seating. The long driveway lined with trees is inviting and showcases the expansive yard with mature fruit trees in one area of the property. Flat and easy to maintain, it provides an area for recreation/garden as well as enough acreage for an additional home(s) for family or rental income. Great opportunity for an investor with the potential of multiple lots! Conveniently located within 30 minutes to Asheville off the I-40 Sugar Hill exit; an area with shopping, restaurants, and medical. No restrictions! Owner financing will be considered....
Contact an agent
Home facts
- Year built:2003
- Subdivision & Development:none
- Listing ID #:4424716
- Updated:September 20, 2026 at 01:28 PM
Rooms and interior
- Bedrooms:5
- Total bathrooms:3
- Full bathrooms:3
- Kitchen Description:Dishwasher, Electric Oven, Electric Range, Microwave, Refrigerator
- Living area:1,728 sq. ft.
Heating and cooling
- Cooling:Heat Pump
- Heating:Heat Pump, Wood Stove
Structure and exterior
- Roof:Composition
- Year built:2003
- Building area:1,728 sq. ft.
- Lot area:3.77 Acres
- Lot Features:Level, Open Lot, Orchard(s)
- Architectural Style:Ranch
- Construction Materials:Vinyl
- Exterior Features:Storage
- Foundation Description:Crawl Space
- Levels:1 Story
Schools
- High school:McDowell
- Elementary school:West Marion
Utilities
- Water:Well
- Sewer:Septic (At Site)
Finances and disclosures
- Price:$329,900
- Price per sq. ft.:$190.91
Features and amenities
- Laundry features:Laundry Room, Main Level
- Amenities:Garden Tub
Parking
- Parking description:Driveway
- Garage:Yes
- Garage spaces:2
 Listings courtesy of Canopy MLS as distributed by MLS GRID. Copyright 2021 Canopy MLS. All rights reserved. Canopy MLS, provides content displayed here (“provided content”) on an “as is” basis and makes no representations or warranties regarding the provided content, including, but not limited to those of non-infringement, timeliness, accuracy, or completeness. Individuals and companies using information presented are responsible for verification and validation of information they utilize and present to their customers and clients. Canopy MLS will not be liable for any damage or loss resulting from use of the provided content or the products available through Portals, IDX, VOW, and/or Syndication. Recipients of this information shall not resell, redistribute, reproduce, modify, or otherwise copy any portion thereof without the expressed written consent of Canopy MLS.
New listings near 907 Epley Drive
- Coming Soon
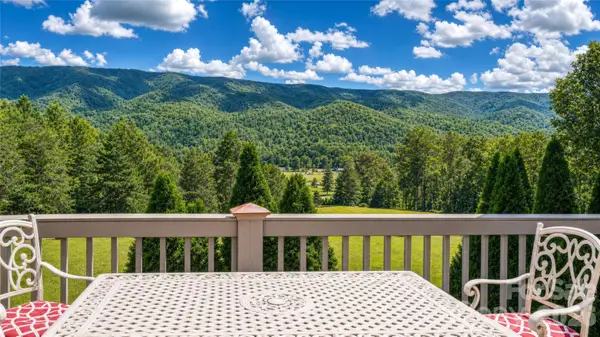 $1,495,000Coming Soon5 beds 4 baths3,432 sq. ft.
15809 Us 221 None N, Marion, NC 28752
MLS# 4418221Listed by: BERKSHIRE HATHAWAY HOMESERVICES BLUE RIDGE REALTORS - New
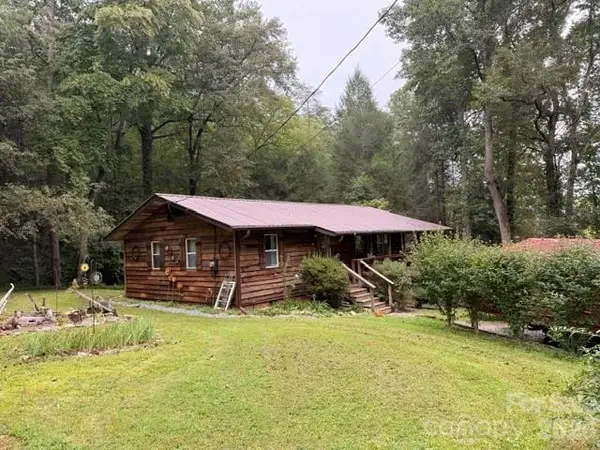 $269,900Active2 beds 2 baths912 sq. ft.
196 Austin Drive, Marion, NC 28752
MLS# 4426519Listed by: THE MARION AGENCY LLC - New
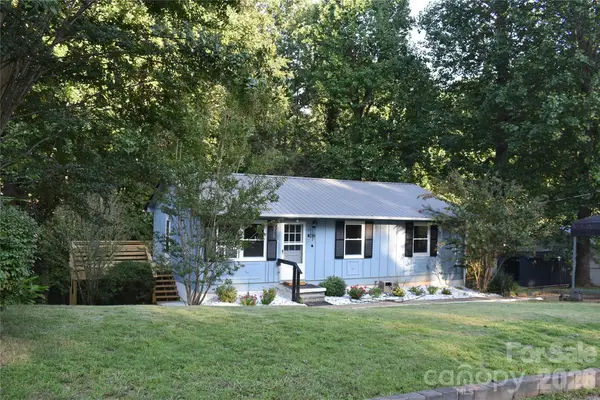 $299,900Active3 beds 2 baths2,040 sq. ft.
247 Lucky Street, Marion, NC 28752
MLS# 4424745Listed by: WHITSON REALTY - New
 $2,249,000Active5.21 Acres
84 Peninsula Drive #3, Marion, NC 28752
MLS# 4425728Listed by: ENGEL & VOLKERS FOOTHILLS LAKE JAMES - New
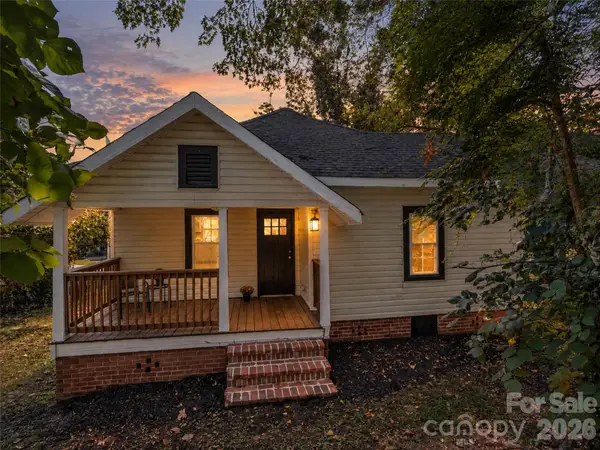 $189,000Active2 beds 1 baths777 sq. ft.
795 W Tate Street, Marion, NC 28752
MLS# 4426347Listed by: HOWARD HANNA BEVERLY-HANKS FREESTONE PROPERTIES - New
 $75,000Active0.83 Acres
173 Samaha Drive, Marion, NC 28752
MLS# 4426034Listed by: HOWARD HANNA BEVERLY-HANKS BURNVILLE - New
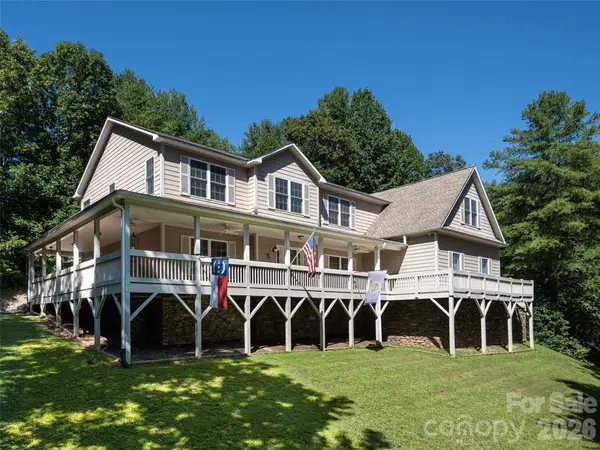 $695,000Active4 beds 4 baths3,815 sq. ft.
273 Cross Creek Drive, Marion, NC 28752
MLS# 4426202Listed by: HOWARD HANNA BEVERLY-HANKS FREESTONE PROPERTIES - New
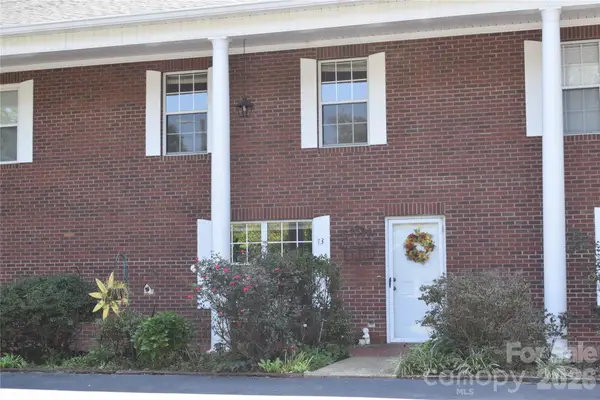 $259,900Active2 beds 2 baths1,928 sq. ft.
75 Laurelwood Drive #73, Marion, NC 28752
MLS# 4425257Listed by: WHITSON REALTY - New
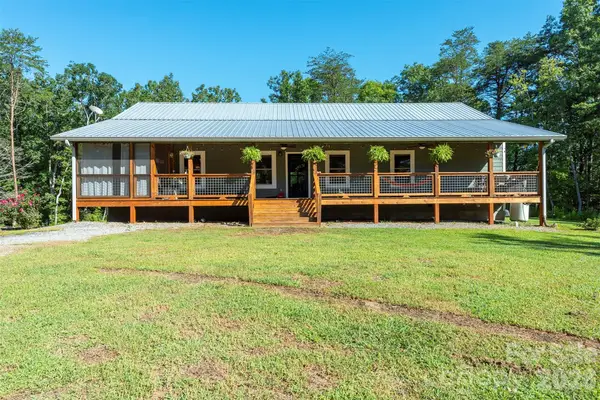 $630,000Active3 beds 2 baths2,958 sq. ft.
335 James View Road, Marion, NC 28752
MLS# 4425169Listed by: GREYBEARD REALTY


Protect your home and budget from life's surprises with an Assurant Home Warranty, backed by a partner that supports you through every step of homeownership. Explore Plans.
© 2023 - 2026 ERA Franchise Systems LLC. All rights reserved. ERA Franchise Systems LLC fully supports the principles of the Fair Housing Act and the Equal Opportunity Act. ERA, ERA Real Estate powered, and their respective logos are registered service marks of ERA Franchise Systems LLC. Each office is independently owned and operated.