
132 E View Drive, Mars Hill, NC 28754
Local realty services provided by:ERA Live Moore
Listed by: brandi buckner young
Office: northgroup real estate llc.
MLS#:4407944
Source:CH
Upcoming open houses
- Sat, Aug 1512:00 pm - 02:00 pm
Price summary
- Price:$279,900
- Price per sq. ft.:$221.44
About this home
Think a newer home with mountain views and a convenient Mars Hill location is out of reach? Take another look.
Built in 2024 and meticulously maintained, this 3-bedroom, 2-bath home delivers the combination buyers are searching for: nearly new condition, comfortable one-level living, usable outdoor space, mountain views, and quick access to I-26, Mars Hill, and Weaverville.
Step inside to a bright, open floor plan where the living room, dining area, and kitchen flow together naturally. Multiple windows bring in plenty of natural light, while the spacious living area gives you room to relax, entertain, and make the space your own.
The kitchen offers generous cabinetry and counter space, coordinating appliances, and a large center island with additional prep space and casual seating. Just off the kitchen, the dining area opens directly to the rear deck, making indoor-outdoor living easy whether you are grilling dinner, entertaining friends, or simply enjoying the mountain air.
A split-bedroom floor plan gives the primary suite added privacy, while two additional bedrooms and a second full bath are positioned on the opposite side of the home. Use them for bedrooms, guests, a home office, hobbies, or whatever fits your lifestyle. A dedicated laundry area adds everyday convenience without taking away from the main living space.
Outside is where this home becomes even more appealing. New front and rear decks extend your living area and give you two places to slow down and enjoy Western North Carolina. Start your morning with mountain views from the front deck, then unwind on the rear deck at the end of the day.
The manageable yard offers usable space for pets, gardening, play, or outdoor gatherings without creating a major maintenance burden. There is ample driveway parking, and the outbuilding conveys, providing valuable storage for tools, lawn equipment, seasonal items, bikes, and outdoor gear.
The home is served by city water and a private septic system approved for three bedrooms. With newer systems, low-maintenance finishes, and careful ownership throughout, you can spend your time enjoying your home instead of immediately tackling a list of repairs and renovations.
And the location is hard to beat. Mars Hill University and I-26 are approximately five minutes away, putting groceries, restaurants, shopping, and everyday conveniences within easy reach. Downtown Weaverville is less than 15 minutes away, giving you even more dining, shopping, and services while still allowing you to come home to the quieter pace and mountain scenery of Madison County.
Whether you are buying your first home, downsizing into something easier to maintain, relocating to Western North Carolina, or simply looking for more value without sacrificing condition or location, 132 E View Drive deserves a closer look.
Multiple financing options are available; contact agent for details. Furniture may also be negotiable with a favorable offer, creating the possibility of an even easier move.
Newer home. Mountain views. Convenient location. Manageable living. Now is the time to come see what makes this one stand out. Schedule your private showing today....
Contact an agent
Home facts
- Year built:2024
- Subdivision & Development:NONE
- Listing ID #:4407944
- Updated:August 12, 2026 at 02:58 PM
Rooms and interior
- Bedrooms:3
- Total bathrooms:2
- Full bathrooms:2
- Flooring:Vinyl
- Kitchen Description:Dishwasher, Electric Range, Microwave, Refrigerator
- Living area:1,264 sq. ft.
Heating and cooling
- Cooling:Heat Pump
- Heating:Heat Pump
- Central air:Yes
Structure and exterior
- Year built:2024
- Building area:1,264 sq. ft.
- Lot area:0.5 Acres
- Lot Features:Cleared, Level, Views
- Construction Materials:Vinyl
Schools
- High school:Madison
- Elementary school:Mars Hill
Utilities
- Sewer:Septic (At Site)
Finances and disclosures
- Price:$279,900
- Price per sq. ft.:$221.44
Features and amenities
- Laundry features:Laundry Room, Main Level
Parking
- Parking description:Driveway
 Listings courtesy of Canopy MLS as distributed by MLS GRID. Copyright 2021 Canopy MLS. All rights reserved. Canopy MLS, provides content displayed here (“provided content”) on an “as is” basis and makes no representations or warranties regarding the provided content, including, but not limited to those of non-infringement, timeliness, accuracy, or completeness. Individuals and companies using information presented are responsible for verification and validation of information they utilize and present to their customers and clients. Canopy MLS will not be liable for any damage or loss resulting from use of the provided content or the products available through Portals, IDX, VOW, and/or Syndication. Recipients of this information shall not resell, redistribute, reproduce, modify, or otherwise copy any portion thereof without the expressed written consent of Canopy MLS.
New listings near 132 E View Drive
- New
 $15,000Active0.73 Acres
84 Goldenleaf Road, Mars Hill, NC 28754
MLS# 4413328Listed by: WOLF MOUNTAIN REALTY, INC. - New
 $360,000Active3 beds 2 baths1,276 sq. ft.
47 Stone Cottage Road, Mars Hill, NC 28754
MLS# 4413320Listed by: QUINN ANDERSON REAL ESTATE SOLUTIONS LLC - New
 $444,000Active3 beds 3 baths2,587 sq. ft.
38 Bee Tree Lane, Mars Hill, NC 28754
MLS# 4403271Listed by: HICKS REAL ESTATE GROUP LLP 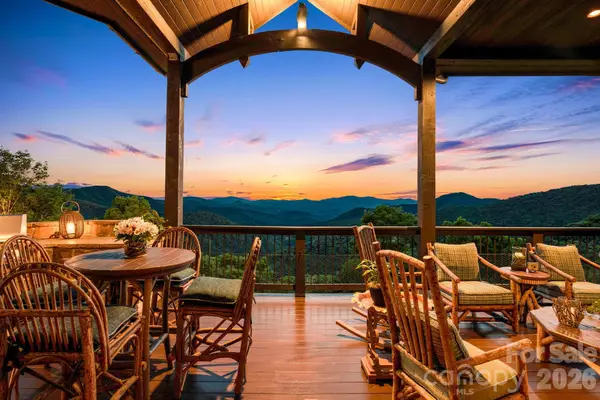 $2,850,000Active4 beds 5 baths4,723 sq. ft.
817 Running Cedar Lane, Mars Hill, NC 28754
MLS# 4407984Listed by: RE/MAX EXECUTIVE- New
 $475,000Active3 beds 2 baths1,568 sq. ft.
68 Clear View Drive, Mars Hill, NC 28754
MLS# 4410650Listed by: PREFERRED PROPERTIES - New
 $799,000Active3 beds 4 baths2,593 sq. ft.
129 Finney Lane, Mars Hill, NC 28754
MLS# 4409260Listed by: DREAM MOUNTAIN REALTY - New
 $1,150,000Active4 beds 4 baths3,274 sq. ft.
170 Bull Creek Road, Mars Hill, NC 28754
MLS# 4410836Listed by: QUINN ANDERSON REAL ESTATE SOLUTIONS LLC  $489,000Active3 beds 2 baths1,739 sq. ft.
38 Sunrise Drive, Mars Hill, NC 28754
MLS# 4406228Listed by: MOSAIC COMMUNITY LIFESTYLE REALTY $475,000Active2 beds 1 baths720 sq. ft.
1213 Roaring Fork Road, Mars Hill, NC 28754
MLS# 4409716Listed by: KW MOUNTAIN PROPERTIES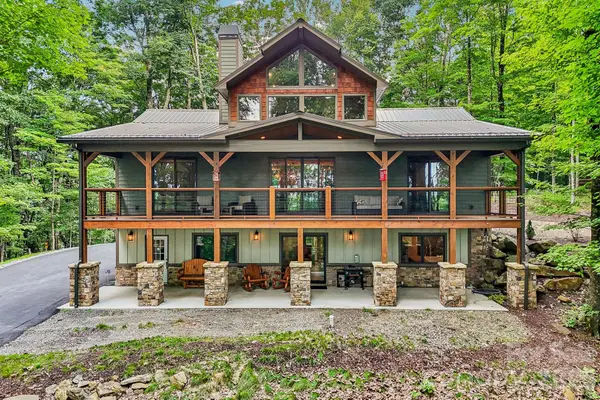 $949,900Active4 beds 3 baths2,797 sq. ft.
1067 English Ridge Drive, Mars Hill, NC 28754
MLS# 4409023Listed by: WOLF MOUNTAIN REALTY, INC.


Protect your home and budget from life's surprises with an Assurant Home Warranty, backed by a partner that supports you through every step of homeownership. Explore Plans.
© 2023 - 2026 ERA Franchise Systems LLC. All rights reserved. ERA Franchise Systems LLC fully supports the principles of the Fair Housing Act and the Equal Opportunity Act. ERA, ERA Real Estate powered, and their respective logos are registered service marks of ERA Franchise Systems LLC. Each office is independently owned and operated.